


10556 E Bayshore Rd #4C, Lakeside Marblehead, OH, 43440
About This Home
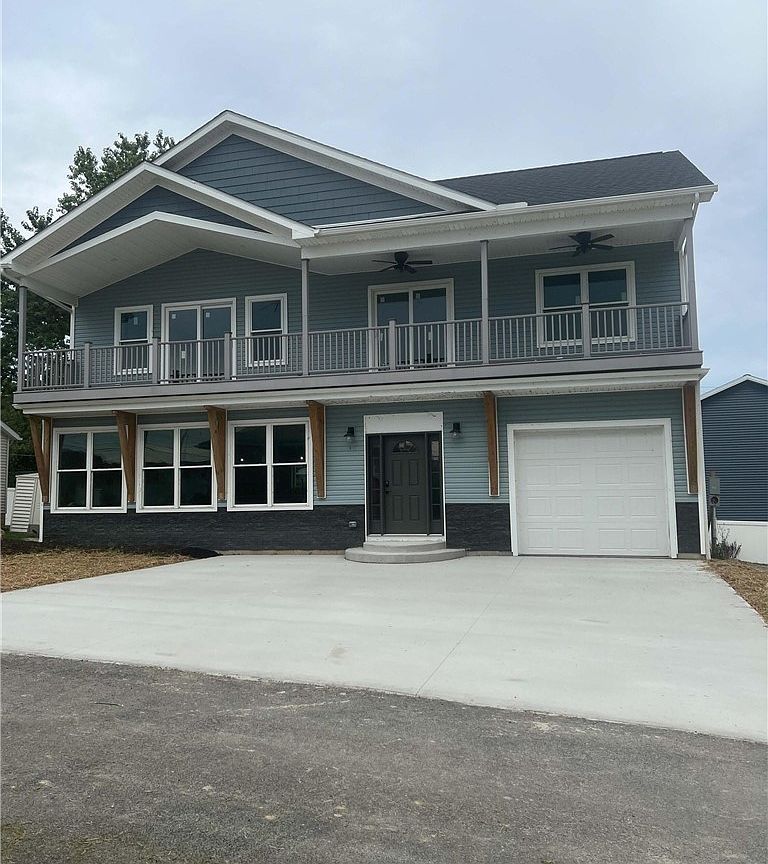
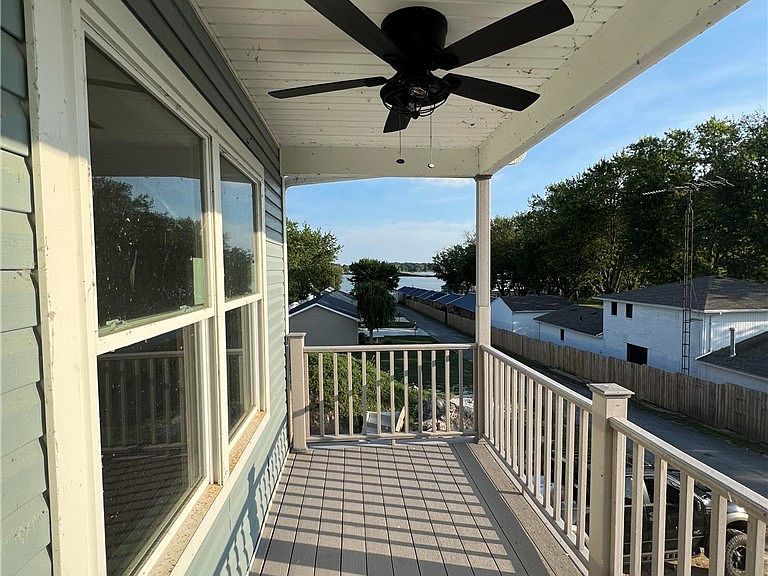
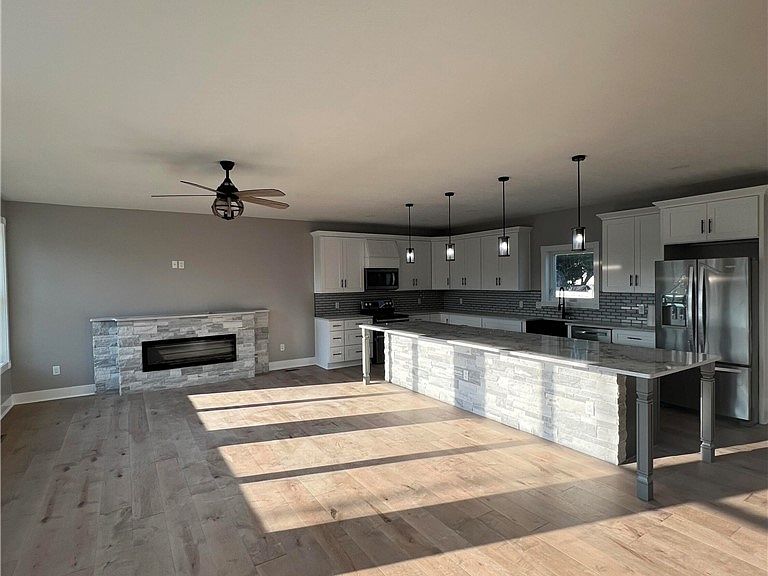
Listing is for Unit 4C. Newly Built, Beautifully Designed and Luxurious finishes combined with its location within Bayside Shores make this a Stunning Dream Home. Homeowners get a right to use a 25ft long boat dock slip, enjoy our private community waterfront area that includes the boat docks, sandy beach, sitting patio, and overhanging deck. Home features a living room with a fireplace seamlessly flowing into the open-concept kitchen and dining spaces. Gourmet kitchen boasts huge Quartz countertops and an amazing 14ft long Quartz island top with a breakfast counter, high-end appliances, and ample cabinet storage. Gorgeous bathrooms with Granite and Tile finishes. Fully finished open floor plan basement with 9-ft ceilings. 2nd Floor Covered Balcony with amazing water views, back patio, and 1 car garage.
Getting Around
 Car-Dependent
 Very Limited Transit
 Somewhat Bikeable
Schools
Construction
Condition
- Property condition: New Construction
- New construction: Yes
- Year built: 2024
Materials
- Roof: Shingle,Shake
- Construction materials: Batts Insulation,Ducts Professionally Air-Sealed,Shake Siding,Vinyl Siding
Type & Style
- Home type: Condo
- Architectural style: Traditional
- Property subType: Condominium
Interior
Appliances
- Laundry features: Main Level
Basement
- Level: Basement
- Dimensions: 25 x 32
Basement
- Has basement: Yes
- Basement: Full,Finished
Bedroom
- Level: Second
- Dimensions: 9 x 12
Bedroom
- Level: Second
- Dimensions: 9 x 12
Bedroom
- Level: Second
- Dimensions: 10 x 12
Bedrooms & Bathrooms
- Bedrooms: 4
- Bathrooms: 3
- Full bathrooms: 2
- 1/2 bathrooms: 1
- Main level bathrooms: 1
Family Room
- Level: First
- Dimensions: 15 x 25
Features
- Ceiling Fan(s),Entrance Foyer,Eat-in Kitchen,Granite Counters,Kitchen Island,Open Floorplan,Soaking Tub,Vaulted Ceiling(s),Walk-In Closet(s)
- Number of fireplaces: 1
- Fireplace features: Electric,Family Room
- Fireplace: Yes
- Finished area below ground: 800
- Finished area above ground: 1,942
Heating & Cooling
- Heating features: Forced Air
- Cooling features: Central Air
Interior Area
- Total structure area: 2,742
- Total interior livable area: 2,742 sqft
Kitchen
- Level: First
- Dimensions: 11 x 25
Primary Bathroom
- Level: Second
- Dimensions: 9 x 12
Primary Bedroom
- Level: Second
- Dimensions: 13 x 17
Property
Details
- Parcel number: 0151115414909005
- Special condition: Standard
Features
- Levels: Two
- Stories: 2
- Patio & porch: Balcony
- Exterior features: Balcony,Boat Slip,Dock,Other
- On waterfront: Yes
- Waterfront features: Bayfront
- Frontage type: Bay/Harbor
Parking
- Total spaces: 1
- Parking features: Attached,Direct Access,Driveway,Garage,Paved
- Has garage: Yes
- Attached garage spaces: 1
- Covered spaces: 1