


1374 Peter Pond Rd, Ashland City, TN, 37015
About This Home
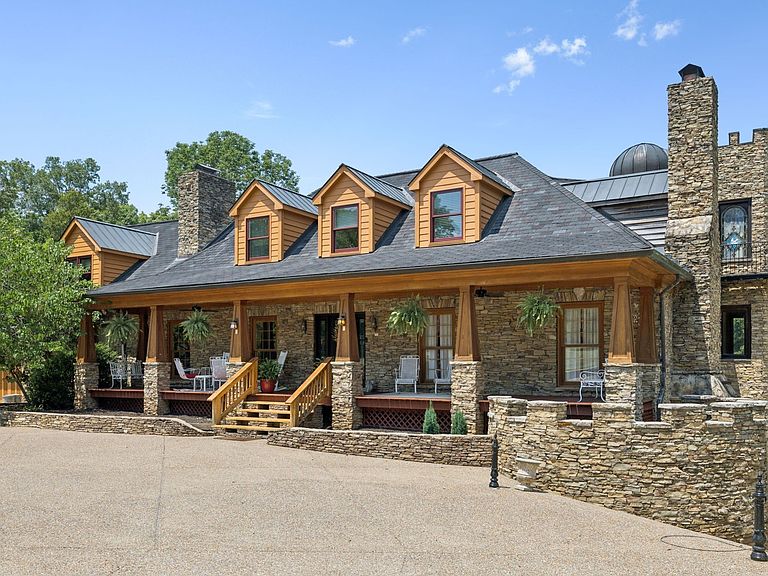
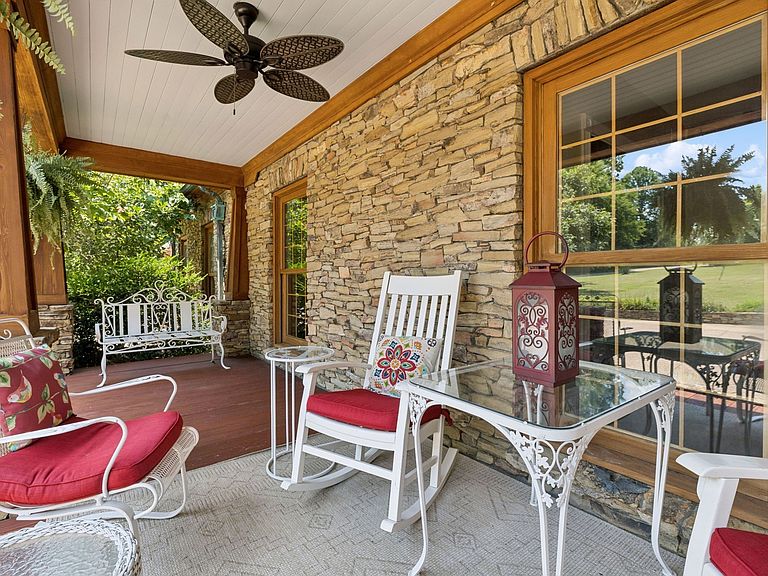
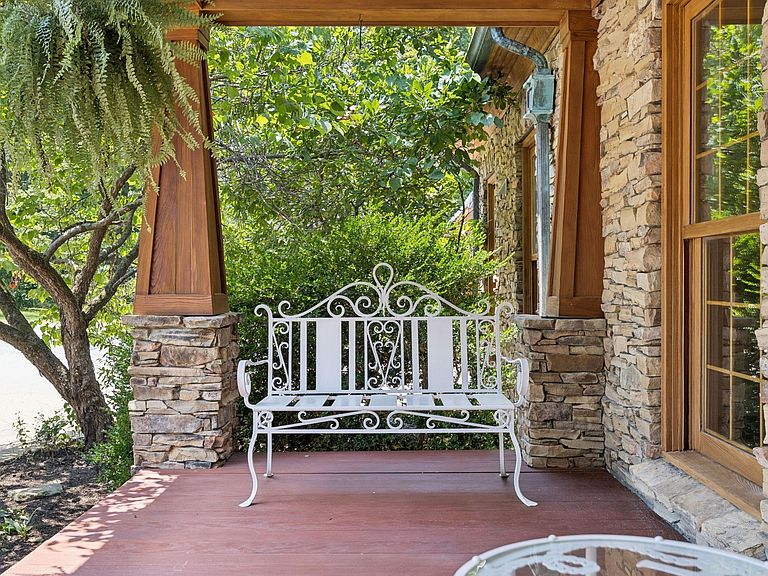
Exquisite country estate offering privacy, craftsmanship, and flexibility. Enter through a split-rail fence and tree-lined drive, passing a spring-fed pond with deck, 3 wells and Olmsted like mature seasonal landscaping. Colorful native TN Crab Orchard stone residence features distinctive architecture with seven fireplaces (4 Gas) and a signature tower. A wide hardwood front porch leads to a beveled glass entry. Interior highlights include Brazilian cherry floors, custom mantels, stained glass, and heated floors throughout the main level.The primary suite is located on the main floor and includes rare parquet flooring, gas-log fireplace, and a spa-inspired bath with steam shower, multi-directional sprays, and Jacuzzi located in the tower room.The chef’s kitchen offers high-end appliances, honed granite countertops, custom cherry cabinetry, and an adjoining informal dining area with fireplace. A three-season room with fireplace opens to a slate patio with wrought-iron railings, and an attached greenhouse is nearby. Beautiful unique light fixtures. The craft room and upgraded laundry area include custom hickory cabinetry, coffee bar, LG washer and dryer, steam closet, and multiple workstation connections suitable for office or schooling needs.The second floor features three bedrooms, two full baths, a north-facing office area, and a pine-paneled great room with Palladian window and stone fireplace. A spiral staircase leads to the tower. Elevator and spiral stairs provide access to the finished lower level with paneled rooms, cedar-lined closet, accessible bath, and doors opening to terraced gardens. Electric service 800 amps under ground. 45 KW Generator! Outbuildings include a barn with lean-tos and tractor shed, a 30×70 high-wind-rated steel building adaptable for horses, recreation, or equipment storage, a 16×20 shop, and an additional steel structure high-wind-rated 3 floors.Many more features!
Getting Around
 Car-Dependent
 Very Limited Transit
 Not Bike Friendly
Schools
Construction
Condition
- Year built: 1993
Materials
- Roof: Shingle
- Construction materials: Frame,Stone
Type & Style
- Home type: SingleFamily
- Architectural style: Traditional
- Property subType: Single Family Residence,Residential
Interior
Appliances
- Appliances included: Double Oven,Gas Range,Dishwasher,Dryer,Microwave,Refrigerator,Washer
- Laundry features: Electric Dryer Hookup,Washer Hookup
Basement
- Has basement: Yes
- Basement: Partial,Finished
Bedroom1
- Features: Walk-In Closet(s)
- Level: Walk-In Closet(s)
- Area: 285
- Dimensions: 19x15
Bedroom2
- Area: 221
- Dimensions: 17x13
Bedroom3
- Area: 182
- Dimensions: 14x13
Bedroom4
- Area: 120
- Dimensions: 12x10
Bedrooms & Bathrooms
- Bedrooms: 4
- Bathrooms: 6
- Full bathrooms: 5
- 1/2 bathrooms: 1
- Main level bedrooms: 1
Den
- Area: 510
- Dimensions: 30x17
Dining Room
- Features: Formal
- Level: Formal
- Area: 187
- Dimensions: 17x11
Features
- Bookcases,Built-in Features,Ceiling Fan(s),Elevator,Extra Closets,High Ceilings,Pantry,Redecorated,Walk-In Closet(s),High Speed Internet
- Flooring: Wood,Slate,Tile
- Number of fireplaces: 7
- Fireplace features: Gas
- Fireplace: Yes
- Finished area below ground: 2,734
- Finished area above ground: 5,539
Heating & Cooling
- Heating features: Central,Propane
- Cooling features: Central Air,Electric
Interior Area
- Total structure area: 8,273
- Total interior livable area: 8,273 sqft
Kitchen
- Features: Eat-in Kitchen
- Level: Eat-in Kitchen
- Area: 525
- Dimensions: 35x15
Living Room
- Features: Formal
- Level: Formal
- Area: 306
- Dimensions: 18x17
Master Bathroom
- Features: Double Vanity
- Level: Double Vanity
Other
- Features: Greenhouse
- Level: Greenhouse
- Area: 276
- Dimensions: 23x12
Other
- Features: Florida Room
- Level: Florida Room
- Area: 276
- Dimensions: 23x12
Other
- Features: Utility Room
- Level: Utility Room
- Area: 340
- Dimensions: 20x17
Recreation Room
- Features: Second Floor
- Level: Second Floor
- Area: 529
- Dimensions: 23x23
Property
Details
- Parcel number: 041 00100 000
- Special condition: Standard
Features
- Levels: Three Or More
- Stories: 3
- Patio & porch: Porch,Covered,Patio
- Fencing: Partial
- Waterfront features: Pond
Lot
- Lot size: 31.94 Acres
Parking
- Total spaces: 2
- Parking features: Garage Faces Front
- Has garage: Yes
- Attached garage spaces: 2
- Covered spaces: 2
Climate Risk is Financial Risk
Every home has a financial story beyond the listing price. Below, you’ll see the climate risks that could affect this property — and in Bills & Affordability, how those risks may influence repairs, insurance, utilities, and long-term value.
Biggest Threats for This Home
- Cold Wave

- Inland Flooding

- Lightning

- Strong Wind

- Tornado

- Earthquake

- Hail

- Heat Wave

- Ice Storm

- Winter Weather

How This Home’s Risks Compare
FEMA Declared Disasters Across Tennessee Counties
Understanding the Costs
Financial advisors generally recommend spending no more than 30% of your gross household income on housing costs. In practice, many households stretch to 35% or beyond — especially in high-cost markets.
Estimated Costs Today
| Monthly | Annual | |
|---|---|---|
| Mortgage | $17,445 | $209,340 |
| Home Insurance | $1,591 | $19,092 |
| Property Taxes | $5,426 | $65,112 |
| Electricity | $672 | $8,066 |
| Total | $25,134 | $301,608 |
Income You'd Need if You Spent...
How Costs Could Change Over Time
Climate risk is quickly impacting all of the major home ownership costs. Adjust the growth rates and percentage of income spent on housing below to see how your housing costs could change over the next 10 years — and what income you'd need to keep up.
Comparing Against the Market
Price Per Sq Ft
vs Other Active Listings
Avg $/sqft
vs Homes Sold Last Month
Median $/sqft
Current Market Trends
Median Price Per Square Foot
The median price per square foot of homes sold in this area each month. Compare this to this listing's price per square foot to gauge whether the home is priced in line with recent sales.
Historicals for This Listing
Zestimate History ($/sqft)
Price History
| Date | Event | Price |
|---|---|---|
| 2026-05-05 | Listed for sale | $3,450,000 |
| 2026-05-04 | Listing removed | $3,699,000 |
| 2026-03-18 | Price change | $3,699,000 |
| 2026-02-04 | Listed for sale | $3,725,000 |
| 2025-12-19 | Listing removed | $3,950,000 |
| 2025-07-03 | Listed for sale | $3,950,000 |
| 1997-05-28 | Sold | $269,500 |
 View on Zillow