



1032 Paint Pony Trl, Pegram, TN, 37143
About This Home
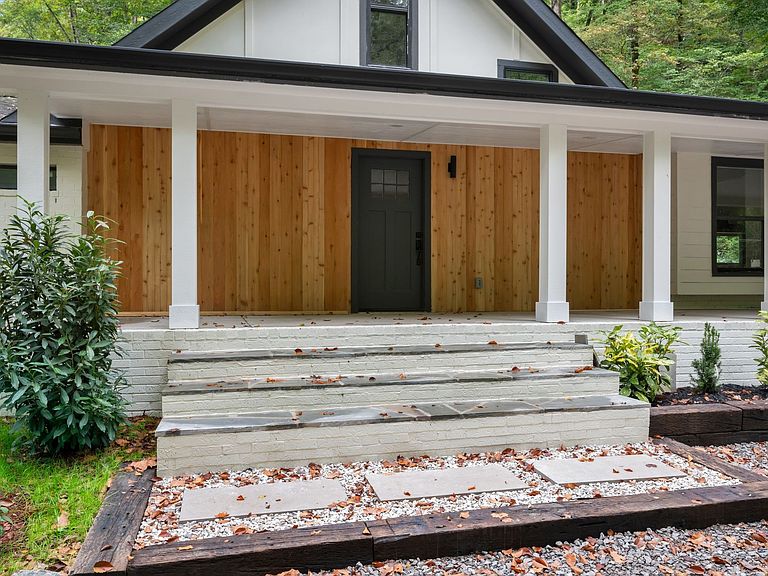
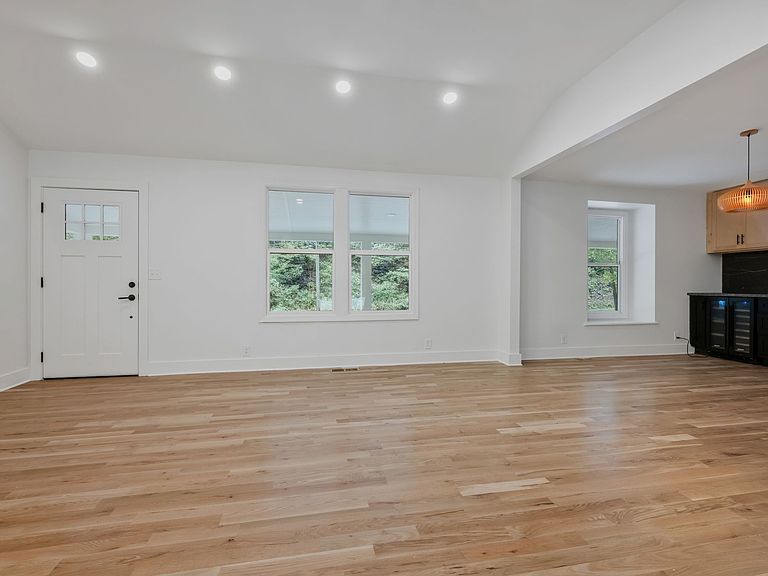
A wooded paradise awaits at this fully renovated home nestled on 8.3 acres near the beloved Cheatham Wildlife Management Area. Ideal as an investment as an Airbnb or feel like you’re coming home to a chalet in the mountains of East Tennessee, yet you’re never more than 24min from Bellevue shopping/dining & 37min from downtown Nashville sights/sounds. Every detail of the home has been meticulously re-envisioned, carefully updated for utility & aesthetic. The wrap-around driveway brings you to an attached garage & oversized front porch, perfect for greeting guests. The main level has a dedicated family room w/ fireplace, formal dining room w/ wet bar, open-concept kitchen w/ access to outdoor dining, dog-wash station, full-size living room, & 2 private guest bedrooms flanking a cozy sitting room. The luxurious primary suite boasts access to 2 back patios, twin walk-in closets, & a glorious en-suite bath. Upstairs, windows of different sizes & styles decorate every exterior wall, inviting you to look out & enjoy the verdant paradise beyond. There is a custom bathroom, laundry room, & 2 bedrooms on this level. Beyond its convenient layout & clever utility, the home’s finishes are swoon-worthy. Bathrooms boast zero-entry showers & welcoming soak tubs. Marble accent walls, subway tile & travertine-esque finishes brightened by LEDs set the tone. The shared living spaces are bright & cheerful w/ high ceilings, arched entries & clear sightlines. The kitchen alone belongs on the cover of a designer homes magazine for its genius layout & compelling visual appeal. Outdoors, a private forested oasis is ready to be enjoyed from the comfort of patios & a manicured lawn. The home’s coveted location is the perfect blend of seclusion in Tennessee hill country while still being convenient to schools, shopping, & Nashville’s world-class entertainment amenities.
Getting Around
 Car-Dependent
 Very Limited Transit
 Not Bike Friendly
Schools
Construction
Condition
- Year built: 1976
Materials
- Roof: Asphalt
- Construction materials: Brick
Type & Style
- Home type: SingleFamily
- Architectural style: Ranch
- Property subType: Single Family Residence,Residential
Interior
Appliances
- Appliances included: Electric Oven,Gas Range,Dishwasher,Microwave,Refrigerator
Basement
- Basement: Crawl Space
Bedroom1
- Features: Suite
- Level: Suite
- Area: 360
- Dimensions: 24x15
Bedroom2
- Area: 143
- Dimensions: 13x11
Bedroom3
- Area: 99
- Dimensions: 11x9
Bedroom4
- Area: 108
- Dimensions: 12x9
Bedrooms & Bathrooms
- Bedrooms: 5
- Bathrooms: 4
- Full bathrooms: 4
- Main level bedrooms: 3
Den
- Area: 121
- Dimensions: 11x11
Dining Room
- Area: 132
- Dimensions: 12x11
Features
- Ceiling Fan(s),Open Floorplan,Walk-In Closet(s)
- Flooring: Wood,Tile
- Number of fireplaces: 1
- Fireplace features: Family Room
- Fireplace: Yes
- Finished area above ground: 3,204
Heating & Cooling
- Heating features: Central
- Cooling features: Central Air
Interior Area
- Total structure area: 3,204
- Total interior livable area: 3,204 sqft
Kitchen
- Area: 288
- Dimensions: 24x12
Living Room
- Area: 204
- Dimensions: 17x12
Master Bathroom
- Features: Primary Bedroom
- Level: Primary Bedroom
Other
- Features: Bedroom 5
- Level: Bedroom 5
- Area: 108
- Dimensions: 12x9
Other
- Features: Gathering Room
- Level: Gathering Room
- Area: 165
- Dimensions: 15x11
Recreation Room
- Features: Second Floor
- Level: Second Floor
- Area: 117
- Dimensions: 13x9
Property
Details
- Parcel number: 084 03044 000
- Special condition: Standard
Features
- Levels: Two
- Stories: 2
- Patio & porch: Porch,Covered,Patio
- Topography of land: Level,Wooded
Lot
- Lot size: 8.31 Acres
- Features: Level,Wooded
Parking
- Total spaces: 2
- Parking features: Driveway
- Has uncovered spaces: Yes
- Uncovered spaces: 2
Climate Risk is Financial Risk
Every home has a financial story beyond the listing price. Below, you’ll see the climate risks that could affect this property — and in Bills & Affordability, how those risks may influence repairs, insurance, utilities, and long-term value.
Biggest Threats for This Home
- Cold Wave

- Inland Flooding

- Tornado

- Earthquake

- Hail

- Ice Storm

- Lightning

- Strong Wind

How This Home’s Risks Compare
FEMA Declared Disasters Across Tennessee Counties
Understanding the Costs
Financial advisors generally recommend spending no more than 30% of your gross household income on housing costs. In practice, many households stretch to 35% or beyond — especially in high-cost markets.
Estimated Costs Today
| Monthly | Annual | |
|---|---|---|
| Mortgage | $4,246 | $50,952 |
| Home Insurance | $288 | $3,456 |
| Property Taxes | $1,317 | $15,804 |
| Electricity | $260 | $3,123 |
| Total | $6,111 | $73,332 |
Income You'd Need if You Spent...
How Costs Could Change Over Time
Climate risk is quickly impacting all of the major home ownership costs. Adjust the growth rates and percentage of income spent on housing below to see how your housing costs could change over the next 10 years — and what income you'd need to keep up.
Comparing Against the Market
Price Per Sq Ft
vs Other Active Listings
Avg $/sqft
vs Homes Sold Last Month
Median $/sqft
Current Market Trends
Median Price Per Square Foot
The median price per square foot of homes sold in this area each month. Compare this to this listing's price per square foot to gauge whether the home is priced in line with recent sales.
Historicals for This Listing
Zestimate History ($/sqft)
Price History
| Date | Event | Price |
|---|---|---|
| 2026-03-03 | Listed for sale | $850,000 |
| 2025-12-19 | Listing removed | $875,000 |
| 2025-10-20 | Price change | $875,000 |
| 2025-10-02 | Listed for sale | $949,900 |
| 2025-03-18 | Sold | $250,000 |
| 2025-03-05 | Pending sale | $320,000 |
| 2025-01-18 | Price change | $320,000 |
| 2024-11-08 | Listed for sale | $349,000 |
| 2011-02-16 | Sold | $75,000 |
| 2011-01-27 | Listed for sale | -- |
| 1996-10-03 | Sold | $106,000 |
 View on Zillow