


1073 Split Rail Cir, Kingston Springs, TN, 37082
About This Home
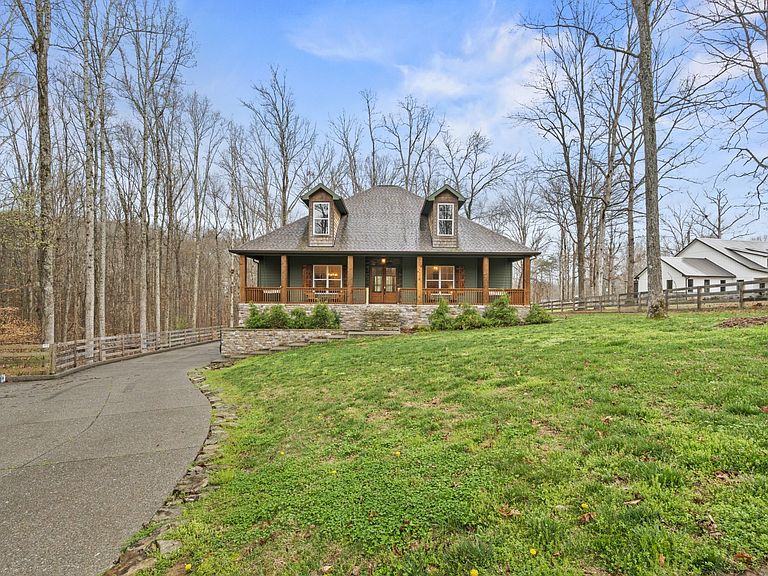
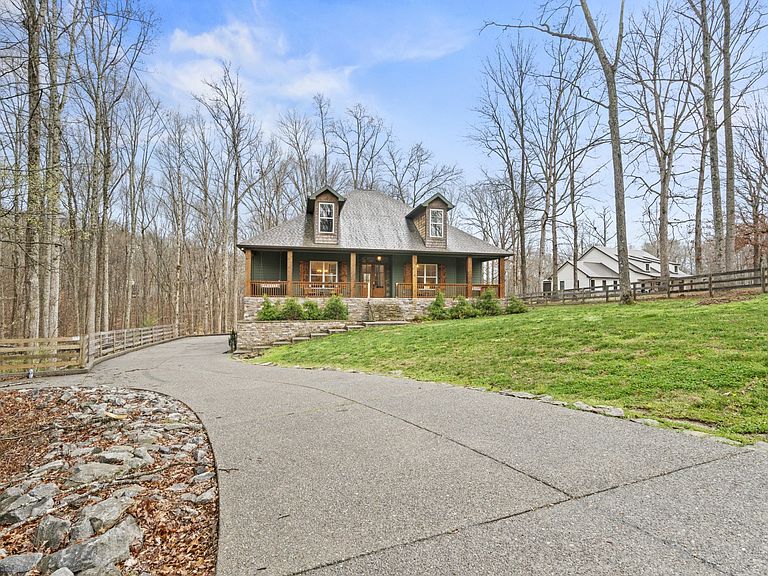
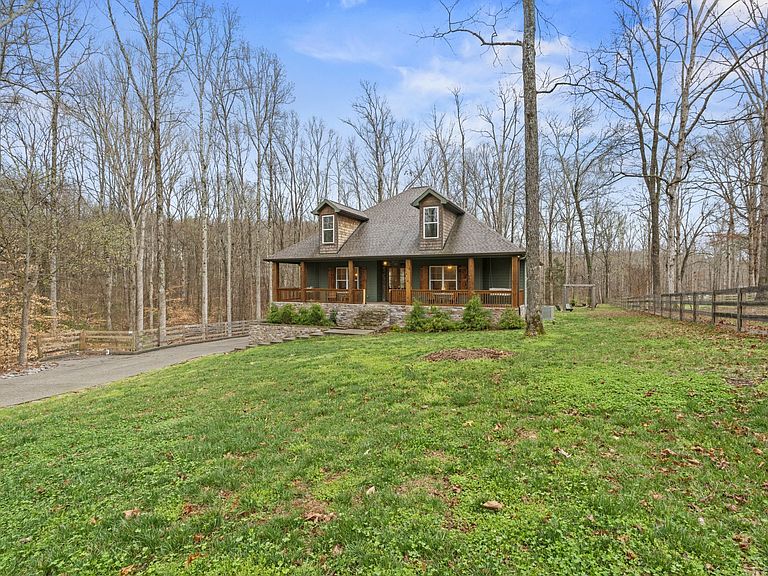
Experience elevated, resort-style living with this luxury, income-producing retreat just minutes from Montgomery Bell State Park. Privately set on 1.27 wooded acres, this exceptional property offers a rare fusion of upscale design, serene natural surroundings, and proven short-term rental performance—ideal for high-end Airbnb guests seeking both escape and accessibility. Designed to impress and perform, the home spans over 3,400 square feet of curated living space, delivering a guest experience that rivals boutique hospitality. The chef’s kitchen showcases granite surfaces, abundant cabinetry, and a sunlit breakfast area, seamlessly opening to an expansive living room with 10-foot ceilings, a striking stone fireplace, and oversized windows that immerse guests in the surrounding landscape. The main-level primary suite provides a private, spa-like retreat, while the upper level offers three spacious guest suites, two full baths, and a flexible bonus space—perfect for game nights, media, or additional sleeping accommodations. High-end finishes including luxury LVP flooring, designer tile accents, and 8-foot doors create a cohesive, upscale aesthetic throughout. Outdoor living is designed for experience and relaxation. A covered deck overlooks the wooded backdrop, offering a peaceful setting for morning coffee or evening gatherings under the stars—an amenity highly sought after by luxury short-term renters. Function meets flexibility with a rare four-car basement garage and a finished recreation room, ideal for entertainment, storage, or future amenity expansion (home gym, theater, or wellness space). Offered fully furnished and turnkey, this property is a proven performer in the luxury short-term rental market, generating over $88,000 in gross revenue over the past 12 months. Its combination of privacy, proximity to outdoor recreation, and high-end appeal positions it strongly for continued income growth. Located just 25 minutes from Nashville and nestled in the
Getting Around
 Car-Dependent
 Very Limited Transit
 Somewhat Bikeable
Schools
Construction
Condition
- Year built: 2021
Materials
- Roof: Shingle
- Construction materials: Stone
Type & Style
- Home type: SingleFamily
- Architectural style: Rustic
- Property subType: Single Family Residence,Residential
Interior
Appliances
- Appliances included: Electric Oven,Built-In Gas Range,Microwave,Refrigerator
Basement
- Has basement: Yes
- Basement: Finished
Bedroom1
- Features: Walk-In Closet(s)
- Level: Walk-In Closet(s)
- Area: 289
- Dimensions: 17x17
Bedroom2
- Features: Bath
- Level: Bath
- Area: 168
- Dimensions: 14x12
Bedroom3
- Features: Bath
- Level: Bath
- Area: 209
- Dimensions: 19x11
Bedroom4
- Features: Walk-In Closet(s)
- Level: Walk-In Closet(s)
- Area: 168
- Dimensions: 14x12
Bedrooms & Bathrooms
- Bedrooms: 4
- Bathrooms: 4
- Full bathrooms: 3
- 1/2 bathrooms: 1
- Main level bedrooms: 1
Den
- Features: Separate
- Level: Separate
- Area: 364
- Dimensions: 28x13
Dining Room
- Features: Separate
- Level: Separate
- Area: 154
- Dimensions: 14x11
Features
- Ceiling Fan(s)
- Flooring: Wood,Tile
- Number of fireplaces: 1
- Fireplace features: Living Room
- Fireplace: Yes
- Finished area below ground: 451
- Finished area above ground: 3,044
Heating & Cooling
- Heating features: Central,Natural Gas
- Cooling features: Central Air,Electric
Interior Area
- Total structure area: 3,495
- Total interior livable area: 3,495 sqft
Kitchen
- Features: Eat-in Kitchen
- Level: Eat-in Kitchen
- Area: 195
- Dimensions: 15x13
Living Room
- Features: Separate
- Level: Separate
- Area: 418
- Dimensions: 22x19
Master Bathroom
- Features: Double Vanity
- Level: Double Vanity
Other
- Features: Office
- Level: Office
- Area: 154
- Dimensions: 14x11
Other
- Features: Breakfast Room
- Level: Breakfast Room
- Area: 176
- Dimensions: 16x11
Recreation Room
- Features: Basement Level
- Level: Basement Level
Property
Details
- Parcel number: 098 28101 000
- Special condition: Standard
Features
- Levels: Three Or More
- Stories: 2
- Patio & porch: Deck,Covered
- Topography of land: Wooded
Lot
- Lot size: 1.27 Acres
- Features: Wooded
- Lot size dimensions: 1.27 Ares
Parking
- Total spaces: 8
- Parking features: Basement,Concrete
- Has garage: Yes
- Attached garage spaces: 4
- Covered spaces: 4
- Has uncovered spaces: Yes
- Uncovered spaces: 4
Climate Risk is Financial Risk
Every home has a financial story beyond the listing price. Below, you’ll see the climate risks that could affect this property — and in Bills & Affordability, how those risks may influence repairs, insurance, utilities, and long-term value.
Biggest Threats for This Home
- Tornado

- Cold Wave

- Inland Flooding

- Ice Storm

- Lightning

- Strong Wind

- Earthquake

- Hail

- Heat Wave

- Winter Weather

How This Home’s Risks Compare
FEMA Declared Disasters Across Tennessee Counties
Understanding the Costs
Financial advisors generally recommend spending no more than 30% of your gross household income on housing costs. In practice, many households stretch to 35% or beyond — especially in high-cost markets.
Estimated Costs Today
| Monthly | Annual | |
|---|---|---|
| Mortgage | $5,815 | $69,780 |
| Home Insurance | $469 | $5,628 |
| Property Taxes | $1,801 | $21,612 |
| Electricity | $283 | $3,407 |
| Total | $8,368 | $100,416 |
Income You'd Need if You Spent...
How Costs Could Change Over Time
Climate risk is quickly impacting all of the major home ownership costs. Adjust the growth rates and percentage of income spent on housing below to see how your housing costs could change over the next 10 years — and what income you'd need to keep up.
Comparing Against the Market
Price Per Sq Ft
vs Other Active Listings
Avg $/sqft
vs Homes Sold Last Month
Median $/sqft
Current Market Trends
Median Price Per Square Foot
The median price per square foot of homes sold in this area each month. Compare this to this listing's price per square foot to gauge whether the home is priced in line with recent sales.
Historicals for This Listing
Zestimate History ($/sqft)
Price History
| Date | Event | Price |
|---|---|---|
| 2026-05-14 | Price change | $1,195,000 |
| 2026-04-01 | Listed for sale | $1,225,000 |
| 2026-04-01 | Listing removed | $1,249,000 |
| 2026-03-12 | Listed for sale | $1,249,000 |
| 2025-12-17 | Listing removed | $1,295,000 |
| 2025-10-18 | Listed for sale | $1,295,000 |
| 2025-09-29 | Contingent | $1,295,000 |
| 2025-09-24 | Listed for sale | $1,295,000 |
| 2022-01-07 | Sold | $899,900 |
| 2022-01-03 | Pending sale | $899,000 |
| 2021-11-23 | Contingent | $899,000 |
| 2021-11-10 | Listed for sale | $899,000 |
| 2021-06-07 | Sold | $42,000 |
 View on Zillow