
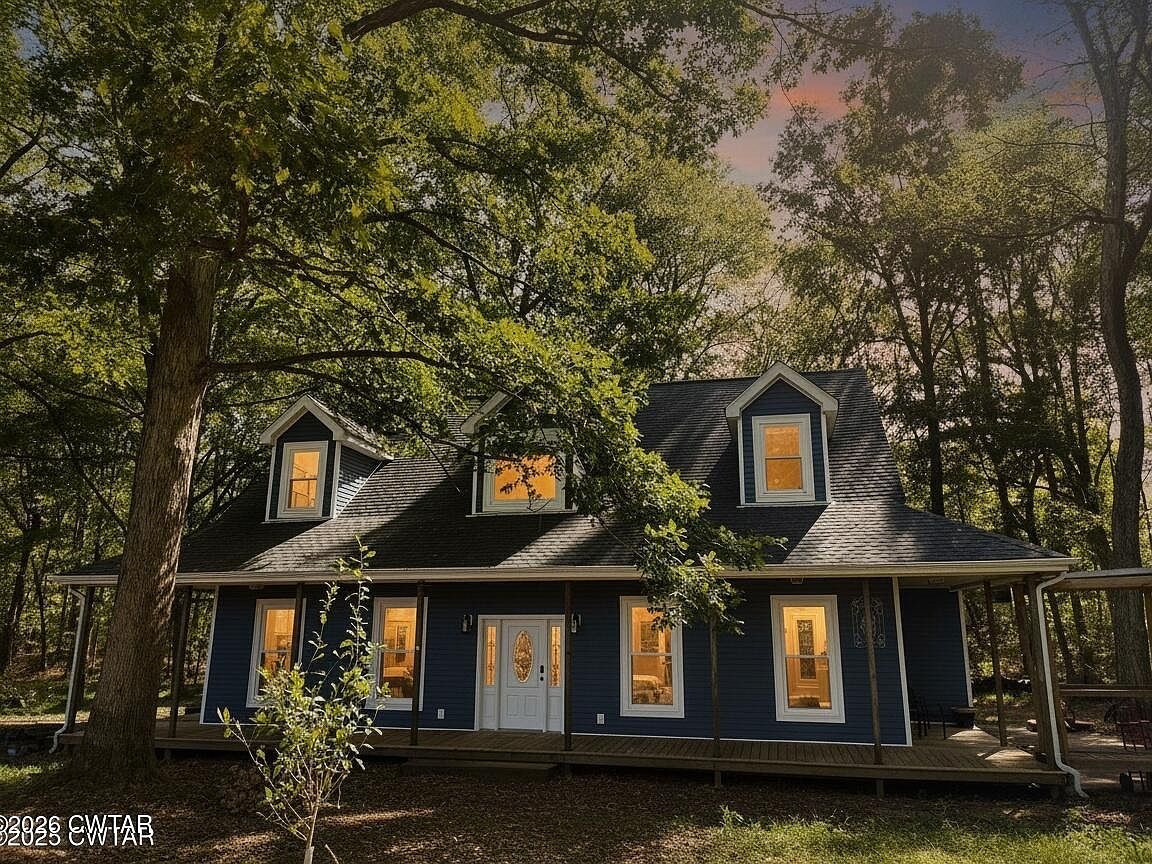
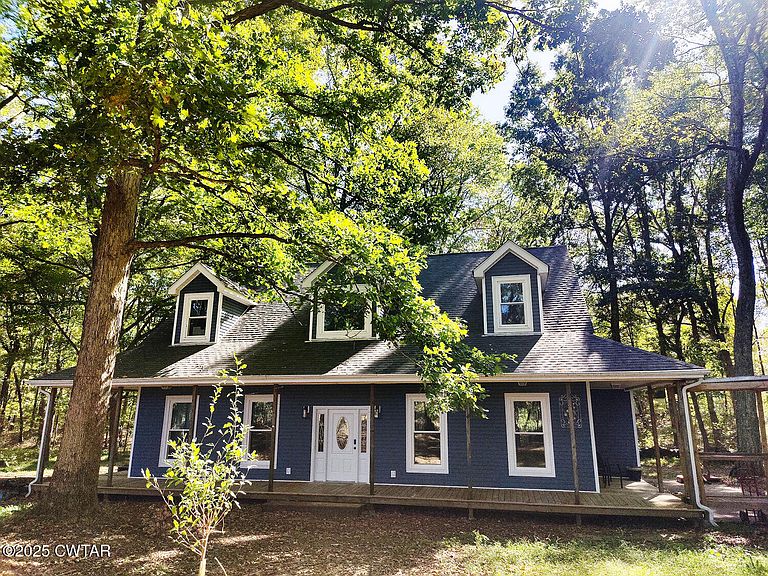


1620 Brooks Rd, Atwood, TN, 38220
About This Home
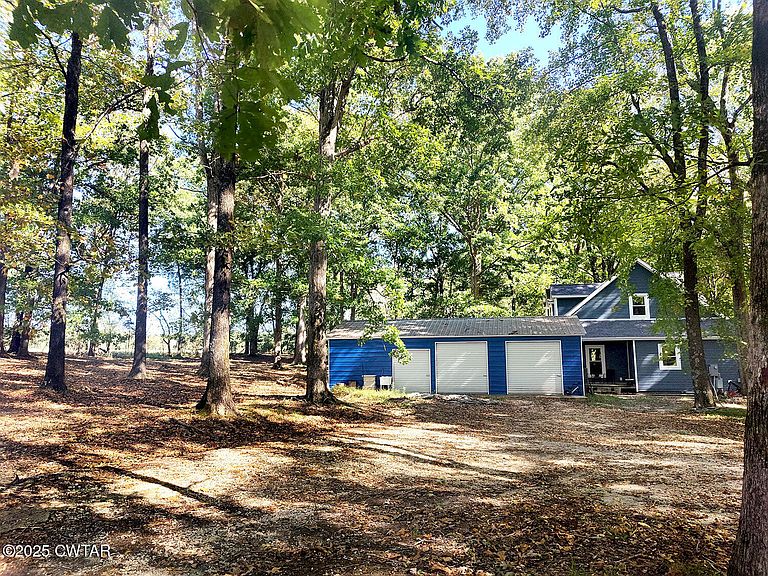
Discover a rare sanctuary of elegance and tranquility on 2.6 rolling, wooded acres — a peaceful haven spread across two parcels just minutes from Milan and a short drive to Jackson, TN. This exceptional 5-bedroom, 4-bath residence masterfully balances refined sophistication with the warmth of home. Step inside to find rich detail and craftsmanship throughout, from solid countertops to custom built-in shelving and sunlight-filled rooms that invite effortless living. The gourmet eat-in kitchen flows seamlessly into the formal dining room — where a one-of-a-kind handmade table, included with the home, sets the stage for beautiful gatherings. The spa-inspired primary suite offers a true retreat, complete with a luxurious bathroom designed to soothe and rejuvenate. Outside, the gated back porch overlooks serene, wooded scenery — perfect for morning coffee or quiet evenings under the stars. A detached 3-car tandem garage provides exceptional space for vehicles or hobbies, while the home's many upgrades — including a new HVAC system, new windows, gutter covers, and an impressive 400-amp electrical service — ensure comfort and confidence for years to come. This is more than a home; it's a peaceful escape where elegance meets nature, and every detail feels like a breath of fresh air. To schedule a showing or for more information, call Rozy @ 307.220.4248 To see the video tour: https://youtu.be/olvBoCz3P_I?si=wboN-zFlDjqKb3OO
Getting Around
 Car-Dependent
 Very Limited Transit
 Somewhat Bikeable
Schools
Construction
Condition
- Property condition: false
- Year built: 1996
Materials
- Foundation: Combination,Other
- Construction materials: Other
Type & Style
- Home type: SingleFamily
- Property subType: Single Family Residence
Interior
Appliances
- Appliances included: Dishwasher,Electric Range,Electric Water Heater,Ice Maker,Microwave,Refrigerator,Smart Appliance(s),Stainless Steel Appliance(s)
- Laundry features: Electric Dryer Hookup,Laundry Room,Washer Hookup
Bedroom
- Level: Main
- Area: 117
- Dimensions: 13.0 x 9.0
Bedroom
- Level: Upper
- Area: 195
- Dimensions: 13.0 x 15.0
Bedroom
- Level: Upper
- Area: 195
- Dimensions: 13.0 x 15.0
Bedroom
- Level: Upper
- Area: 195
- Dimensions: 13.0 x 15.0
Bedrooms & Bathrooms
- Bedrooms: 5
- Bathrooms: 4
- Full bathrooms: 4
- Main level bathrooms: 2
- Main level bedrooms: 2
Features
- Bookcases,Ceiling Fan(s),Ceramic Tile Shower,Double Vanity,Eat-in Kitchen,High Ceilings,Master Downstairs,Soaking Tub,Walk-In Closet(s)
- Window features: Double Pane Windows,Vinyl Frames
- Flooring: Tile,Wood
- Fireplace features: Ventless
- Fireplace: Yes
Heating & Cooling
- Heating features: Central,Fireplace(s)
- Cooling features: Ceiling Fan(s),Central Air
Interior Area
- Total structure area: 3,100
- Total interior livable area: 3,100 sqft
Kitchen
- Level: Main
- Area: 252
- Dimensions: 14.0 x 18.0
Master Bedroom
- Level: Main
- Area: 240
- Dimensions: 16.0 x 15.0
Property
Details
- Parcel number: 079 004.01
- Special condition: Standard
- Other equipment: Call Listing Agent
Features
- Levels: Two
- Patio & porch: Covered,Front Porch,Rear Porch
- Exterior features: Rain Gutters
- Fencing: Wire,Wood
- Has view: Yes
- View description: Other
Lot
- Lot size: 2.60 Acres
- Features: Secluded,Wooded
- Lot size dimensions: 373 x 307
Parking
- Total spaces: 6
- Parking features: Circular Driveway,Open
- Has garage: Yes
- Attached garage spaces: 3
- Covered spaces: 3
- Has uncovered spaces: Yes
- Uncovered spaces: 3
Climate Risk is Financial Risk
Every home has a financial story beyond the listing price. Below, you’ll see the climate risks that could affect this property — and in Bills & Affordability, how those risks may influence repairs, insurance, utilities, and long-term value.
Biggest Threats for This Home
- Cold Wave

- Lightning

- Tornado

- Earthquake

- Heat Wave

- Strong Wind

- Winter Weather

- Drought

- Ice Storm

How This Home’s Risks Compare
FEMA Declared Disasters Across Tennessee Counties
Understanding the Costs
Financial advisors generally recommend spending no more than 30% of your gross household income on housing costs. In practice, many households stretch to 35% or beyond — especially in high-cost markets.
Estimated Costs Today
| Monthly | Annual | |
|---|---|---|
| Mortgage | $2,401 | $28,812 |
| Home Insurance | $324 | $3,888 |
| Property Taxes | $632 | $7,584 |
| Electricity | $251 | $3,022 |
| Total | $3,608 | $43,296 |
Income You'd Need if You Spent...
How Costs Could Change Over Time
Climate risk is quickly impacting all of the major home ownership costs. Adjust the growth rates and percentage of income spent on housing below to see how your housing costs could change over the next 10 years — and what income you'd need to keep up.
Comparing Against the Market
Price Per Sq Ft
vs Other Active Listings
Avg $/sqft
vs Homes Sold Last Month
Median $/sqft
Current Market Trends
Median Price Per Square Foot
The median price per square foot of homes sold in this area each month. Compare this to this listing's price per square foot to gauge whether the home is priced in line with recent sales.
Historicals for This Listing
Zestimate History ($/sqft)
Price History
| Date | Event | Price |
|---|---|---|
| 2026-05-05 | Price change | $499,000 |
| 2026-03-27 | Listed for sale | $520,000 |
| 2026-03-24 | Listing removed | $535,000 |
| 2026-03-09 | Price change | $535,000 |
| 2025-12-30 | Price change | $540,000 |
| 2025-10-25 | Listed for sale | $550,000 |
| 2023-09-14 | Sold | $350,000 |
| 2023-07-24 | Pending sale | $369,500 |
| 2023-06-23 | Price change | $369,500 |
| 2023-04-27 | Listed for sale | $379,500 |
| 2023-04-23 | Pending sale | $379,500 |
| 2023-04-18 | Listed for sale | $379,500 |
| 2022-08-23 | Sold | $65,000 |
| 2022-05-19 | Listing removed | -- |
| 2022-04-24 | Price change | $125,000 |
| 2022-04-15 | Listed for sale | $200,000 |
| 2009-06-01 | Sold | $59,000 |
| 2009-05-01 | Price change | $63,000 |
| 2009-04-01 | Price change | $79,900 |
| 2009-02-26 | Listed for sale | $89,900 |
| 2009-01-08 | Sold | $99,214 |
| 1999-11-29 | Sold | $100,000 |
 View on Zillow