

191 Bear Ridge Dr, Butler, TN, 37640
About This Home
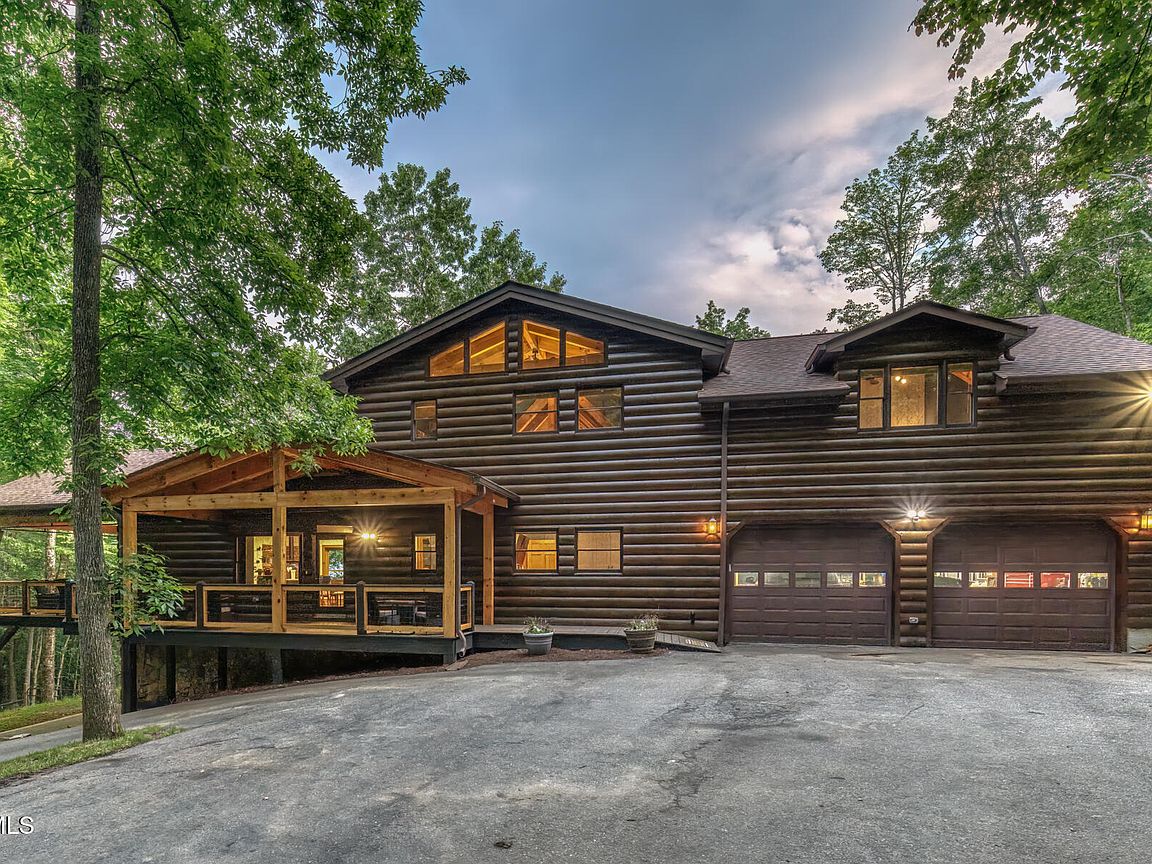
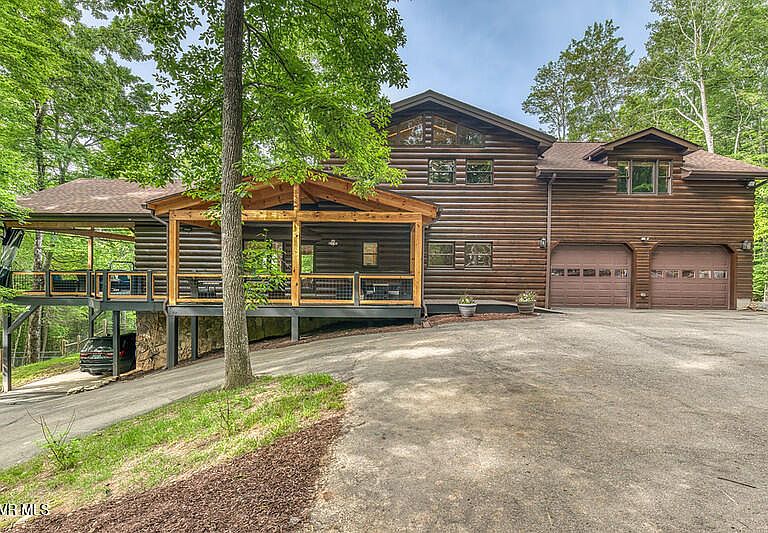
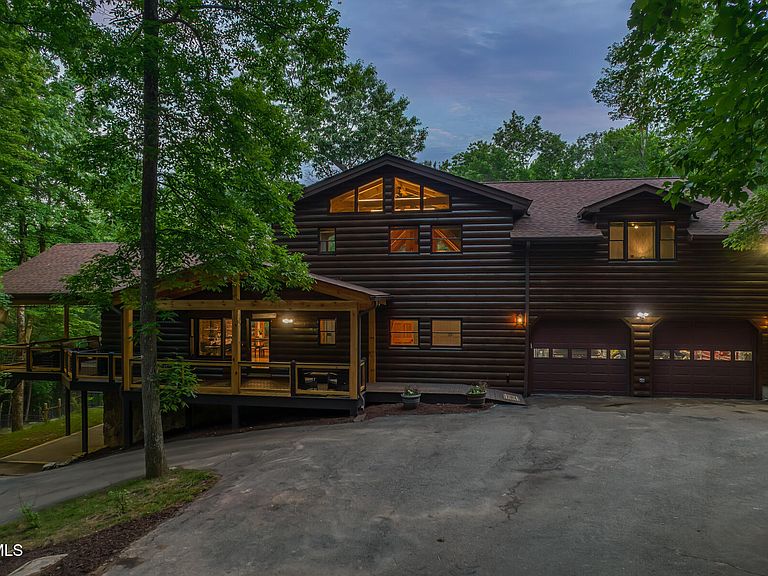
This is not just a home -- it's a rare high-capacity short-term rental opportunity designed for large groups, strong nightly rates, and flexible use. Located just ¼ mile from the marina, this 4,700+ sq ft property combines sleeping capacity, layout, views, and high-speed internet -- a combination that is extremely hard to find in this market. This 4,700+ sq ft mountain and lake-view property offers a rare combination of size, layout, infrastructure, and location that makes it uniquely suited for both personal use and income-producing short-term rental potential. Designed with flexibility in mind, the home comfortably accommodates large groups while maintaining excellent flow and usability across multiple levels. • Approved for 6-bedroom septic capacity -- a major advantage for short-term rental use • Custom-built bunk room with multiple beds, ideal for maximizing occupancy and nightly rates • Spacious layout well-suited for multi-family or group stays • Lower level includes a second kitchen / entertaining area, perfect for hosting separate groups or extended stays Short-term rentals in the Butler / Watauga Lake area commonly range from $300-$900+ per night depending on size and location, with larger group-oriented homes commanding premium rates. Based on size, layout, and capacity, this property has strong potential as a high-performing STR, with projected annual revenue in the $100K+ range depending on management and occupancy. What sets the property apart is: * Listed below appraisal • Spectrum high-speed internet -- a rare and critical feature in this area for guests and remote work • Whole-house generator for reliability and peace of mind • Located just ¼ mile from marina access, ideal for boating and vacation use • Strong flow, soaring ceilings, and large windows capturing mountain and lake views This home has extensive upgrades. It is move in / rental ready • New roof • Newly sanded and stained exterior with premium protective coating • Rinnai tankless hot water system • Brand new 6-bedroom septic system (replacing prior 2-bedroom system) • Fully renovated kitchens and bathrooms (high-end finishes) • New flooring, lighting, plumbing, and electrical throughout • Fresh interior paint • Added covered front porch Properties with this combination of: Large square footage High sleeping capacity Updated systems and infrastructure Marina proximity Reliable high-speed internet are extremely limited in this market. Whether used as a private retreat, multi-family getaway, or income-producing asset, this property offers scale, flexibility, and functionality that smaller homes simply cannot match. A rare opportunity to own a high-capacity, fully upgraded property in one of the area's most desirable lake-access locations WALLPAPER IS EASILY REMOVED. IF YOU DO NOT LIKE THE WALL PAPER SELLER WILL HAVE IT REMOVED FOR THE RIGHT PRICE!! Buyers, Buyer's agent to verify any and all information
Getting Around
 Car-Dependent
 Very Limited Transit
 Not Bike Friendly
Schools
Construction
Condition
- Property condition: Above Average
- Year built: 2003
Materials
- Roof: Shingle
- Construction materials: Wood Siding
Type & Style
- Home type: SingleFamily
- Architectural style: Cabin
- Property subType: Single Family Residence,Residential
Interior
Appliances
- Appliances included: Dishwasher,Dryer,Range,Refrigerator,Trash Compactor,Washer
- Laundry features: Electric Dryer Hookup,Washer Hookup
Basement
- Has basement: Yes
- Basement: Finished,Full
Bedrooms & Bathrooms
- Bedrooms: 5
- Bathrooms: 3
- Full bathrooms: 3
Features
- Soaking Tub
- Flooring: Carpet,Luxury Vinyl,Tile,Other
- Fireplace features: Gas Log,Living Room
- Fireplace: Yes
- Finished area below ground: 1,787
Heating & Cooling
- Heating features: Central,Fireplace(s),Pellet Stove,Propane
- Cooling features: Ceiling Fan(s),Central Air
Interior Area
- Total structure area: 4,733
- Total interior livable area: 4,733 sqft
Property
Details
- Parcel number: 038p A 037.00
- Zoning: Res
Features
- Levels: Two
- Stories: 2
- Patio & porch: Back,Deck,Front Porch,Porch,Side Porch
- Fencing: Back Yard
- Has view: Yes
- View description: Mountain(s)
- Topography of land: Level, Sloped
Lot
- Lot size: 1.54 Acres
- Lot size dimensions: see acerage
Parking
- Total spaces: 2
- Parking features: Asphalt,Attached,Circular Driveway
- Has garage: Yes
- Attached garage spaces: 2
- Covered spaces: 2
- Has uncovered spaces: Yes
Climate Risk is Financial Risk
Every home has a financial story beyond the listing price. Below, you’ll see the climate risks that could affect this property — and in Bills & Affordability, how those risks may influence repairs, insurance, utilities, and long-term value.
Biggest Threats for This Home
- Cold Wave

- Landslide

- Lightning

- Strong Wind

How This Home’s Risks Compare
FEMA Declared Disasters Across Tennessee Counties
Understanding the Costs
Financial advisors generally recommend spending no more than 30% of your gross household income on housing costs. In practice, many households stretch to 35% or beyond — especially in high-cost markets.
Estimated Costs Today
| Monthly | Annual | |
|---|---|---|
| Mortgage | $5,941 | $71,292 |
| Home Insurance | $873 | $10,476 |
| Property Taxes | $2,132 | $25,584 |
| Electricity | $384 | $4,614 |
| Total | $9,330 | $111,960 |
Income You'd Need if You Spent...
How Costs Could Change Over Time
Climate risk is quickly impacting all of the major home ownership costs. Adjust the growth rates and percentage of income spent on housing below to see how your housing costs could change over the next 10 years — and what income you'd need to keep up.
Comparing Against the Market
Price Per Sq Ft
vs Other Active Listings
Avg $/sqft
vs Homes Sold Last Month
Median $/sqft
Current Market Trends
Median Price Per Square Foot
The median price per square foot of homes sold in this area each month. Compare this to this listing's price per square foot to gauge whether the home is priced in line with recent sales.
Historicals for This Listing
Zestimate History ($/sqft)
Price History
| Date | Event | Price |
|---|---|---|
| 2026-04-17 | Price change | $1,099,000 |
| 2026-04-10 | Price change | $1,189,000 |
| 2025-12-20 | Price change | $1,199,000 |
| 2025-12-05 | Price change | $1,274,000 |
| 2025-09-17 | Price change | $1,279,000 |
| 2025-08-20 | Price change | $1,299,000 |
| 2025-07-12 | Price change | $1,397,000 |
| 2025-07-03 | Price change | $1,497,000 |
| 2025-06-23 | Price change | $1,499,000 |
| 2025-06-15 | Price change | $1,530,000 |
| 2025-06-08 | Listed for sale | $1,550,000 |
| 2020-12-04 | Sold | $626,000 |
| 2020-10-26 | Listed for sale | $650,000 |
| 2020-10-08 | Pending sale | $650,000 |
| 2020-09-25 | Listed for sale | $650,000 |
| 2013-02-04 | Sold | $320,000 |
| 2012-03-26 | Sold | $450,336 |
| 2011-11-05 | Listing removed | $549,900 |
| 2011-10-16 | Price change | $549,900 |
| 2011-10-07 | Price change | $574,900 |
| 2011-09-27 | Price change | $549,900 |
| 2011-09-24 | Listed for sale | $574,900 |
| 2011-08-01 | Listing removed | $599,900 |
| 2011-07-12 | Price change | $599,900 |
| 2011-07-02 | Price change | $629,000 |
| 2011-02-24 | Price change | $599,900 |
| 2010-11-25 | Listed for sale | $629,000 |
 View on Zillow