



721 Powder Branch Rd, Elizabethton, TN, 37643
About This Home
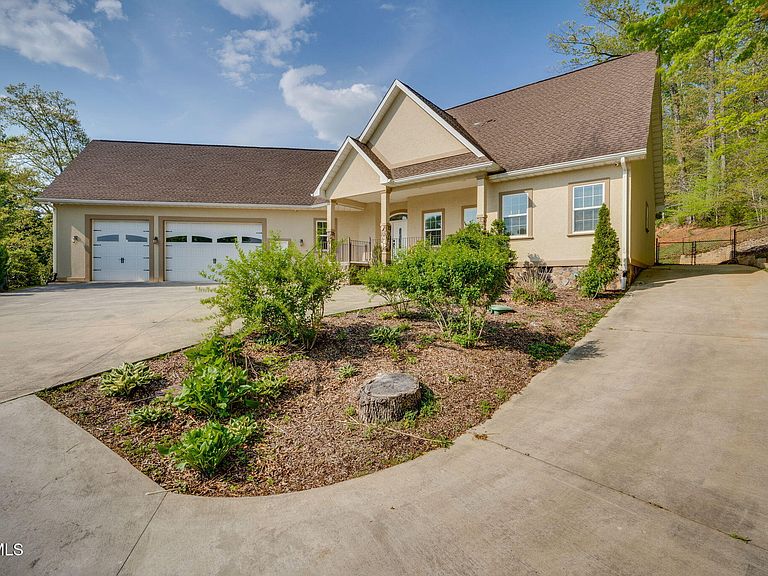
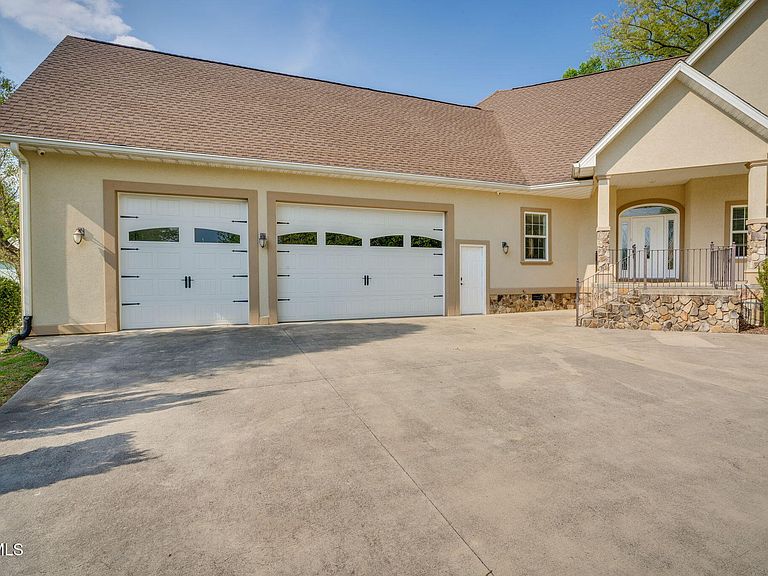
Welcome to this exceptional home offering comfort, privacy, and high-end features throughout. Situated on 1.18 acres and set back from the road with a long driveway, this property boasts a peaceful and wooded backdrop while still only minutes from both Elizabethton and Johnson City. Enjoy true single-level living with an open layout, wood-look tile flooring, and stylish finishes. The kitchen is well-appointed with granite countertops, soft-close cabinetry, stainless steel appliances including a double oven, a wine fridge, and upgraded tankless water heater. The primary suite features a spacious bathroom with built-in soft-close cabinetry. The two additional main-level bedrooms share a convenient Jack-and-Jill bathroom, each with their own private sink. Step outside to the expansive, covered back porch—already wired for a hot tub—and take in the privacy of the fenced backyard with surrounding woods and an additional separately fenced area to the side. The large covered front porch provides another comfortable outdoor space to enjoy. The oversized 3-car garage offers high ceilings, a Tesla charger, and access to a versatile 4th bedroom with its own full bath and new mini-split unit—perfect for a teen suite, guest quarters, or even an income-producing Airbnb option. Additional highlights include an encapsulated crawlspace with warranty, stainless washer & dryer included, underground utilities, and a security system already in place. The new owner has the option to join Quail Hollow HOA for access to a community clubhouse and pool. With its convenient location, modern upgrades, and spacious lot, this home has it all—schedule your showing today!
Getting Around
 Car-Dependent
 Very Limited Transit
 Somewhat Bikeable
Schools
Construction
Condition
- Property condition: Above Average
- Year built: 2017
Materials
- Foundation: Block
- Roof: Shingle
- Construction materials: Stucco
Type & Style
- Home type: SingleFamily
- Architectural style: Contemporary,Raised Ranch
- Property subType: Single Family Residence,Residential
Interior
Appliances
- Appliances included: Cooktop,Dishwasher,Double Oven,Dryer,Refrigerator,Washer,Wine Refrigerator
- Laundry features: Electric Dryer Hookup,Washer Hookup
Basement
- Basement: Crawl Space
Bedrooms & Bathrooms
- Bedrooms: 4
- Bathrooms: 4
- Full bathrooms: 3
- 1/2 bathrooms: 1
Features
- Master Downstairs,Built-in Features,Central Vac (Plumbed),Granite Counters,Kitchen Island,Open Floorplan,Walk-In Closet(s)
- Door features: Sliding Doors
- Window features: Double Pane Windows
- Flooring: Ceramic Tile
Heating & Cooling
- Heating features: Central,See Remarks
- Cooling features: Ceiling Fan(s),Central Air
Interior Area
- Total structure area: 3,563
- Total interior livable area: 3,563 sqft
Master Bedroom
- Level: Lower
Property
Details
- Parcel number: 056b C 074.00
- Zoning: Residential
- Other equipment: Dehumidifier
Features
- Levels: Two
- Stories: 2
- Pool features: Community
- Patio & porch: Back,Covered,Front Patio,Front Porch,Patio,Porch,Rear Porch
- Fencing: Back Yard
- Topography of land: Cleared, Level
Lot
- Lot size: 1.18 Acres
- Lot size dimensions: 1.18Acres
Parking
- Total spaces: 3
- Parking features: Driveway,Attached,Concrete,Garage Door Opener
- Has garage: Yes
- Attached garage spaces: 3
- Covered spaces: 3
- Has uncovered spaces: Yes
Climate Risk is Financial Risk
Every home has a financial story beyond the listing price. Below, you’ll see the climate risks that could affect this property — and in Bills & Affordability, how those risks may influence repairs, insurance, utilities, and long-term value.
Biggest Threats for This Home
- Lightning

- Strong Wind

- Cold Wave

- Inland Flooding

- Tornado

How This Home’s Risks Compare
FEMA Declared Disasters Across Tennessee Counties
Understanding the Costs
Financial advisors generally recommend spending no more than 30% of your gross household income on housing costs. In practice, many households stretch to 35% or beyond — especially in high-cost markets.
Estimated Costs Today
| Monthly | Annual | |
|---|---|---|
| Mortgage | $3,589 | $43,068 |
| Home Insurance | $336 | $4,032 |
| Property Taxes | $289 | $3,468 |
| Electricity | $289 | $3,473 |
| Total | $4,503 | $54,036 |
Income You'd Need if You Spent...
How Costs Could Change Over Time
Climate risk is quickly impacting all of the major home ownership costs. Adjust the growth rates and percentage of income spent on housing below to see how your housing costs could change over the next 10 years — and what income you'd need to keep up.
Comparing Against the Market
Price Per Sq Ft
vs Other Active Listings
Avg $/sqft
vs Homes Sold Last Month
Median $/sqft
Current Market Trends
Median Price Per Square Foot
The median price per square foot of homes sold in this area each month. Compare this to this listing's price per square foot to gauge whether the home is priced in line with recent sales.
Historicals for This Listing
Zestimate History ($/sqft)
Price History
| Date | Event | Price |
|---|---|---|
| 2026-05-11 | Price change | $714,900 |
| 2026-04-17 | Price change | $719,000 |
| 2026-03-11 | Price change | $729,000 |
| 2026-01-02 | Listed for sale | $739,000 |
| 2024-05-20 | Sold | $688,000 |
| 2024-04-14 | Pending sale | $679,000 |
| 2024-04-05 | Listed for sale | $679,000 |
| 2024-02-28 | Listing removed | -- |
| 2024-02-15 | Listed for sale | $659,000 |
| 2024-02-05 | Pending sale | $659,000 |
| 2023-10-30 | Listed for sale | $659,000 |
| 2022-07-26 | Sold | $560,000 |
| 2022-07-07 | Contingent | $599,000 |
| 2022-06-25 | Price change | $599,000 |
| 2022-06-16 | Price change | $635,000 |
| 2022-06-05 | Listed for sale | $665,000 |
| 2022-05-22 | Contingent | $665,000 |
| 2022-05-21 | Listed for sale | $665,000 |
| 2019-12-31 | Sold | $365,000 |
| 2019-12-05 | Pending sale | $380,000 |
| 2019-11-12 | Listed for sale | $380,000 |
| 2019-10-16 | Pending sale | $380,000 |
| 2019-10-09 | Price change | $380,000 |
| 2019-08-19 | Pending sale | $389,900 |
| 2019-06-13 | Listed for sale | $389,900 |
| 2019-06-04 | Pending sale | $389,900 |
| 2016-03-30 | Sold | $42,000 |
 View on Zillow