

167 Markham Ln, Fairfield Glade, TN, 38558
About This Home
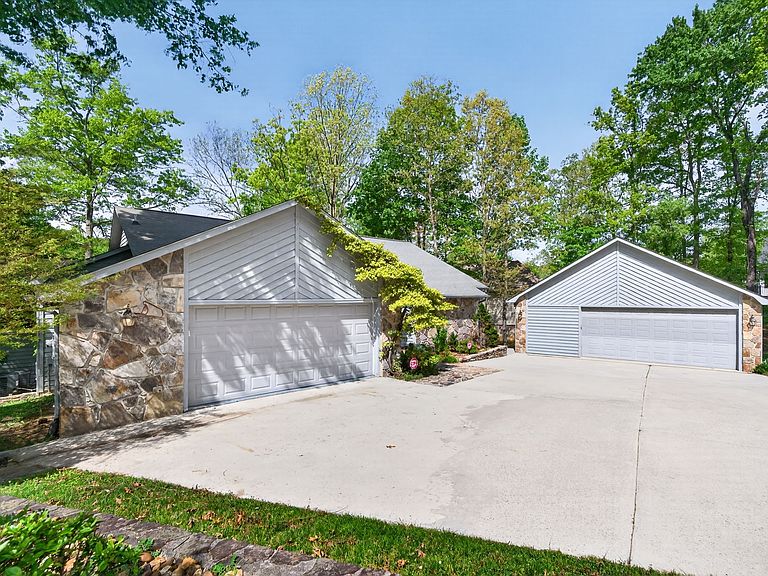
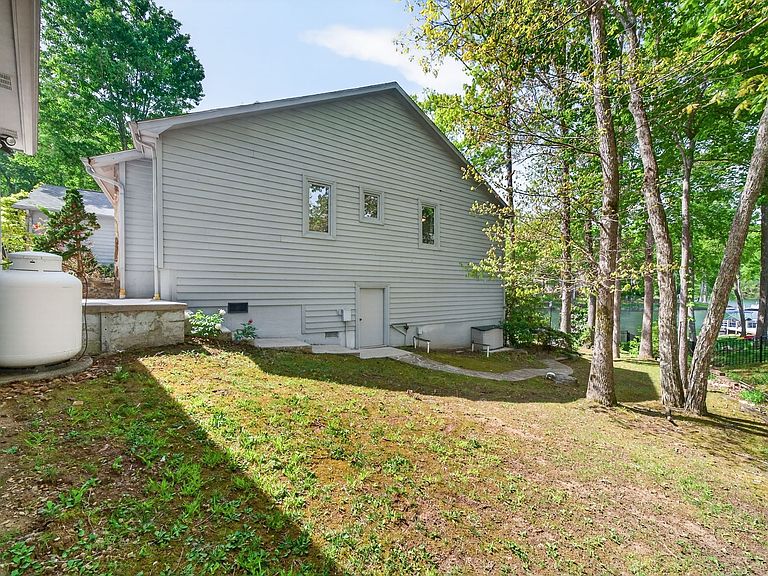
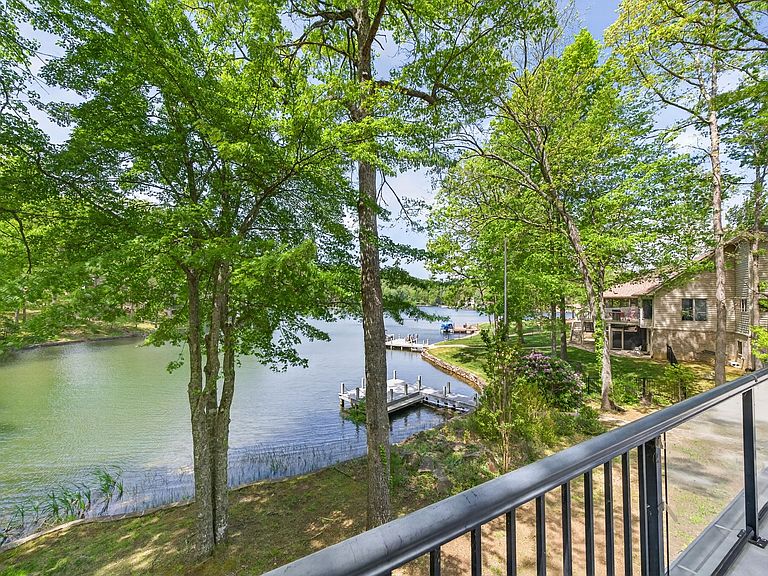
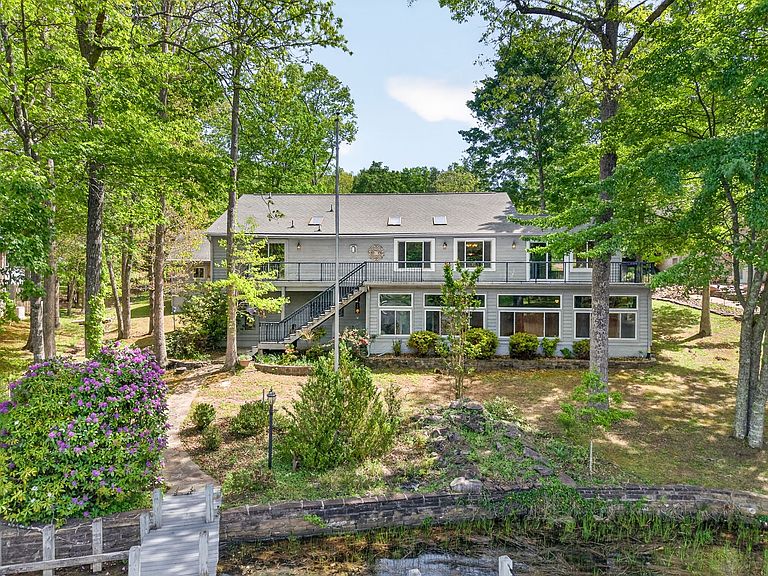
Welcome to this neatly appointed 2,851 SQ FT LAKEFRONT home with 4 CAR garage, workshop and main level living! Be greeted by soaring ceilings, radiant flooring, natural light and a view of the lake from the moment you settle in. Main level has 3 bedrooms and 2.5 baths along side open-concept living with a bonus sunroom that has its own wet bar, as well as access to the 39 ft upper balcony which is perfect for convenience in entertaining and enjoyment of the water and evening sunsets. Master Suite has a step in shower with bench, double vanities and built in linen closet. On the lower level, find guest quarters that provides the space and division for successful multi-generational living: 1 large bedroom with double closets, Rec room, kitchen area with second pantry, 2 additional storage closets, or small office spaces and access to the unmatched 39 ft sunroom with enormous windows that connects to the work out room. The attached garage comes with a ton of built in cabinetry for storage galore! The detached two car garage is also connected to a climate controlled WORKSHOP area with side entry on both sides. There is a ton of space for your vehicles, toys, trailers and projects, as well as a full crawlspace with tons of additional storage. The long driveway, landscaping, level front lawn and gentle slope to the water out back-where waterfall feature is found- creates a natural tranquility that is undeniable. All appliances stay in the kitchen, as well as laundry area, crawl space, lower level, workshop and garages. Fairfield Glade is an active lifestyle community with pools, sports, clubs, activities, concerts- in addition to 5 Championship Golf Courses, 11 beautiful lakes and 2 marinas. Make the call to reserve your slot to view this beauty! Some photos are virtually staged and individually noted. Buyer to verify information before making an informed offer. See Zillow 360 tour link, floor plan and Sky View of beautiful Lake Dartmoor.
Getting Around
 Car-Dependent
 Very Limited Transit
 Not Bike Friendly
Schools
Construction
Condition
- Year built: 1988
Materials
- Roof: Asphalt
- Construction materials: Stone,Wood Siding
Type & Style
- Home type: SingleFamily
- Architectural style: Ranch
- Property subType: Single Family Residence,Residential
Interior
Appliances
- Appliances included: Built-In Electric Oven,Built-In Electric Range,Dishwasher,Disposal,Dryer,Ice Maker,Microwave,Refrigerator,Washer
- Laundry features: Electric Dryer Hookup,Washer Hookup
Basement
- Has basement: Yes
- Basement: Crawl Space,Exterior Entry,Full
Bedrooms & Bathrooms
- Bedrooms: 4
- Bathrooms: 4
- Full bathrooms: 3
- 1/2 bathrooms: 1
- Main level bedrooms: 4
Features
- Ceiling Fan(s),Entrance Foyer,Extra Closets,High Ceilings,In-Law Floorplan,Open Floorplan,Pantry,Walk-In Closet(s),Wet Bar,High Speed Internet
- Flooring: Carpet,Concrete,Tile
- Number of fireplaces: 1
- Fireplace features: Family Room,Gas
- Fireplace: Yes
- Finished area above ground: 2,851
Heating & Cooling
- Heating features: Central,Heat Pump
- Cooling features: Ceiling Fan(s),Central Air
Interior Area
- Total structure area: 2,851
- Total interior livable area: 2,851 sqft
Property
Accessibility
- Accessibility features: Accessible Entrance,Accessible Hallway(s)
Details
- Parcel number: 065D A 01500 000
- Special condition: Standard
- Other equipment: Air Purifier,Dehumidifier
Features
- Levels: Two
- Stories: 2
- Pool features: Association
- Patio & porch: Patio,Covered,Deck
- Exterior features: Dock,Balcony
- Has view: Yes
- View description: Lake
- Has water view: Yes
- Water view: Lake
- On waterfront: Yes
- Waterfront features: Lake Front,Year Round Access
- Topography of land: Rolling Slope,Views
Lot
- Lot size: 0.64 Acres
- Features: Rolling Slope,Views
- Lot size dimensions: 109.93 x 252.60 IRR
Parking
- Total spaces: 4
- Parking features: Garage Door Opener,Garage Faces Front,Concrete,Driveway,Parking Pad
- Has garage: Yes
- Attached garage spaces: 4
- Covered spaces: 4
- Has uncovered spaces: Yes
Climate Risk is Financial Risk
Every home has a financial story beyond the listing price. Below, you’ll see the climate risks that could affect this property — and in Bills & Affordability, how those risks may influence repairs, insurance, utilities, and long-term value.
Biggest Threats for This Home
- Lightning

- Cold Wave

- Strong Wind

- Tornado

- Winter Weather

- Hail

- Inland Flooding

- Ice Storm

How This Home’s Risks Compare
FEMA Declared Disasters Across Tennessee Counties
Understanding the Costs
Financial advisors generally recommend spending no more than 30% of your gross household income on housing costs. In practice, many households stretch to 35% or beyond — especially in high-cost markets.
Estimated Costs Today
| Monthly | Annual | |
|---|---|---|
| Mortgage | $3,918 | $47,016 |
| Home Insurance | $298 | $3,576 |
| Property Taxes | $725 | $8,700 |
| Electricity | $231 | $2,779 |
| Total | $5,172 | $62,064 |
Income You'd Need if You Spent...
How Costs Could Change Over Time
Climate risk is quickly impacting all of the major home ownership costs. Adjust the growth rates and percentage of income spent on housing below to see how your housing costs could change over the next 10 years — and what income you'd need to keep up.
Comparing Against the Market
Price Per Sq Ft
vs Other Active Listings
Avg $/sqft
vs Homes Sold Last Month
Median $/sqft
Current Market Trends
Median Price Per Square Foot
The median price per square foot of homes sold in this area each month. Compare this to this listing's price per square foot to gauge whether the home is priced in line with recent sales.
Historicals for This Listing
Zestimate History ($/sqft)
Price History
| Date | Event | Price |
|---|---|---|
| 2026-04-29 | Listed for sale | $809,900 |
| 2001-04-09 | Sold | $352,000 |
| 1999-08-04 | Sold | $2,000 |
| 1998-02-23 | Sold | $324,000 |
 View on Zillow