


105 Kings Down Dr, Fairfield Glade, TN, 38558
About This Home
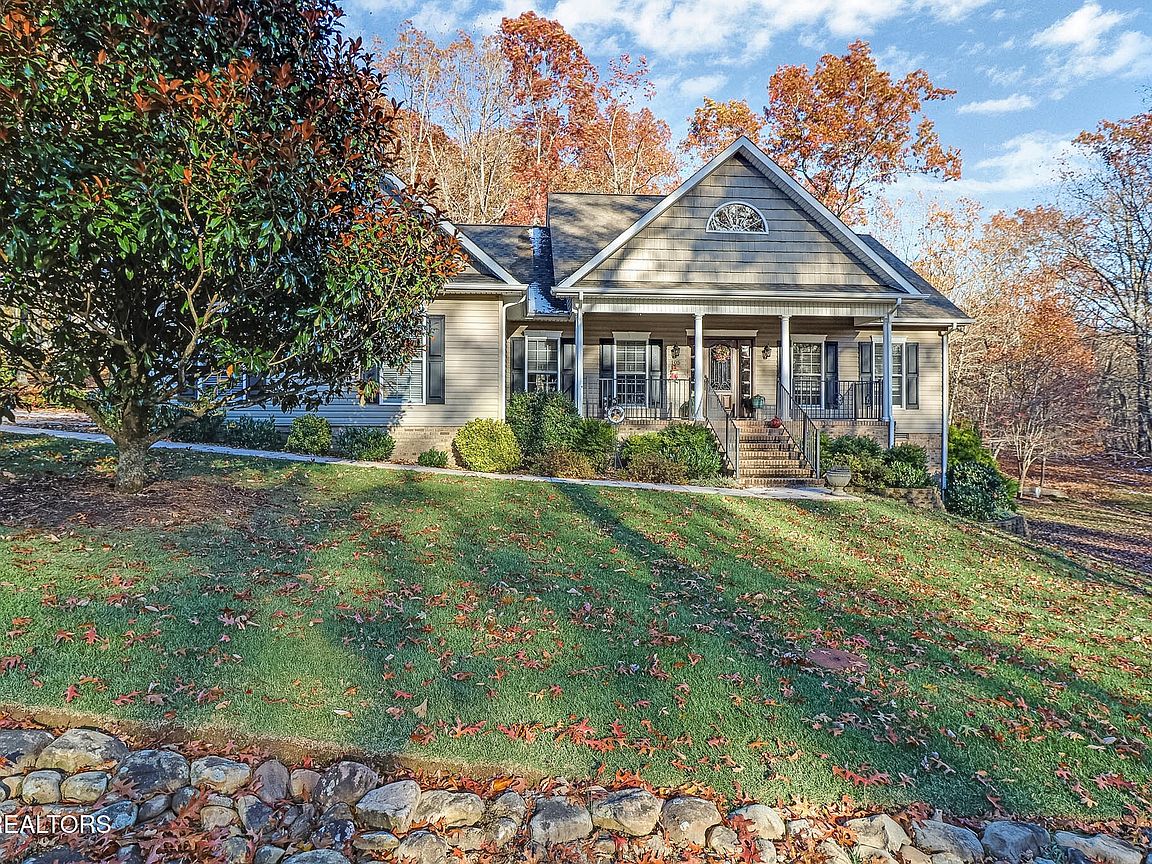
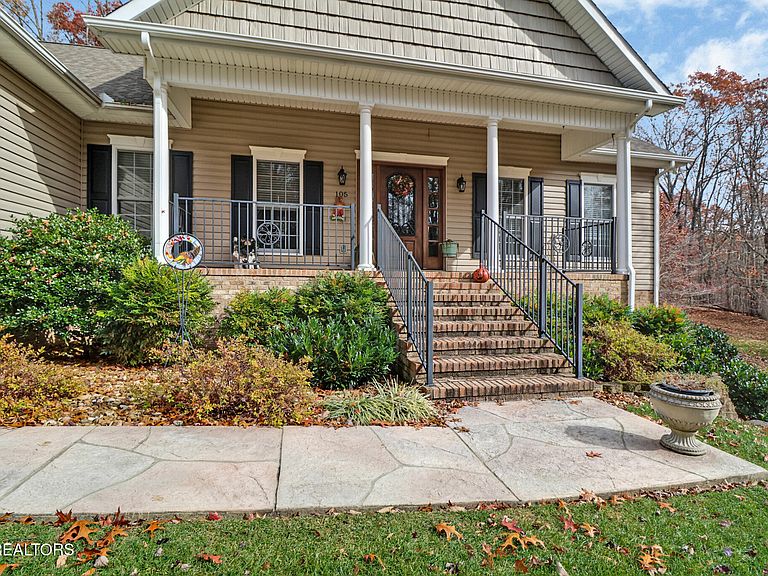
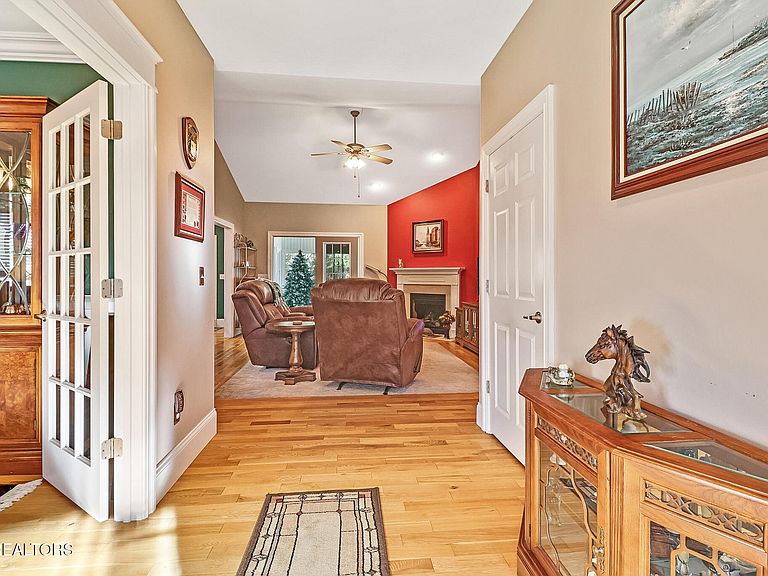
WOW FACTOR - CUSTOM FROM TOP TO BOTTOM - CONTRACTOR BUILT FOR HIMSELF WITH PROFESSIONAL DESIGNER ON THE JOB FROM START TO FINISH! Inside & out, attention to detail is evidence of the loving care & thought put into this three bedroom, two bath, 2,512 sf home. As you enter the spacious foyer French doors lead to dining or walk on straight into the family room with a cozy gas log fireplace serves as the focal point, creating warmth & ambiance year-round; inlaid designer carpeting adds texture & sophistication, surrounded by rich hardwood flooring. The gourmet kitchen is the heart of the residence, featuring a sunlit breakfast nook that offers a cozy retreat for morning coffee or casual family meals. With kitchen bar, custom cabinetry, expansive countertops, state-of-the-art appliances, this kitchen blends functionality with elegance and a spacious pantry will be a fav for any chef! Refrigerator with 4 French doors & drawers, microwave w/convection oven, stove and Bosch dishwasher all convey to buyers. Step into elegance in the formal dining room where crown molding frames the ceilings and wainscoting enhances the walls and hardwood floors provide both durability and beauty. Enjoy year-round comfort in the inviting four-season sunroom with expansive windows and climate control ensures the room is cozy in winter and cool in summer, and an open deck off of the sunroom is the ultimate blend of relaxation and practicality. The master suite has a triple trey ceiling with crown molding and walk-in closet. Relax in the jetted tub, refresh in the spacious walk-in tile shower, tile floors, and dual sinks offer functionality and ease. Split bedroom floor plan ensures privacy, making it perfect for hosting guests. Separate laundry room, an oversized two-car garage with built in storage shelves. An extra-large stamped concrete driveway & apron, walkways, & welcoming covered front porch, along with a spacious workshop in the partially finished basement, complete this wonderful home. Fairfield offers 5 golf courses, hiking trails, swimming pools, lakes w/two marinas, in & out tennis. Come see this lovely home you will want to stay in a place we call 'The Front Porch of Heaven!'
Getting Around
 Car-Dependent
 Very Limited Transit
 Somewhat Bikeable
Schools
Construction
Condition
- Year built: 2007
Materials
- Construction materials: Vinyl Siding,Brick,Block,Frame
Type & Style
- Home type: SingleFamily
- Architectural style: Contemporary
- Property subType: Single Family Residence
Interior
Appliances
- Appliances included: Dishwasher,Disposal,Dryer,Humidifier,Microwave,Range,Refrigerator,Self Cleaning Oven,Washer
Basement
- Basement: Walk-Out Access,Crawl Space,Slab
Bedrooms & Bathrooms
- Bedrooms: 3
- Bathrooms: 2
- Full bathrooms: 2
Features
- Walk-In Closet(s),Cathedral Ceiling(s),Pantry,Breakfast Bar,Eat-in Kitchen,Bonus Room
- Window features: Windows - Vinyl,Insulated Windows
- Flooring: Carpet,Hardwood,Tile
- Number of fireplaces: 1
- Fireplace features: Marble,Gas Log
- Fireplace: Yes
Heating & Cooling
- Heating features: Central,Heat Pump,Propane,Electric
- Cooling features: Central Air,Ceiling Fan(s)
Interior Area
- Total structure area: 2,512
- Total interior livable area: 2,512 sqft
Property
Details
- Parcel number: 077J A 022.00
Features
- Exterior features: Prof Landscaped
- Has view: Yes
- View description: Trees/Woods
Lot
- Lot size: 0.31 Acres
- Features: Wooded,Near Golf Course,Rolling Slope
- Lot size dimensions: 85 x 141
Parking
- Total spaces: 2
- Parking features: Garage Faces Side,Garage Door Opener,Attached,Main Level
- Has garage: Yes
- Attached garage spaces: 2
- Covered spaces: 2
Climate Risk is Financial Risk
Every home has a financial story beyond the listing price. Below, you’ll see the climate risks that could affect this property — and in Bills & Affordability, how those risks may influence repairs, insurance, utilities, and long-term value.
Biggest Threats for This Home
- Cold Wave

- Lightning

- Strong Wind

- Tornado

- Winter Weather

- Hail

How This Home’s Risks Compare
FEMA Declared Disasters Across Tennessee Counties
Understanding the Costs
Financial advisors generally recommend spending no more than 30% of your gross household income on housing costs. In practice, many households stretch to 35% or beyond — especially in high-cost markets.
Estimated Costs Today
| Monthly | Annual | |
|---|---|---|
| Mortgage | $2,502 | $30,024 |
| Home Insurance | $190 | $2,280 |
| Property Taxes | $463 | $5,556 |
| Electricity | $204 | $2,449 |
| Total | $3,359 | $40,308 |
Income You'd Need if You Spent...
How Costs Could Change Over Time
Climate risk is quickly impacting all of the major home ownership costs. Adjust the growth rates and percentage of income spent on housing below to see how your housing costs could change over the next 10 years — and what income you'd need to keep up.
Comparing Against the Market
Price Per Sq Ft
vs Other Active Listings
Avg $/sqft
vs Homes Sold Last Month
Median $/sqft
Current Market Trends
Median Price Per Square Foot
The median price per square foot of homes sold in this area each month. Compare this to this listing's price per square foot to gauge whether the home is priced in line with recent sales.
Historicals for This Listing
Zestimate History ($/sqft)
Price History
| Date | Event | Price |
|---|---|---|
| 2026-03-24 | Price change | $500,000 |
| 2025-11-12 | Listed for sale | $550,000 |
| 2010-01-21 | Sold | $277,450 |
| 2009-08-14 | Listing removed | $289,900 |
| 2009-05-16 | Listed for sale | $289,900 |
| 2006-09-11 | Sold | $10,500 |
| 2006-03-13 | Sold | $10,000 |
 View on Zillow