



15 Cloverdale Cir, Fairfield Glade, TN, 38558
About This Home
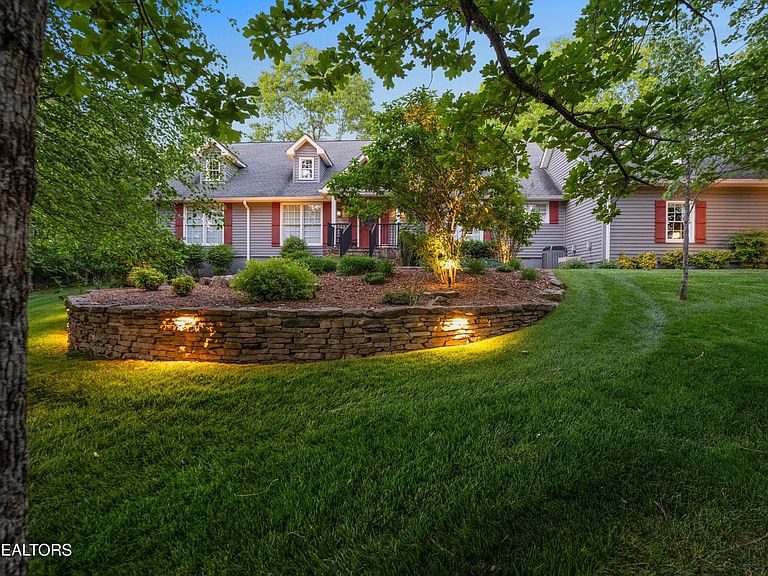
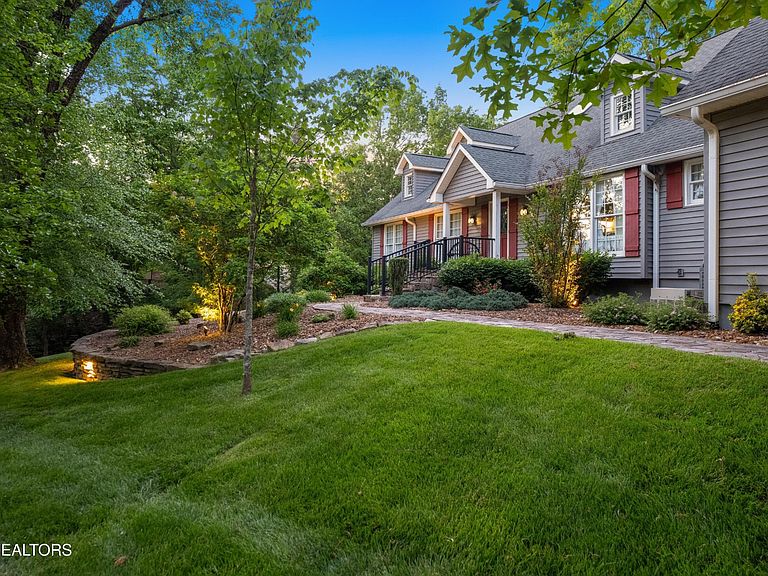
''Welcome Home'' Welcome to 15 Cloverdale Circle, in Fairfield Glade Resort Community, a beautifully crafted Cape Cod home set on an extraordinary 285.7 feet of frontage along Druid Hills Golf Course, Hole #5. Located on a quiet cul-de-sac, this property offers rare privacy, breathtaking views, and custom features throughout. Step inside to a spacious foyer that opens into a dramatic living area with vaulted ceilings, a stone wood-burning fireplace, and a wet bar, perfect for entertaining. Large windows and a four-season sunroom capture sweeping golf-course views and fill the home with natural light. A sunken dining area adds architectural interest and warmth. The main level features 3 generous bedrooms, including a well-appointed primary suite with a whirlpool tub and walk-in tiled shower. A private 4th bedroom/bonus suite, above the garage, includes it own full bath - ideal for guests or a quiet retreat. The kitchen offers abundant storage with 3 pantries, ample cabinetry, under-cabinet lighting, a breakfast nook, and beautiful views of the fairway. Car enthusiasts and hobbyists will appreciate the over-sized two car garage with easy to maintained granite flooring and exceptional storage options. This home combines comfort, character, and one of the most desirable golf-course settings in one of Tennessee's most distinctive resort communities. Residents can enjoy access to 5 golf courses, 11 stocked lakes, 2 marinas, 2 beaches, swimming, hiking, tennis, pickleball, and SO much more. All of this conveniently situated between Knoxville and Nashville, offering a unique country resort living with modern conveniences close by. 'Come On Home' Buyers to verify information before making an informed offer. n
Getting Around
 Car-Dependent
 Very Limited Transit
 Somewhat Bikeable
Schools
Construction
Condition
- Year built: 1987
Materials
- Construction materials: Frame,Vinyl Siding
Type & Style
- Home type: SingleFamily
- Architectural style: Traditional
- Property subType: Single Family Residence,Residential
Interior
Appliances
- Appliances included: Dishwasher,Disposal,Dryer,Microwave,Range,Refrigerator,Oven,Trash Compactor,Washer
- Laundry features: Washer Hookup,Electric Dryer Hookup
Basement
- Basement: Crawl Space
Bedroom1
- Features: Walk-In Closet(s)
- Level: Walk-In Closet(s)
Bedrooms & Bathrooms
- Bedrooms: 4
- Bathrooms: 3
- Full bathrooms: 3
Dining Room
- Features: Formal
- Level: Formal
Features
- Walk-In Closet(s),Wet Bar,Pantry,Ceiling Fan(s)
- Flooring: Carpet,Wood,Tile
- Number of fireplaces: 1
- Fireplace: Yes
- Finished area above ground: 2,761
Heating & Cooling
- Heating features: Central,Electric,Heat Pump,Zoned
- Cooling features: Central Air,Ceiling Fan(s),Other
Interior Area
- Total structure area: 2,761
- Total interior livable area: 2,761 sqft
Kitchen
- Features: Pantry
- Level: Pantry
Living Room
- Features: Great Room
- Level: Great Room
Other
- Features: Breakfast Room
- Level: Breakfast Room
Other
- Features: Florida Room
- Level: Florida Room
Property
Details
- Parcel number: 077J G 01400 000
- Special condition: Standard
Features
- Levels: Two
- Stories: 2
- Pool features: Association
- Patio & porch: Deck
- Topography of land: Other,Cul-De-Sac,Wooded,Level
Lot
- Lot size: 0.51 Acres
- Features: Other,Cul-De-Sac,Wooded,Level
- Lot size dimensions: 91 x 241 IRR
Parking
- Total spaces: 2
- Parking features: Garage Faces Side
- Has garage: Yes
- Attached garage spaces: 2
- Covered spaces: 2
Climate Risk is Financial Risk
Every home has a financial story beyond the listing price. Below, you’ll see the climate risks that could affect this property — and in Bills & Affordability, how those risks may influence repairs, insurance, utilities, and long-term value.
Biggest Threats for This Home
- Cold Wave

- Lightning

- Strong Wind

- Tornado

- Winter Weather

- Hail

How This Home’s Risks Compare
FEMA Declared Disasters Across Tennessee Counties
Understanding the Costs
Financial advisors generally recommend spending no more than 30% of your gross household income on housing costs. In practice, many households stretch to 35% or beyond — especially in high-cost markets.
Estimated Costs Today
| Monthly | Annual | |
|---|---|---|
| Mortgage | $2,313 | $27,756 |
| Home Insurance | $176 | $2,112 |
| Property Taxes | $428 | $5,136 |
| Electricity | $224 | $2,691 |
| Total | $3,141 | $37,692 |
Income You'd Need if You Spent...
How Costs Could Change Over Time
Climate risk is quickly impacting all of the major home ownership costs. Adjust the growth rates and percentage of income spent on housing below to see how your housing costs could change over the next 10 years — and what income you'd need to keep up.
Comparing Against the Market
Price Per Sq Ft
vs Other Active Listings
Avg $/sqft
vs Homes Sold Last Month
Median $/sqft
Current Market Trends
Median Price Per Square Foot
The median price per square foot of homes sold in this area each month. Compare this to this listing's price per square foot to gauge whether the home is priced in line with recent sales.
Historicals for This Listing
Zestimate History ($/sqft)
Price History
| Date | Event | Price |
|---|---|---|
| 2026-07-01 | Price change | $457,500 |
| 2026-05-29 | Price change | $467,500 |
| 2026-05-18 | Listed for sale | $479,500 |
| 1998-03-23 | Sold | $203,000 |
 View on Zillow