



107 Beason Ln, Fairfield Glade, TN, 38558
About This Home
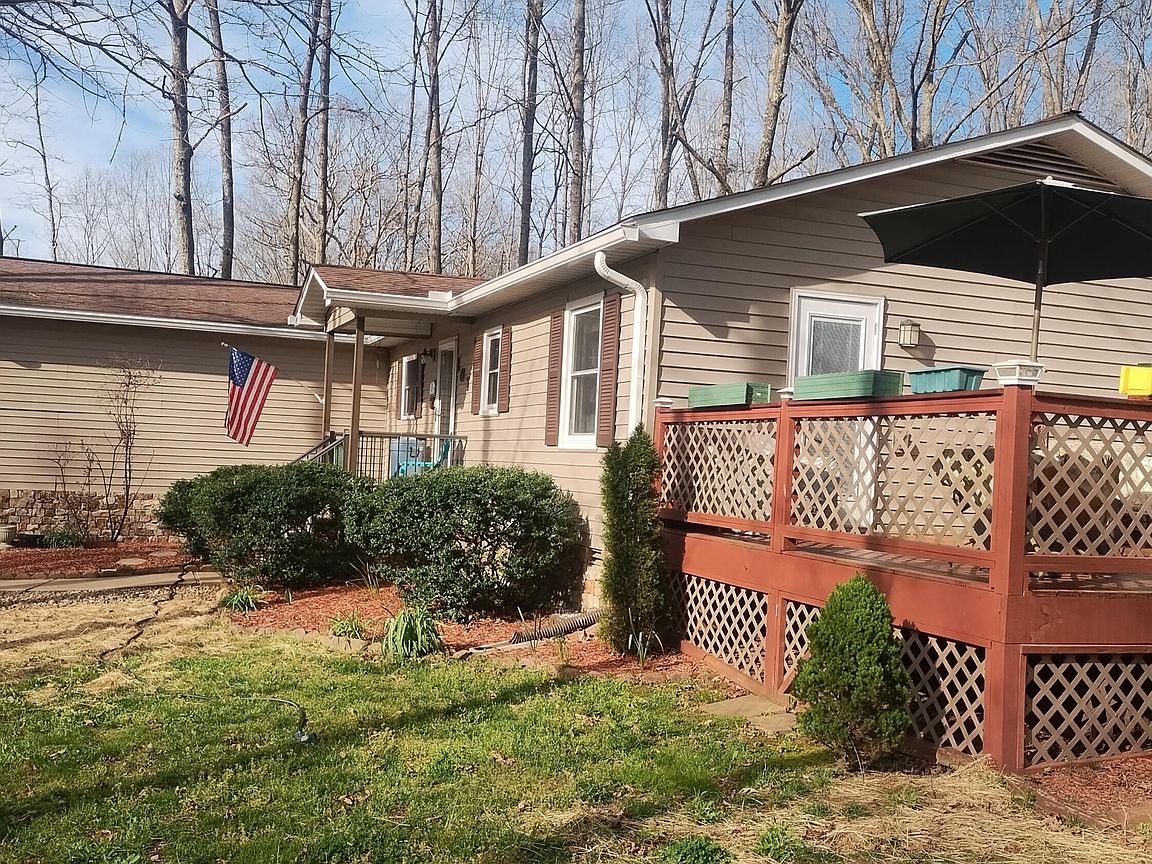
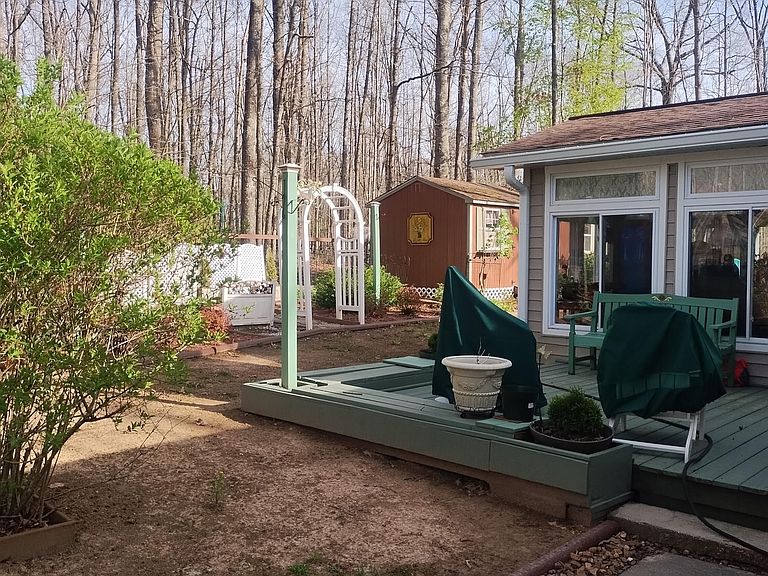
This could be your own private retreat in the heart of Fairfield Glade. It is situated on a level double lot just 0.3 miles off St. George. This home offers a degree of peace and privacy that is increasingly difficult to find and is surrounded by undeveloped lots on all four sides. With just over 1,500 square feet, the home features a thoughtfully designed split floor plan that balances comfort and functionality. The master suite is to the left of the main living area, while two additional bedrooms and a full bath are positioned on the opposite side, creating an ideal layout for family or guests. One of the true highlights of the home is the 11' x 18' sunroom, wrapped in sliding Anderson windows that invite the outdoors in and provide a lovely space to relax year-round. Just slide open the windows and let the breeze flow through. Whether enjoying morning coffee or an evening of relaxation, this space is sure to become a favorite. The living room offers a natural stone propane log fireplace and a cathedral ceiling, creating a cozy gathering place during cooler months. When the weather calls for fresh air, just step outside to the 14' x 24' deck, or take advantage of two additional decks and charming yard swings that make outdoor living both easy and enjoyable. There is lots of room for entertaining friends. Inside the home, you will find upgraded panel doors throughout and updated bathrooms, adding a refined touch to the home's overall appeal. The extra-large garage is equally impressive, complete with a screened door for added versatility. Major updates have already been taken care of, including a 50-year shingle roof and two new skylights installed just seven years ago. Also, new Viking Thermopane windows have been added more recently, offering comfort and peace of mind for years to come. Last year the gutters were replaced along with new gutter guards and downspouts. This property is more than just a home. It is a quiet escape, a place to unwind, and a rare, well-maintained opportunity to enjoy space, privacy, and comfort in one of the Plateau's most desirable communities.
Getting Around
 Car-Dependent
 Very Limited Transit
 Not Bike Friendly
Schools
Construction
Condition
- Year built: 1984
Materials
- Construction materials: Vinyl Siding,Frame
Type & Style
- Home type: SingleFamily
- Architectural style: Traditional
- Property subType: Single Family Residence
Interior
Appliances
- Appliances included: Dishwasher,Disposal,Dryer,Microwave,Range,Refrigerator,Washer
Basement
- Basement: Crawl Space,Bath/Stubbed,Unfinished
Bedrooms & Bathrooms
- Bedrooms: 3
- Bathrooms: 2
- Full bathrooms: 2
Features
- Cathedral Ceiling(s),Eat-in Kitchen
- Window features: Windows - Vinyl,Insulated Windows
- Flooring: Laminate,Carpet,Tile
- Number of fireplaces: 1
- Fireplace features: Stone,Gas Log
- Fireplace: Yes
Heating & Cooling
- Heating features: Central,Propane,Electric
- Cooling features: Central Air
Interior Area
- Total structure area: 1,468
- Total interior livable area: 1,468 sqft
Property
Details
- Parcel number: 089E C 008.00
Features
- Has view: Yes
- View description: Trees/Woods
Lot
- Lot size: 0.42 Acres
- Features: Near Golf Course,Corner Lot,Level
Parking
- Total spaces: 1
- Parking features: Off Street,Garage Door Opener,Attached,Main Level
- Has garage: Yes
- Attached garage spaces: 1
- Covered spaces: 1
Climate Risk is Financial Risk
Every home has a financial story beyond the listing price. Below, you’ll see the climate risks that could affect this property — and in Bills & Affordability, how those risks may influence repairs, insurance, utilities, and long-term value.
Biggest Threats for This Home
- Cold Wave

- Lightning

- Strong Wind

- Tornado

- Winter Weather

- Hail

How This Home’s Risks Compare
FEMA Declared Disasters Across Tennessee Counties
Understanding the Costs
Financial advisors generally recommend spending no more than 30% of your gross household income on housing costs. In practice, many households stretch to 35% or beyond — especially in high-cost markets.
Estimated Costs Today
| Monthly | Annual | |
|---|---|---|
| Mortgage | $1,557 | $18,684 |
| Home Insurance | $118 | $1,416 |
| Property Taxes | $288 | $3,456 |
| Electricity | $175 | $2,103 |
| Total | $2,138 | $25,656 |
Income You'd Need if You Spent...
How Costs Could Change Over Time
Climate risk is quickly impacting all of the major home ownership costs. Adjust the growth rates and percentage of income spent on housing below to see how your housing costs could change over the next 10 years — and what income you'd need to keep up.
Comparing Against the Market
Price Per Sq Ft
vs Other Active Listings
Avg $/sqft
vs Homes Sold Last Month
Median $/sqft
Current Market Trends
Median Price Per Square Foot
The median price per square foot of homes sold in this area each month. Compare this to this listing's price per square foot to gauge whether the home is priced in line with recent sales.
Historicals for This Listing
Zestimate History ($/sqft)
Price History
| Date | Event | Price |
|---|---|---|
| 2026-04-14 | Listed for sale | $309,000 |
| 2010-08-23 | Sold | $120,000 |
| 2010-05-30 | Listed for sale | $124,500 |
| 2000-12-06 | Sold | $72,000 |
 View on Zillow