



150 Adler Ln, Fairfield Glade, TN, 38558
About This Home
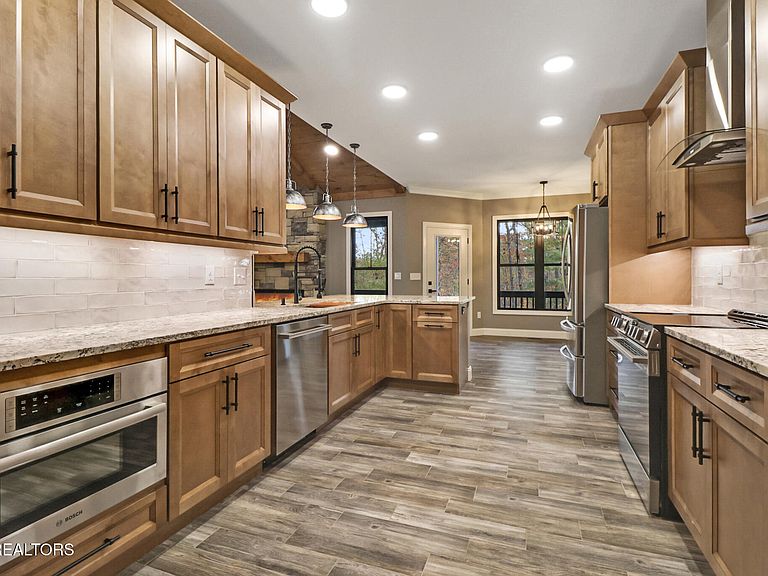
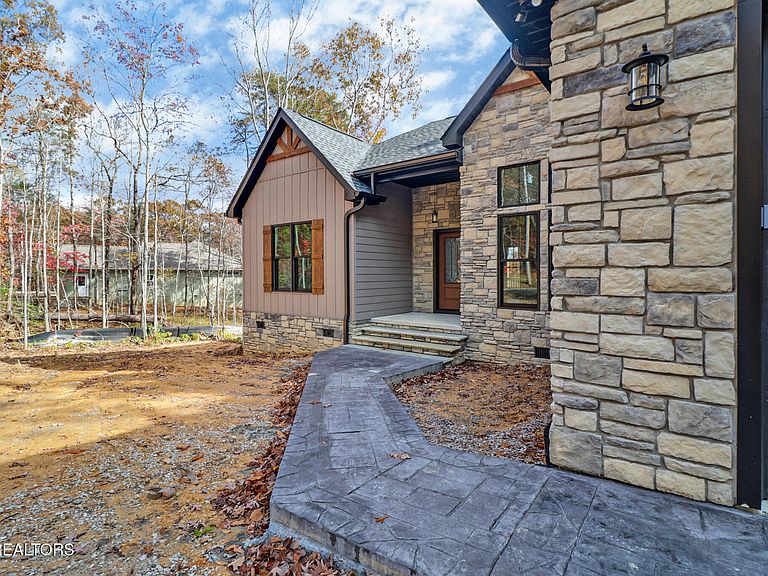
New construction, beautifully crafted 4-bedroom, 2-bath residence nestled in the serene landscape of Fairfield Glade. This thoughtfully designed home blends rustic charm with modern sophistication, offering comfort, functionality, and timeless style. Exterior & Curb Appeal: From the moment you arrive, you'll be captivated by the home's stone and board-and-batten façade, accented by rich wood shutters and gable details. A stamped concrete driveway and sidewalk add an elegant touch and low-maintenance durability. Interior Highlights: Step inside to a bright, open living area featuring beautiful hickory wood flooring and vaulted wood ceilings with exposed beams. The stone fireplace serves as a stunning centerpiece, creating the perfect setting for cozy evenings. Large Weather Shield windows flood the home with natural light and offer energy efficiency throughout. Kitchen: The gourmet kitchen showcases granite countertops, custom cabinetry, and high-end LG and Bosch stainless steel appliances. A spacious walk-in pantry adds convenience and extra storage. Primary Suite: Relax in the primary suite featuring tray ceilings, large windows, and ample space for a sitting area. The ensuite bath includes a soaking tub, walk-in tiled shower, and dual vanities, creating a private spa-like retreat. Bedrooms 2 & 3: Split bedroom design with two guest bedrooms on the opposite side of the home with large closets and a guest bathroom between them. Bonus Space: Upstairs, a versatile bonus room or fourth bedroom includes its own mini-split HVAC system, ensuring year-round comfort and efficiency—perfect for a home office, guest suite, or media room. Additional Features: Laundry/mudroom with built-in shelving, utility sink, and workspace, and covered back deck with ceiling fans, ideal for enjoying the peaceful wooded surroundings. This home combines elegant finishes, modern systems, and quality construction in a beautiful natural setting.
Getting Around
 Car-Dependent
 Very Limited Transit
 Somewhat Bikeable
Schools
Construction
Condition
- Year built: 2025
Materials
- Construction materials: Stone,Vinyl Siding,Block,Frame
Type & Style
- Home type: SingleFamily
- Architectural style: Craftsman
- Property subType: Single Family Residence
Interior
Appliances
- Appliances included: Dishwasher,Disposal,Microwave,Range,Refrigerator
Basement
- Basement: Crawl Space Sealed
Bedrooms & Bathrooms
- Bedrooms: 4
- Bathrooms: 2
- Full bathrooms: 2
Features
- Walk-In Closet(s),Cathedral Ceiling(s),Pantry,Bonus Room
- Flooring: Carpet,Hardwood,Tile
- Number of fireplaces: 1
- Fireplace features: Electric,Stone
- Fireplace: Yes
Heating & Cooling
- Heating features: Central,Electric
- Cooling features: Central Air,Ceiling Fan(s)
Interior Area
- Total structure area: 2,330
- Total interior livable area: 2,330 sqft
Property
Details
- Parcel number: 090D B 020.00
Features
- Has view: Yes
- View description: Country Setting,Trees/Woods
Lot
- Lot size: 9,147 sqft
- Features: Wooded,Near Golf Course,Level
- Lot size dimensions: 75 x 120
Parking
- Total spaces: 2
- Parking features: Garage Door Opener,Attached,Main Level
- Has garage: Yes
- Attached garage spaces: 2
- Covered spaces: 2
Climate Risk is Financial Risk
Every home has a financial story beyond the listing price. Below, you’ll see the climate risks that could affect this property — and in Bills & Affordability, how those risks may influence repairs, insurance, utilities, and long-term value.
Biggest Threats for This Home
- Cold Wave

- Lightning

- Strong Wind

- Tornado

- Winter Weather

- Hail

How This Home’s Risks Compare
FEMA Declared Disasters Across Tennessee Counties
Understanding the Costs
Financial advisors generally recommend spending no more than 30% of your gross household income on housing costs. In practice, many households stretch to 35% or beyond — especially in high-cost markets.
Estimated Costs Today
| Monthly | Annual | |
|---|---|---|
| Mortgage | $2,978 | $35,736 |
| Home Insurance | $226 | $2,712 |
| Property Taxes | $551 | $6,612 |
| Electricity | $189 | $2,271 |
| Total | $3,944 | $47,328 |
Income You'd Need if You Spent...
How Costs Could Change Over Time
Climate risk is quickly impacting all of the major home ownership costs. Adjust the growth rates and percentage of income spent on housing below to see how your housing costs could change over the next 10 years — and what income you'd need to keep up.
Comparing Against the Market
Price Per Sq Ft
vs Other Active Listings
Avg $/sqft
vs Homes Sold Last Month
Median $/sqft
Current Market Trends
Median Price Per Square Foot
The median price per square foot of homes sold in this area each month. Compare this to this listing's price per square foot to gauge whether the home is priced in line with recent sales.
Historicals for This Listing
Zestimate History ($/sqft)
Price History
| Date | Event | Price |
|---|---|---|
| 2026-05-01 | Price change | $589,000 |
| 2025-11-03 | Price change | $609,000 |
| 2025-07-05 | Listed for sale | $619,000 |
| 2021-03-24 | Listing removed | -- |
| 2019-04-29 | Sold | $1,500 |
| 2013-12-31 | Listing removed | $9,985 |
| 2013-10-23 | Listed for sale | $9,985 |
| 2013-06-17 | Sold | $3,985 |
| 2011-05-02 | Listing removed | $3,200 |
| 2010-06-16 | Listed for sale | $3,200 |
| 2005-06-15 | Sold | $4,000 |
For Sale by Agent
 View on Zillow