


94 Quail Ridge Dr, Crossville, TN, 38555
About This Home
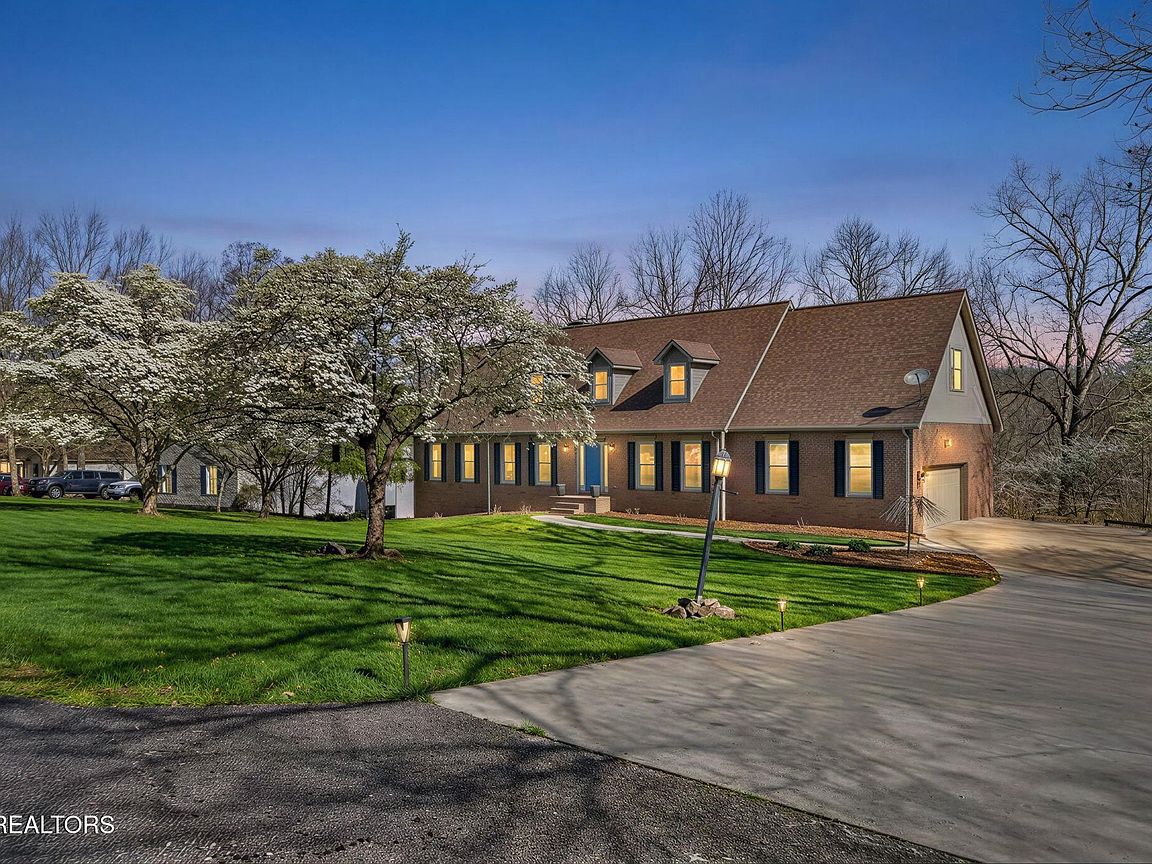
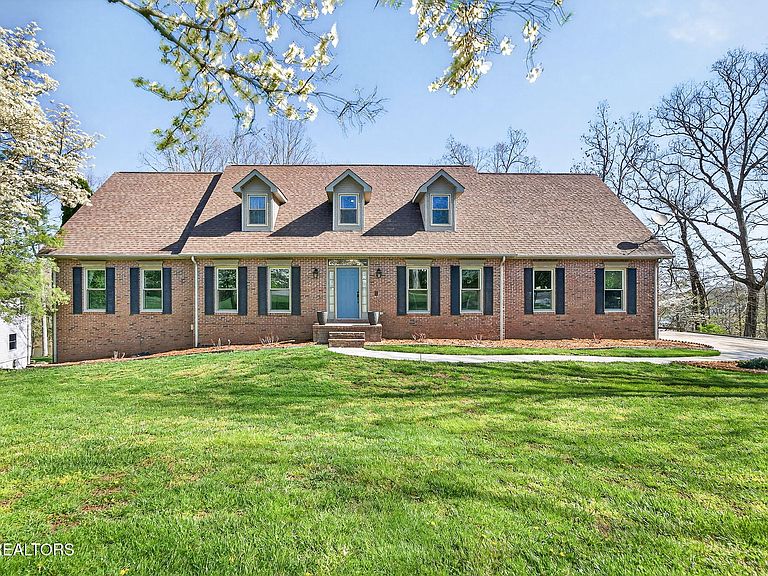
Waterfront Elegance in Quail Ridge Estates! Experience the perfect blend of colonial charm and lakeside tranquility at 94 Quail Ridge Dr. This expansive 5 bedroom, 3.5 bathroom estate is situated on nearly an acre of lush, wooded land, offering rare privacy and direct water access in one of Crossville's most premier neighborhoods. Interior Excellence & Layout: Stately two-story colonial design featuring a fully finished walk-out basement. Chef's Kitchen & Dining: Large, sun-drenched kitchen paired with a formal dining room, perfect for hosting large gatherings. Space for Everything: Five spacious bedrooms and ample walk-in storage areas conveniently located on both upper ends of the home. The primary bedroom is on the main level and has a primary bathroom that was completely remodeled in April of 2023 to be wheelchair accessible. Bathroom features a roll in shower/wet room complete with heated floors. Upstairs two more oversided bedrooms can be found with a full bathroom also. Don't miss the extra storage is located through each of the bedrooms on the 2nd level. Indoor-Outdoor Flow: Enjoy year-round water views from the large screened-in porch located directly off the main living and kitchen areas of the main level. Premium Upgrades & Efficiency New HVAC Systems: Total peace of mind with the downstairs unit replaced in 2024 and the upstairs unit replaced in 2025. Enhanced Windows: All front-facing windows professionally redone in 2022, with brand-new windows recently installed in the basement. Modern Utilities: Equipped with two tankless water heaters for endless hot water and a built-in central vacuum system for easy maintenance. Basement & Specialized Storage Versatile Walk-Out Level: The finished basement includes a private rear entrance. It also includes two more bedrooms, a full bathroom, and two bonus flex spaces. Ample storage and a workshop/hobby area. Through one of the basement bedrooms is a 21'x7' space for extra storage and could be used as a storm shelter if needed. Garage offers space for 2 cars and has an installed wheelchair lift with an 800lb capacity. Lift will convey with the home. Exterior & Waterfront Lifestyle Private Dock: Gently sloping lot leads down to your own private dock on the water. Prime Acreage: Nearly 1 acre of land with strategic wooded buffers providing a secluded, sanctuary-like feel. Meticulous Care: Includes a year-round pest service agreement, ensuring the home remains in peak condition. Schedule your private tour today to experience waterfront living at its finest in Quail Ridge Estates! Buyer to verify all information before making an informed offer.
Getting Around
 Car-Dependent
 Very Limited Transit
 Somewhat Bikeable
Schools
Construction
Condition
- Year built: 1993
Materials
- Construction materials: Brick
Type & Style
- Home type: SingleFamily
- Architectural style: Colonial
- Property subType: Single Family Residence
Interior
Appliances
- Appliances included: Tankless Water Heater,Dishwasher,Range,Refrigerator
Basement
- Has basement: Yes
- Basement: Walk-Out Access,Finished
Bedrooms & Bathrooms
- Bedrooms: 5
- Bathrooms: 4
- Full bathrooms: 3
- 1/2 bathrooms: 1
Features
- Walk-In Closet(s),Pantry,Central Vacuum,Bonus Room
- Flooring: Carpet,Hardwood,Vinyl,Tile
- Number of fireplaces: 1
- Fireplace features: Brick,Wood Burning
- Fireplace: Yes
Heating & Cooling
- Heating features: Central,Natural Gas,Electric
- Cooling features: Central Air,Ceiling Fan(s)
Interior Area
- Total structure area: 5,145
- Total interior livable area: 5,145 sqft
Property
Details
- Parcel number: 112B C 020.00
Features
- Exterior features: Dock
- Has view: Yes
- View description: Country Setting,Trees/Woods
- Has water view: Yes
- On waterfront: Yes
- Waterfront features: Lake/Water Access,Creek,Waterfront
- Frontage type: Lakefront
Lot
- Lot size: 0.97 Acres
- Features: Wooded,Rolling Slope
- Lot size dimensions: 140 x 300 x 160 x 276
Parking
- Total spaces: 2
- Parking features: Garage Faces Side,Garage Door Opener,Designated Parking,Attached,Main Level
- Has garage: Yes
- Attached garage spaces: 2
- Covered spaces: 2
Climate Risk is Financial Risk
Every home has a financial story beyond the listing price. Below, you’ll see the climate risks that could affect this property — and in Bills & Affordability, how those risks may influence repairs, insurance, utilities, and long-term value.
Biggest Threats for This Home
- Cold Wave

- Lightning

- Strong Wind

- Tornado

- Winter Weather

- Hail

- Inland Flooding

How This Home’s Risks Compare
FEMA Declared Disasters Across Tennessee Counties
Understanding the Costs
Financial advisors generally recommend spending no more than 30% of your gross household income on housing costs. In practice, many households stretch to 35% or beyond — especially in high-cost markets.
Estimated Costs Today
| Monthly | Annual | |
|---|---|---|
| Mortgage | $3,104 | $37,248 |
| Home Insurance | $379 | $4,548 |
| Property Taxes | $882 | $10,584 |
| Electricity | $418 | $5,016 |
| Total | $4,783 | $57,396 |
Income You'd Need if You Spent...
How Costs Could Change Over Time
Climate risk is quickly impacting all of the major home ownership costs. Adjust the growth rates and percentage of income spent on housing below to see how your housing costs could change over the next 10 years — and what income you'd need to keep up.
Comparing Against the Market
Price Per Sq Ft
vs Other Active Listings
Avg $/sqft
vs Homes Sold Last Month
Median $/sqft
Current Market Trends
Median Price Per Square Foot
The median price per square foot of homes sold in this area each month. Compare this to this listing's price per square foot to gauge whether the home is priced in line with recent sales.
Historicals for This Listing
Zestimate History ($/sqft)
Price History
| Date | Event | Price |
|---|---|---|
| 2026-05-06 | Price change | $614,000 |
| 2026-04-05 | Listed for sale | $629,000 |
| 2021-03-16 | Sold | $445,000 |
| 2021-01-12 | Contingent | $439,900 |
| 2021-01-12 | Pending sale | $439,900 |
| 2020-11-04 | Price change | $439,900 |
| 2020-07-17 | Price change | $447,350 |
| 2020-02-19 | Listed for sale | $449,850 |
 View on Zillow