



307 Laurel Cir, Crossville, TN, 38555
About This Home
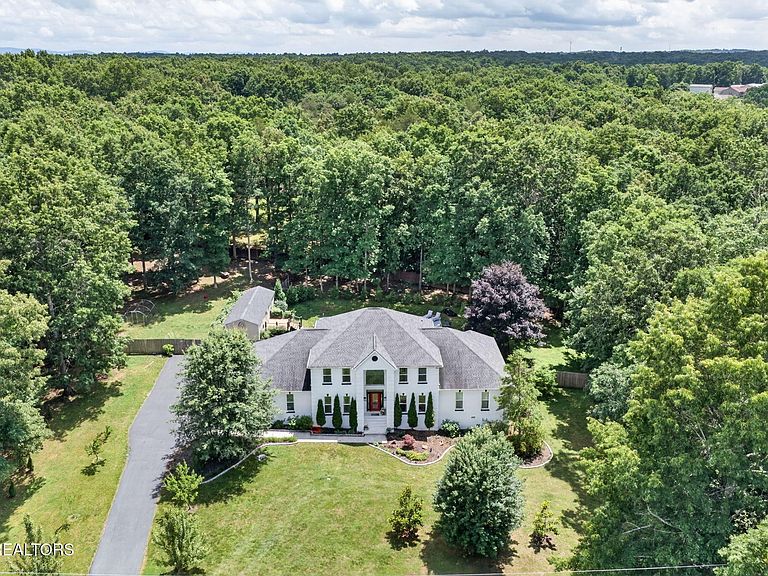
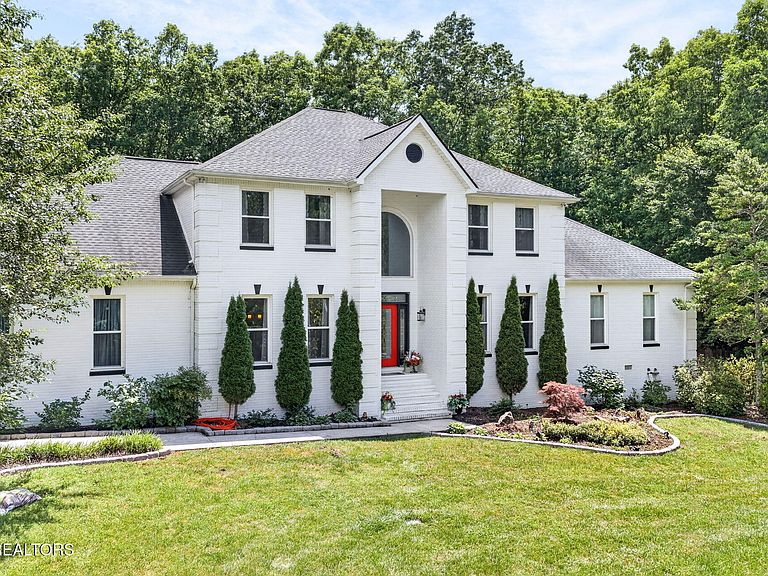
Set within Laurelwood, an established upscale subdivision known for its peaceful setting and spacious homes, this classic Southern traditional blends estate-style presence with everyday comfort, offering 4 bedrooms, 3.5 baths, and 4,112 sq. ft. of beautifully updated living space on 1.37 acres.. From the stately exterior to the grand foyer, staircase, crown molding, and rich flooring, the home has an elevated feel without losing the warmth and comfort that make it easy to imagine everyday life here. The newly renovated kitchen is both stylish and functional, featuring quartz and granite surfaces, custom soft-close cabinetry, gas cooktop, dual ovens with air-fry technology, pantry, coffee bar, breakfast bar, and a large island that naturally becomes the center of the home. Spacious living and dining areas offer plenty of room to gather, while multiple bonus spaces create flexibility for work, hobbies, guests, or recreation. The oversized primary suite is a true retreat with a soaking tub, large tiled step-in shower, spacious walk-in closet, and an attached bonus room that could serve beautifully as an office, sitting room, billiard room, or private lounge. Additional updates include a new roof and new windows throughout, adding peace of mind to the home's thoughtful improvements. Outside, the property offers the kind of privacy and lifestyle buyers are looking for, with an in-ground pool featuring a new liner, patio space, and privacy fencing for easy summer entertaining or quiet evenings at home. A 3-car garage provides excellent parking and storage, while the 14x40 outbuilding, currently set up as half workshop and half chicken coop with its own deck, adds even more function and charm. Spacious, updated, private, and inviting, this Laurelwood home delivers a rare blend of comfort, quality, and everyday luxury.
Getting Around
 Car-Dependent
 Very Limited Transit
 Somewhat Bikeable
Schools
Construction
Condition
- Year built: 1998
Materials
- Construction materials: Other,Brick
Type & Style
- Home type: SingleFamily
- Architectural style: Traditional
- Property subType: Single Family Residence,Residential
Interior
Appliances
- Appliances included: Dishwasher,Microwave,Range,Refrigerator,Oven
- Laundry features: Washer Hookup,Electric Dryer Hookup
Basement
- Basement: Crawl Space
Bedroom1
- Features: Walk-In Closet(s)
- Level: Walk-In Closet(s)
Bedrooms & Bathrooms
- Bedrooms: 4
- Bathrooms: 5
- Full bathrooms: 4
- 1/2 bathrooms: 1
Dining Room
- Features: Formal
- Level: Formal
Features
- Walk-In Closet(s),Pantry,Ceiling Fan(s)
- Flooring: Wood,Tile
- Number of fireplaces: 1
- Fireplace: Yes
- Finished area above ground: 4,116
Heating & Cooling
- Heating features: Central,Electric,Natural Gas
- Cooling features: Central Air,Ceiling Fan(s)
Interior Area
- Total structure area: 4,116
- Total interior livable area: 4,116 sqft
Kitchen
- Features: Pantry
- Level: Pantry
Living Room
- Features: Great Room
- Level: Great Room
Other
- Features: Florida Room
- Level: Florida Room
Other
- Features: Utility Room
- Level: Utility Room
Property
Details
- Parcel number: 125C C 01600 000
- Special condition: Standard
Features
- Levels: Two
- Stories: 2
- Private pool: Yes
- Pool features: In Ground
- Patio & porch: Deck,Patio,Porch,Covered
- Exterior features: Balcony
- Topography of land: Private,Wooded,Level
Lot
- Lot size: 1.37 Acres
- Features: Private,Wooded,Level
- Lot size dimensions: 287 x 296 IRR
Parking
- Total spaces: 3
- Parking features: Garage Door Opener,Garage Faces Side
- Has garage: Yes
- Attached garage spaces: 3
- Covered spaces: 3
Climate Risk is Financial Risk
Every home has a financial story beyond the listing price. Below, you’ll see the climate risks that could affect this property — and in Bills & Affordability, how those risks may influence repairs, insurance, utilities, and long-term value.
Biggest Threats for This Home
- Cold Wave

- Lightning

- Strong Wind

- Tornado

- Winter Weather

- Hail

- Inland Flooding

How This Home’s Risks Compare
FEMA Declared Disasters Across Tennessee Counties
Understanding the Costs
Financial advisors generally recommend spending no more than 30% of your gross household income on housing costs. In practice, many households stretch to 35% or beyond — especially in high-cost markets.
Estimated Costs Today
| Monthly | Annual | |
|---|---|---|
| Mortgage | $5,004 | $60,048 |
| Home Insurance | $612 | $7,344 |
| Property Taxes | $926 | $11,112 |
| Electricity | $334 | $4,013 |
| Total | $6,876 | $82,512 |
Income You'd Need if You Spent...
How Costs Could Change Over Time
Climate risk is quickly impacting all of the major home ownership costs. Adjust the growth rates and percentage of income spent on housing below to see how your housing costs could change over the next 10 years — and what income you'd need to keep up.
Comparing Against the Market
Price Per Sq Ft
vs Other Active Listings
Avg $/sqft
vs Homes Sold Last Month
Median $/sqft
Current Market Trends
Median Price Per Square Foot
The median price per square foot of homes sold in this area each month. Compare this to this listing's price per square foot to gauge whether the home is priced in line with recent sales.
Historicals for This Listing
Zestimate History ($/sqft)
Price History
| Date | Event | Price |
|---|---|---|
| 2026-06-20 | Listed for sale | $989,750 |
| 2020-05-29 | Sold | $350,000 |
| 2019-12-19 | Listing removed | $400,000 |
| 2019-10-01 | Listed for sale | $400,000 |
| 2003-08-28 | Sold | $330,000 |
 View on Zillow