



113 Swan Rd, Crossville, TN, 38555
About This Home
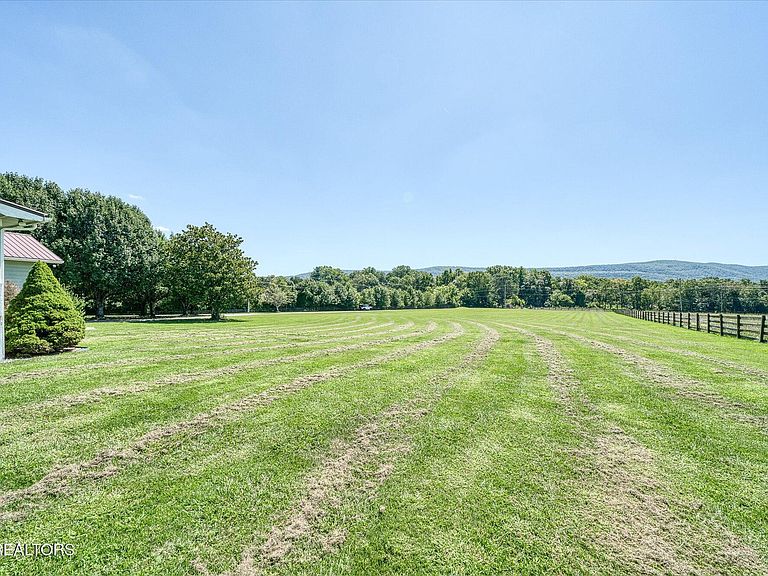
LIVE BIG: 2.86 ACRES OF LUXURY COUNTRY LIVING, SALTWATER POOL, RV GARAGE, WORKSHOP, & BREATHTAKING MOUNTAIN VIEWS. YES, IT''S REAL! Set on 2.86 level acres with sweeping year-round mountain views, this 2,524 sq. ft. residence offers the perfect balance of sophistication and comfort. Thoughtfully updated with a 2023 HVAC, tankless water heater, new windows, and a 2020 metal roof, the home features 4 bedrooms and 3 baths, including two master suites with walk-in closets. A chef's kitchen with quartz countertops, full-height Palmer cabinetry, and premium Whirlpool appliances anchors the interior, complemented by granite bathrooms, tile floors, and a gas fireplace. The outdoor living is exceptional - heated saltwater pool with waterslide, open gazebo, gas grill, and an inground trampoline create a private resort experience. A 40'x60' RV garage workshop with 3 bay doors and includes an auto lift and various air stations with a 80 gallon compressor. As well as moveable walls to create a paint room or office. There is also a half bathroom (not in use). The RV bay door measures at 12'Hx9'10''W and the second bay door is 11'6''H. There is also a second 30'x40' garage with a bay door measuring 11'6''H. Both garage workshops have new 6'' gutters installed August 2025. With Spectrum high speed internet, this property seamlessly blends elegance, leisure, and practicality. Buyer to verify all information before making an informed offer.
Getting Around
 Car-Dependent
 Very Limited Transit
 Somewhat Bikeable
Schools
Construction
Condition
- Year built: 1991
Materials
- Construction materials: Wood Siding,Frame
Type & Style
- Home type: SingleFamily
- Architectural style: Traditional
- Property subType: Single Family Residence
Interior
Appliances
- Appliances included: Tankless Water Heater,Gas Range,Dishwasher,Disposal,Dryer,Microwave,Refrigerator,Washer
Basement
- Basement: Crawl Space
Bedrooms & Bathrooms
- Bedrooms: 4
- Bathrooms: 3
- Full bathrooms: 3
Features
- Walk-In Closet(s),Cathedral Ceiling(s),Pantry,Eat-in Kitchen,Central Vacuum,Bonus Room
- Flooring: Laminate,Tile
- Number of fireplaces: 1
- Fireplace features: Gas Log
- Fireplace: Yes
Heating & Cooling
- Heating features: Central,Natural Gas,Electric
- Cooling features: Central Air,Ceiling Fan(s)
Interior Area
- Total structure area: 2,524
- Total interior livable area: 2,524 sqft
Property
Details
- Parcel number: 151 109.05
Features
- Private pool: Yes
- Pool features: In Ground
- Has view: Yes
- View description: Mountain(s),Country Setting
Lot
- Lot size: 2.88 Acres
- Features: Private,Level
Parking
- Total spaces: 6
- Parking features: Garage Door Opener,Attached,Detached,RV Access/Parking,Main Level,Other
- Has garage: Yes
- Attached garage spaces: 6
- Covered spaces: 6
Climate Risk is Financial Risk
Every home has a financial story beyond the listing price. Below, you’ll see the climate risks that could affect this property — and in Bills & Affordability, how those risks may influence repairs, insurance, utilities, and long-term value.
Biggest Threats for This Home
- Cold Wave

- Lightning

- Strong Wind

- Tornado

- Winter Weather

How This Home’s Risks Compare
FEMA Declared Disasters Across Tennessee Counties
Understanding the Costs
Financial advisors generally recommend spending no more than 30% of your gross household income on housing costs. In practice, many households stretch to 35% or beyond — especially in high-cost markets.
Estimated Costs Today
| Monthly | Annual | |
|---|---|---|
| Mortgage | $3,534 | $42,408 |
| Home Insurance | $432 | $5,184 |
| Property Taxes | $654 | $7,848 |
| Electricity | $205 | $2,460 |
| Total | $4,825 | $57,900 |
Income You'd Need if You Spent...
How Costs Could Change Over Time
Climate risk is quickly impacting all of the major home ownership costs. Adjust the growth rates and percentage of income spent on housing below to see how your housing costs could change over the next 10 years — and what income you'd need to keep up.
Comparing Against the Market
Price Per Sq Ft
vs Other Active Listings
Avg $/sqft
vs Homes Sold Last Month
Median $/sqft
Current Market Trends
Median Price Per Square Foot
The median price per square foot of homes sold in this area each month. Compare this to this listing's price per square foot to gauge whether the home is priced in line with recent sales.
Historicals for This Listing
Zestimate History ($/sqft)
Price History
| Date | Event | Price |
|---|---|---|
| 2025-10-27 | Price change | $799,000 |
| 2025-09-02 | Listed for sale | $850,000 |
| 2014-10-24 | Listing removed | $475,000 |
| 2014-10-22 | Pending sale | $475,000 |
| 2013-12-12 | Listed for sale | $475,000 |
| 1993-06-11 | Sold | $3,000 |
 View on Zillow