



544 Maplewood Ln, Nashville, TN, 37216
About This Home
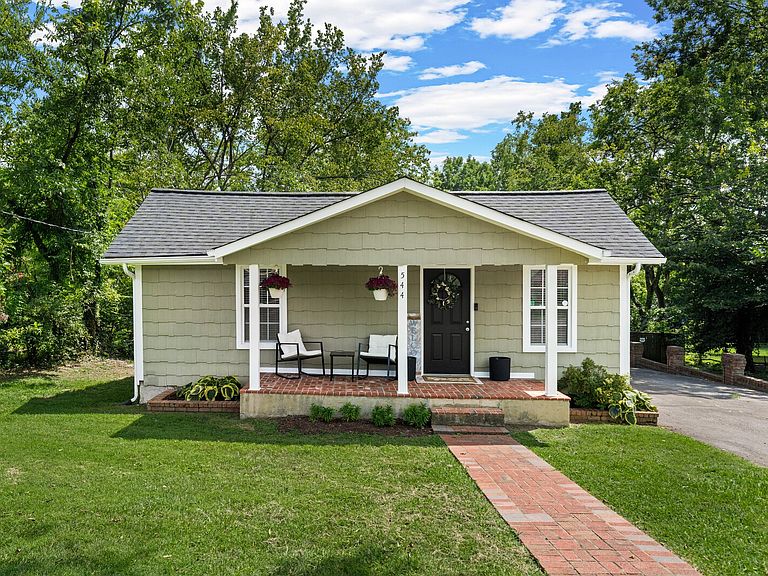
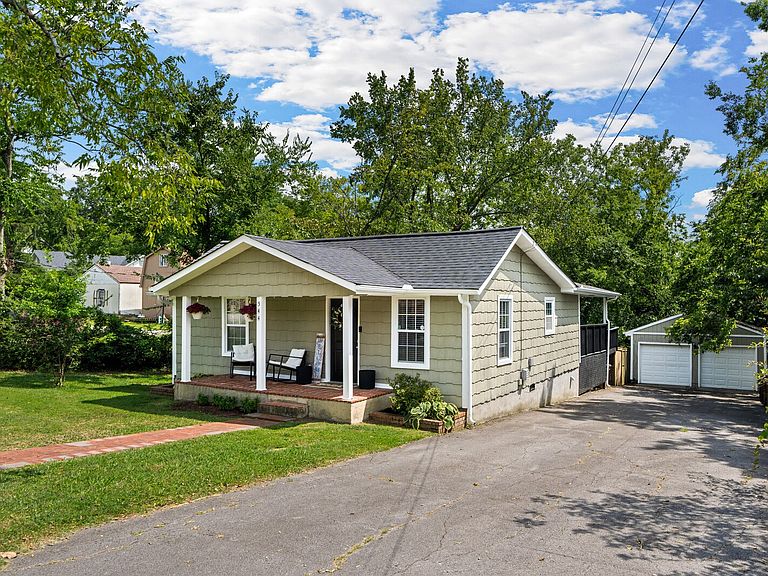
**East Nashville living in the heart of Inglewood, with a detached 2-car garage, nearly half-acre lot, and room to make this 1950s home your own.** Set on a spacious .43-acre lot in Nashville's sought-after 37216, this one-level home offers 2 bedrooms, 2 full baths, original character, hardwood floors, generous living spaces and something increasingly hard to find: a true detached two-car garage/workshop. A welcoming rocking-chair front porch sets the tone, while inside you'll find hardwood floors, replacement windows, a roomy kitchen with pantry storage, separate arched-entry dining room and flexible living areas that give this 1,330-square-foot home more versatility than the bedroom count might suggest. The large primary suite includes a private bath, and both bedrooms offer generous proportions and storage. Out back, the deck overlooks a large fenced yard surrounded by mature trees, with plenty of room for gardening, entertaining, pets, projects or simply having some breathing room in the city. The detached 2-car garage adds exceptional storage, workshop, or hobby space. This is a home for someone who sees possibilities. Update it gradually, lean into its vintage East Nashville character, or create something entirely your own rather than paying for someone else's choices. And then there is the location. Enjoy the neighborhood feel Inglewood is known for while staying convenient to Gallatin Pike, Riverside Village, local coffee shops and restaurants, Shelby Bottoms, and the seemingly endless food, music, and independently owned businesses that make East Nashville one of Nashville's most distinctive places to call home. Roof 2020, 2024 water heater, and recently serviced HVAC. Please reach out to the listing agent for questions or private showings.
Getting Around
 Car-Dependent
 Very Limited Transit
 Somewhat Bikeable
Schools
Construction
Condition
- Year built: 1953
Materials
- Roof: Shingle
- Construction materials: Wood Siding
Type & Style
- Home type: SingleFamily
- Architectural style: Cottage
- Property subType: Single Family Residence,Residential
Interior
Appliances
- Appliances included: Electric Oven,Electric Range,Dishwasher,Microwave,Refrigerator
Basement
- Basement: Crawl Space
Bedrooms & Bathrooms
- Bedrooms: 2
- Bathrooms: 2
- Full bathrooms: 2
- Main level bedrooms: 2
Den
- Features: Separate
- Level: Separate
Dining Room
- Features: Formal
- Level: Formal
Features
- Ceiling Fan(s),Extra Closets,Pantry,Walk-In Closet(s)
- Flooring: Carpet,Wood,Tile
- Finished area above ground: 1,330
Heating & Cooling
- Heating features: Central
- Cooling features: Central Air
Interior Area
- Total structure area: 1,330
- Total interior livable area: 1,330 sqft
Kitchen
- Features: Pantry
- Level: Pantry
Living Room
- Features: Separate
- Level: Separate
Master Bathroom
- Features: Suite
- Level: Suite
Property
Details
- Parcel number: 06106004900
- Special condition: Standard
Features
- Levels: One
- Stories: 1
- Patio & porch: Porch,Covered,Deck
- Fencing: Back Yard
- Topography of land: Level
Lot
- Lot size: 0.43 Acres
- Features: Level
- Lot size dimensions: 100 x 404
Parking
- Total spaces: 2
- Parking features: Detached,Driveway
- Has garage: Yes
- Attached garage spaces: 2
- Covered spaces: 2
- Has uncovered spaces: Yes
Climate Risk is Financial Risk
Every home has a financial story beyond the listing price. Below, you’ll see the climate risks that could affect this property — and in Bills & Affordability, how those risks may influence repairs, insurance, utilities, and long-term value.
Biggest Threats for This Home
- Earthquake

How This Home’s Risks Compare
FEMA Declared Disasters Across Tennessee Counties
Understanding the Costs
Financial advisors generally recommend spending no more than 30% of your gross household income on housing costs. In practice, many households stretch to 35% or beyond — especially in high-cost markets.
Estimated Costs Today
| Monthly | Annual | |
|---|---|---|
| Mortgage | $2,149 | $25,788 |
| Home Insurance | $130 | $1,560 |
| Property Taxes | $201 | $2,412 |
| Electricity | $175 | $2,103 |
| Total | $2,655 | $31,860 |
Income You'd Need if You Spent...
How Costs Could Change Over Time
Climate risk is quickly impacting all of the major home ownership costs. Adjust the growth rates and percentage of income spent on housing below to see how your housing costs could change over the next 10 years — and what income you'd need to keep up.
Comparing Against the Market
Price Per Sq Ft
vs Other Active Listings
Avg $/sqft
vs Homes Sold Last Month
Median $/sqft
Current Market Trends
Median Price Per Square Foot
The median price per square foot of homes sold in this area each month. Compare this to this listing's price per square foot to gauge whether the home is priced in line with recent sales.
Historicals for This Listing
Zestimate History ($/sqft)
Price History
| Date | Event | Price |
|---|---|---|
| 2026-08-08 | Listed for sale | $425,000 |
| 2019-10-16 | Sold | $307,766 |
| 2019-08-08 | Price change | $305,000 |
| 2019-05-01 | Listed for sale | $313,800 |
| 2018-11-02 | Listing removed | $320,000 |
| 2018-09-27 | Price change | $320,000 |
| 2018-09-01 | Listed for sale | $334,500 |
| 2010-05-10 | Sold | $144,500 |
| 2010-02-04 | Price change | $159,900 |
| 2010-01-07 | Listed for sale | $169,900 |
| 2007-05-25 | Sold | $146,000 |
| 2006-09-01 | Sold | $75,000 |
| 1997-12-01 | Sold | $73,000 |
 View on Zillow