

1139 McAlpine Ave, Nashville, TN, 37216
About This Home
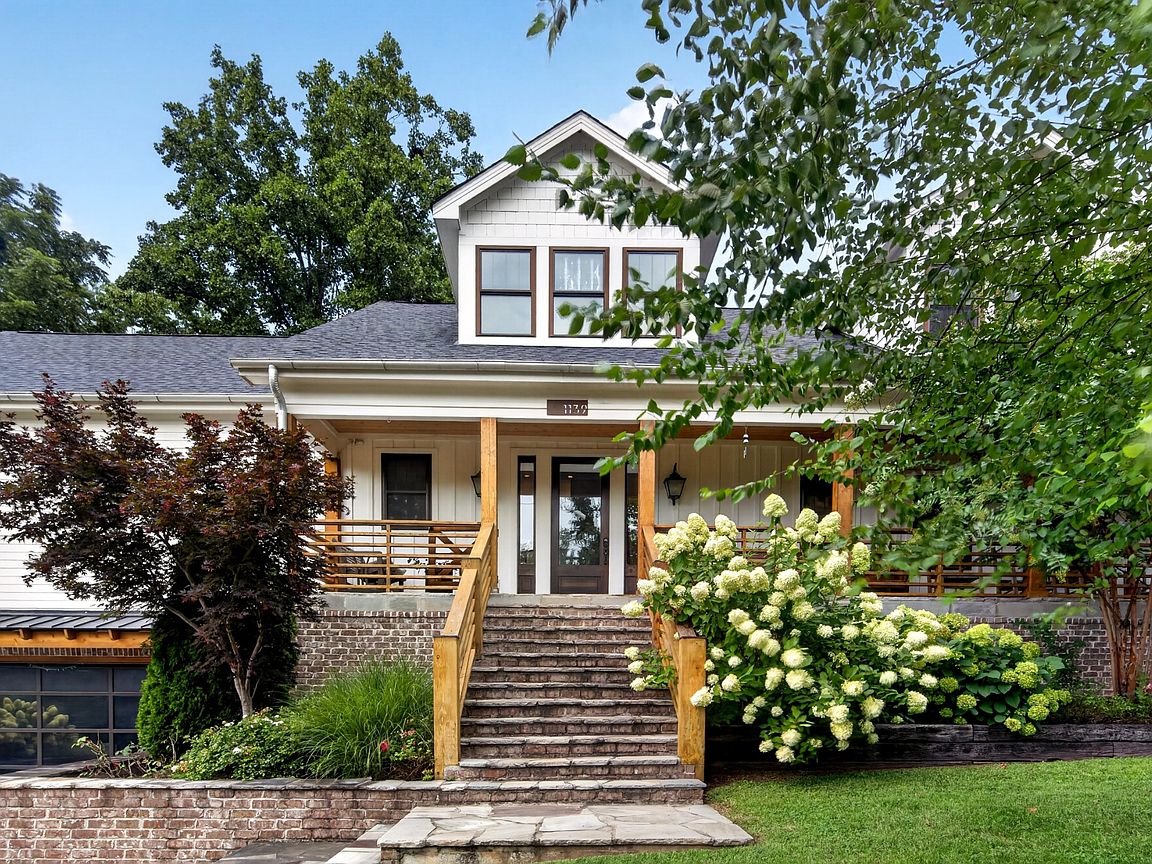
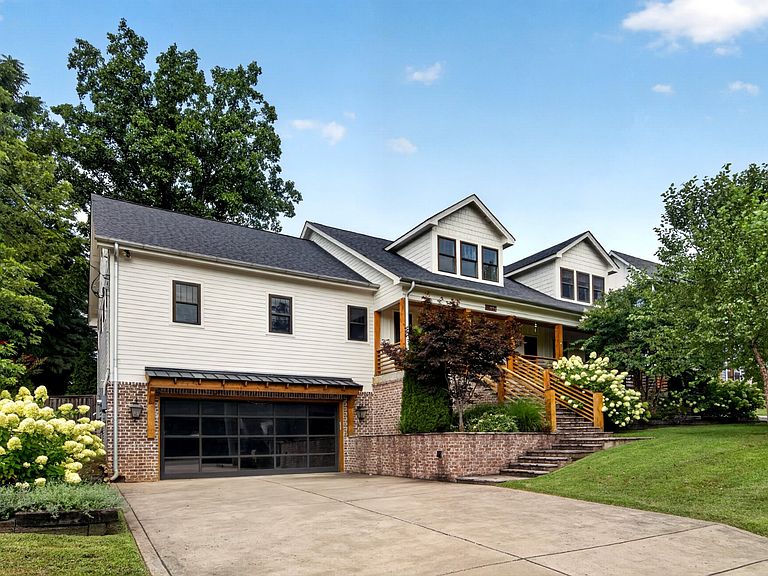
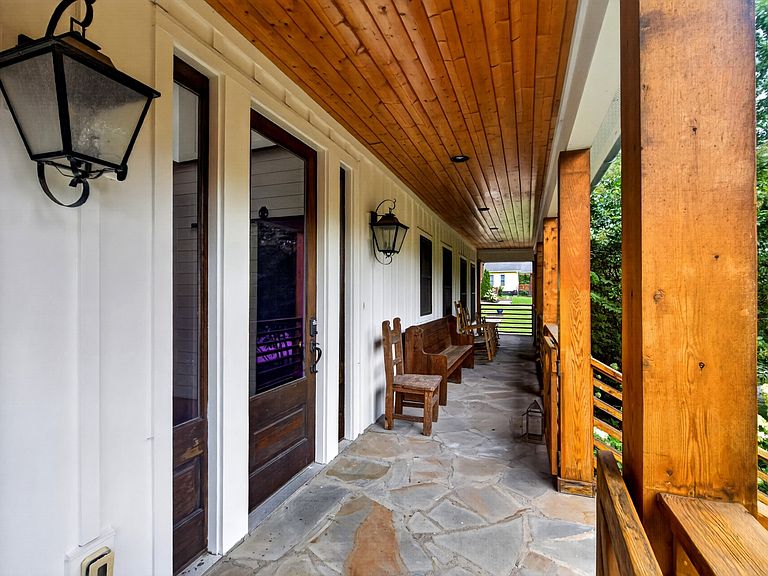
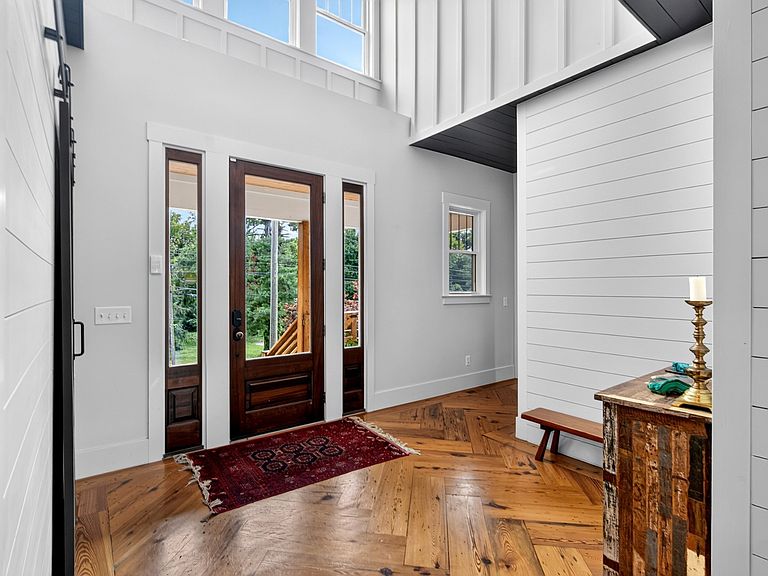
Rare finds don't come along often — but a fully rebuilt and expanded farmhouse on nearly an acre, minutes from East Nashville's best restaurants, shops, and Nashville International Airport (BNA), is about as rare as it gets. Inside, no detail was overlooked. The custom kitchen features Thermador appliances, Rohl fixtures, a generous oversized island, and a butler's pantry/coffee bar with walk-in pantry — a true chef's space. The main level primary bedroom offers a spa-like ensuite and an oversized walk-in closet. There is an additional guest suite and flex room (currently used as a playroom) on the main floor and two more bedrooms upstairs. Dual tankless water heaters and a whole-house generator ensure comfort and peace of mind year-round. Outside is where this home truly shines. Unwind on the attached screened porch, relax beside the koi pond waterfall, or gather friends in the detached screened Summer House. The expansive patio — laid with reclaimed brick pavers — offers ample space for entertaining, with a hot tub for cooler evenings. A full irrigation system keeps the lush yard with fruit trees and fenced vegetable garden thriving in this remarkably private, park-like setting. A property this thoughtfully crafted, in a location this coveted, simply doesn't come along twice. Zoned for highly desired Dan Mills Elementary.
Getting Around
 Car-Dependent
 Very Limited Transit
 Somewhat Bikeable
Schools
Construction
Condition
- Year built: 1948
Materials
- Roof: Shingle
- Construction materials: Fiber Cement
Type & Style
- Home type: SingleFamily
- Architectural style: Traditional
- Property subType: Single Family Residence,Residential
Interior
Appliances
- Appliances included: Gas Range,Dishwasher,Disposal,Refrigerator,Stainless Steel Appliance(s)
- Laundry features: Electric Dryer Hookup,Washer Hookup
Basement
- Has basement: Yes
- Basement: Partial
Bedroom1
- Features: Suite
- Level: Suite
- Area: 238
- Dimensions: 17x14
Bedroom2
- Features: Bath
- Level: Bath
- Area: 156
- Dimensions: 13x12
Bedroom3
- Area: 176
- Dimensions: 16x11
Bedroom4
- Area: 156
- Dimensions: 12x13
Bedrooms & Bathrooms
- Bedrooms: 4
- Bathrooms: 4
- Full bathrooms: 3
- 1/2 bathrooms: 1
- Main level bedrooms: 2
Dining Room
- Area: 272
- Dimensions: 16x17
Features
- Built-in Features,Ceiling Fan(s),High Speed Internet,Kitchen Island
- Flooring: Wood,Tile
- Fireplace features: Gas,Living Room
- Finished area above ground: 3,598
Heating & Cooling
- Heating features: Central
- Cooling features: Central Air
Interior Area
- Total structure area: 3,598
- Total interior livable area: 3,598 sqft
Kitchen
- Area: 224
- Dimensions: 16x14
Living Room
- Area: 342
- Dimensions: 19x18
Master Bathroom
- Features: Suite
- Level: Suite
Other
- Features: Office
- Level: Office
- Area: 132
- Dimensions: 12x11
Property
Details
- Parcel number: 06111025300
- Special condition: Standard
Features
- Levels: Two
- Stories: 2
- Patio & porch: Porch,Covered,Patio,Screened
- Fencing: Back Yard
Lot
- Lot size: 0.94 Acres
- Lot size dimensions: 113 x 369
Parking
- Total spaces: 2
- Parking features: Basement
- Has garage: Yes
- Attached garage spaces: 2
- Covered spaces: 2
Climate Risk is Financial Risk
Every home has a financial story beyond the listing price. Below, you’ll see the climate risks that could affect this property — and in Bills & Affordability, how those risks may influence repairs, insurance, utilities, and long-term value.
Biggest Threats for This Home
- Earthquake

- Inland Flooding

- Tornado

How This Home’s Risks Compare
FEMA Declared Disasters Across Tennessee Counties
Understanding the Costs
Financial advisors generally recommend spending no more than 30% of your gross household income on housing costs. In practice, many households stretch to 35% or beyond — especially in high-cost markets.
Estimated Costs Today
| Monthly | Annual | |
|---|---|---|
| Mortgage | $8,595 | $103,140 |
| Home Insurance | $521 | $6,252 |
| Property Taxes | $807 | $9,684 |
| Electricity | $292 | $3,508 |
| Total | $10,215 | $122,580 |
Income You'd Need if You Spent...
How Costs Could Change Over Time
Climate risk is quickly impacting all of the major home ownership costs. Adjust the growth rates and percentage of income spent on housing below to see how your housing costs could change over the next 10 years — and what income you'd need to keep up.
Comparing Against the Market
Price Per Sq Ft
vs Other Active Listings
Avg $/sqft
vs Homes Sold Last Month
Median $/sqft
Current Market Trends
Median Price Per Square Foot
The median price per square foot of homes sold in this area each month. Compare this to this listing's price per square foot to gauge whether the home is priced in line with recent sales.
Historicals for This Listing
Zestimate History ($/sqft)
Price History
| Date | Event | Price |
|---|---|---|
| 2026-07-24 | Listed for sale | $1,699,900 |
| 2021-07-23 | Sold | $1,230,000 |
| 2016-08-31 | Sold | $350,000 |
| 1998-03-03 | Sold | $146,900 |
 View on Zillow