



304 Shute Ct, Old Hickory, TN, 37138
About This Home
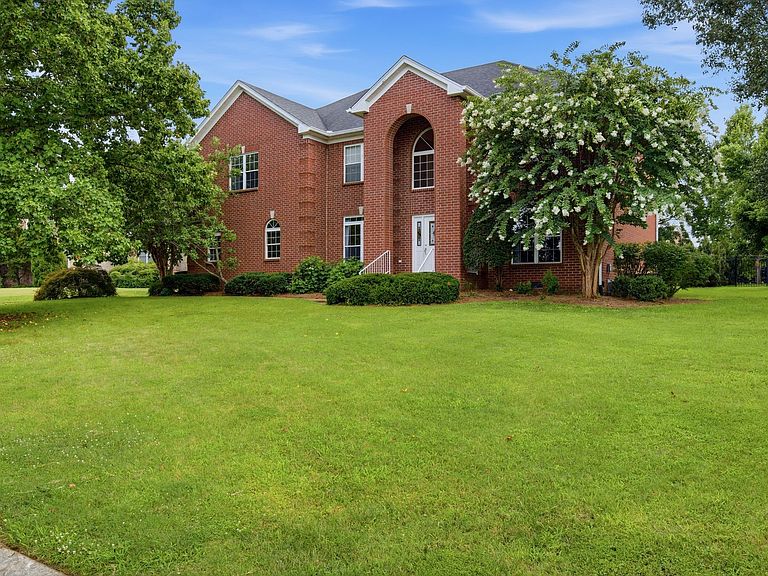
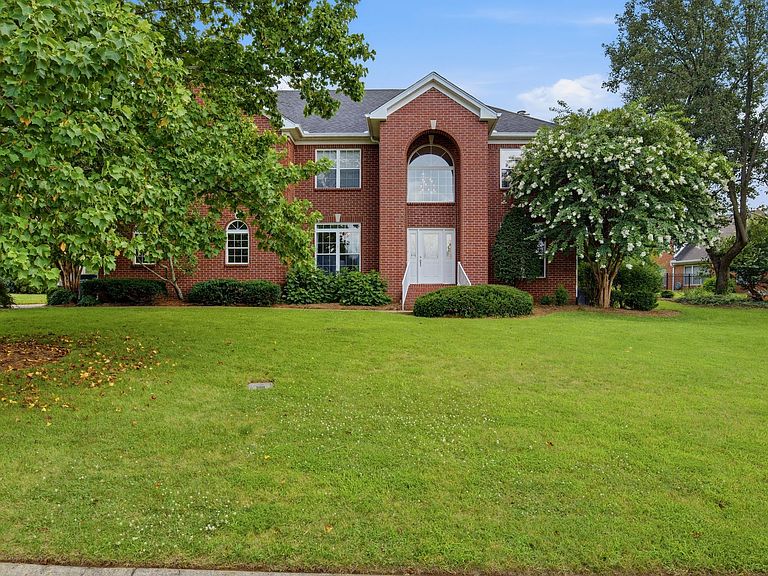
Tucked away on a quiet-cul-de sac in Brandywine Pointe, this move-in ready 5-bedroom home delivers a spacious, safe, and peaceful sanctuary. With an open concept design for maximum functionality, the home accommodates everything from busy daily routines to weekend entertaining. The fully renovated, chef-friendly kitchen boasts a white marble island, leathered granite countertops, and a walk-in pantry. Outfitted with whirlpool appliances, including double ovens, you can entertain effortlessly. Guests can enjoy a drink from the marble-topped wet bar featuring a lattice wine rack and under-mount sink. The bright living spaces, framed by a stunning backyard picture window, are perfect for hosting friends and family. Hardwood floors span the main level and primary suite, with a gas fireplace and brand new carpet in the living room. All five bedrooms feature walk-in closets. Three full bathrooms and a half bathroom featuring a jetted tub and walk-in shower in the master bath. Outside enjoy a 0.35 acre lot with a professionally designed backyard that blooms throughout the seasons, offering serene views from the kitchen and living room. The 3 car garage includes brand new finishes, new door motors, and weather rated garage doors. Neighborhood amenities include a pool, tennis courts, clubhouse, and 24-hour security. Minutes aways from Old Hickory Lake, BNA, and downtown.
Getting Around
 Car-Dependent
 Very Limited Transit
 Somewhat Bikeable
Schools
Construction
Condition
- Year built: 1997
Materials
- Roof: Shingle
- Construction materials: Brick
Type & Style
- Home type: SingleFamily
- Architectural style: Traditional
- Property subType: Single Family Residence,Residential
Interior
Appliances
- Appliances included: Double Oven,Gas Range,Dishwasher,Disposal,Microwave,Refrigerator,Stainless Steel Appliance(s)
- Laundry features: Electric Dryer Hookup,Washer Hookup
Basement
- Basement: Crawl Space
Bedroom1
- Features: Suite
- Level: Suite
- Area: 336
- Dimensions: 28x12
Bedroom2
- Features: Walk-In Closet(s)
- Level: Walk-In Closet(s)
- Area: 156
- Dimensions: 13x12
Bedroom3
- Features: Bath
- Level: Bath
- Area: 144
- Dimensions: 12x12
Bedroom4
- Features: Bath
- Level: Bath
- Area: 144
- Dimensions: 12x12
Bedrooms & Bathrooms
- Bedrooms: 5
- Bathrooms: 4
- Full bathrooms: 3
- 1/2 bathrooms: 1
Dining Room
- Features: Formal
- Level: Formal
- Area: 168
- Dimensions: 12x14
Features
- Built-in Features,Ceiling Fan(s),Entrance Foyer,Extra Closets,Open Floorplan,Pantry,Redecorated,Walk-In Closet(s),Wet Bar,Kitchen Island
- Flooring: Carpet,Wood,Tile
- Number of fireplaces: 2
- Fireplace features: Gas
- Fireplace: Yes
- Finished area above ground: 3,509
Heating & Cooling
- Heating features: Central
- Cooling features: Central Air
Interior Area
- Total structure area: 3,509
- Total interior livable area: 3,509 sqft
Kitchen
- Area: 240
- Dimensions: 12x20
Living Room
- Features: Great Room
- Level: Great Room
Master Bathroom
- Features: Ceramic
- Level: Ceramic
Other
- Features: Utility Room
- Level: Utility Room
- Area: 56
- Dimensions: 8x7
Other
- Features: Bedroom 5
- Level: Bedroom 5
- Area: 286
- Dimensions: 13x22
Property
Details
- Parcel number: 064030A04300CO
- Special condition: Standard
Features
- Levels: Two
- Stories: 2
- Topography of land: Private
Lot
- Lot size: 0.35 Acres
- Features: Private
- Lot size dimensions: 149 x 178
Parking
- Total spaces: 3
- Parking features: Garage Door Opener,Garage Faces Side
- Has garage: Yes
- Attached garage spaces: 3
- Covered spaces: 3
Climate Risk is Financial Risk
Every home has a financial story beyond the listing price. Below, you’ll see the climate risks that could affect this property — and in Bills & Affordability, how those risks may influence repairs, insurance, utilities, and long-term value.
Biggest Threats for This Home
- Inland Flooding

- Tornado

- Cold Wave

- Earthquake

- Strong Wind

How This Home’s Risks Compare
FEMA Declared Disasters Across Tennessee Counties
Understanding the Costs
Financial advisors generally recommend spending no more than 30% of your gross household income on housing costs. In practice, many households stretch to 35% or beyond — especially in high-cost markets.
Estimated Costs Today
| Monthly | Annual | |
|---|---|---|
| Mortgage | $4,246 | $50,952 |
| Home Insurance | $381 | $4,572 |
| Property Taxes | $398 | $4,776 |
| Electricity | $285 | $3,421 |
| Total | $5,310 | $63,720 |
Income You'd Need if You Spent...
How Costs Could Change Over Time
Climate risk is quickly impacting all of the major home ownership costs. Adjust the growth rates and percentage of income spent on housing below to see how your housing costs could change over the next 10 years — and what income you'd need to keep up.
Comparing Against the Market
Price Per Sq Ft
vs Other Active Listings
Avg $/sqft
vs Homes Sold Last Month
Median $/sqft
Current Market Trends
Median Price Per Square Foot
The median price per square foot of homes sold in this area each month. Compare this to this listing's price per square foot to gauge whether the home is priced in line with recent sales.
Historicals for This Listing
Zestimate History ($/sqft)
Price History
| Date | Event | Price |
|---|---|---|
| 2026-07-09 | Listed for sale | $839,900 |
| 2024-11-26 | Sold | $754,000 |
| 2024-10-30 | Pending sale | $769,000 |
| 2024-10-24 | Price change | $769,000 |
| 2024-10-22 | Listed for sale | $769,900 |
| 1996-02-09 | Sold | $50,000 |
 View on Zillow