



206 Town Rd Road, Lagrange, ME, 04453
About This Home
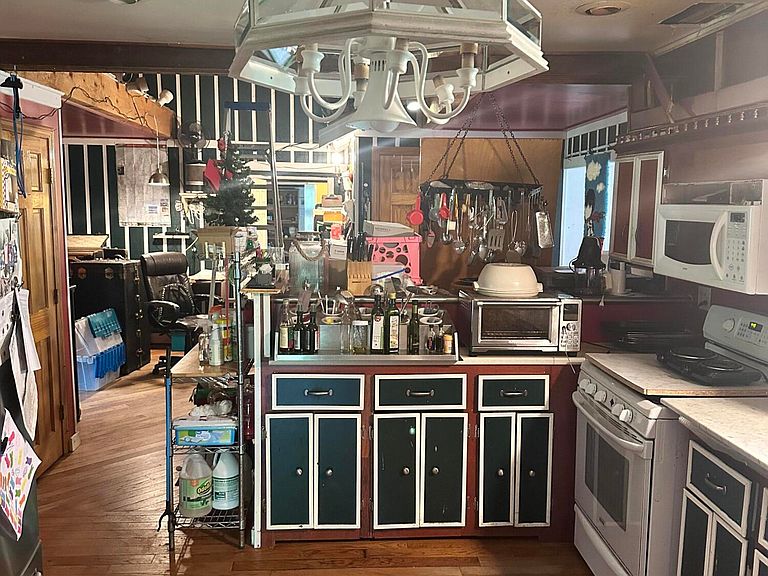
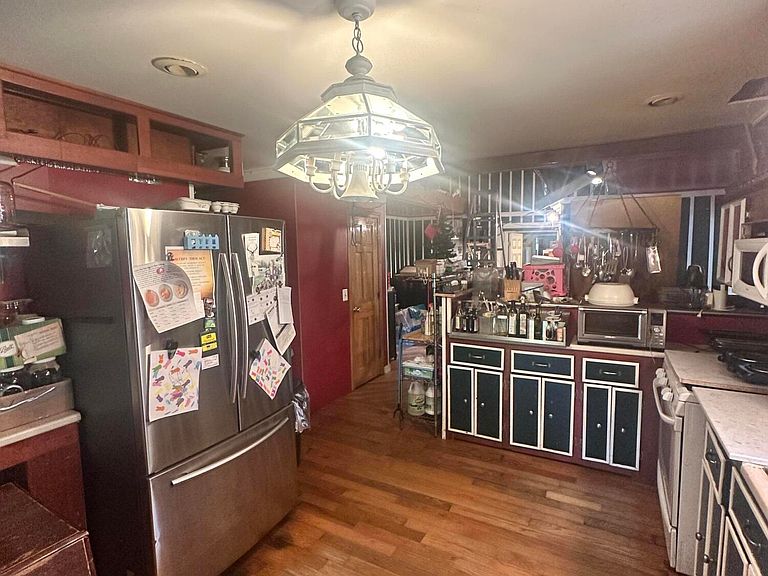
Priced to sell and offering an extraordinary amount of space, privacy and possibility, 206 Town Road is anything but ordinary. What began as a modest Maine farmhouse has expanded over time into nearly 2,700 square feet of distinctive living space with 7 bedrooms, 4.5 baths and multiple areas to gather, work, create or simply spread out. Inside, exposed log details, warm wood finishes, hardwood floors and a dramatic stone fireplace give the home a character all its own. The spacious kitchen offers generous cabinetry and pantry storage, while numerous bonus rooms, office areas and quiet corners allow the layout to adapt to a wide range of needs. One section includes an additional kitchen, bath and private rooms and is currently occupied by a long-term tenant. This arrangement provides immediate flexibility, with buyers encouraged to review the existing tenancy and independently verify any intended future use. A large unfinished upper level adds even more potential for storage, recreation, studio space or future expansion, subject to any required approvals. Abundant closets, utility areas and unexpected spaces throughout make this a property that truly must be explored in person to appreciate its scale and versatility. Outside, approximately 7 acres are proposed to convey, offering open lawn, mature trees, brook frontage and the privacy of a peaceful rural setting. The acreage will be divided from the existing approximately 10-acre parcel, with the seller retaining approximately 2.5 acres. Final acreage, boundaries and legal description are subject to survey, subdivision approval and recording. This is not a cookie-cutter home. It is a substantial, one-of-a-kind Maine property with history, personality and tremendous opportunity for its next owner. With this much space, land and flexibility at an attractive price point, 206 Town Road deserves to be walked, explored and experienced in person.
Getting Around
 Car-Dependent
 Very Limited Transit
 Somewhat Bikeable
Schools
Construction
Condition
- Year built: 1995
Materials
- Foundation: Stone,Poured Concrete
- Roof: Metal,Shingle
- Construction materials: Wood Frame,Wood Siding
Type & Style
- Home type: SingleFamily
- Architectural style: Cape Cod,Contemporary,Dutch Colonial,Other,Ranch
- Property subType: Single Family Residence
Interior
Appliances
- Appliances included: Cooktop,Dishwasher,Dryer,Gas Range,Refrigerator,Washer
Basement
- Has basement: Yes
- Basement: Interior Entry,Full,Partial,Unfinished
Bedroom1
- Level: First
Bedroom2
- Level: First
Bedroom3
- Level: Second
Bedroom4
- Level: Second
Bedroom5
- Level: Third
Bedroom6
- Level: Third
Bedrooms & Bathrooms
- Bedrooms: 7
- Bathrooms: 5
- Full bathrooms: 4
- 1/2 bathrooms: 1
Bonus Room
- Level: First
Den
- Level: First
Dining Room
- Level: First
Features
- 1st Floor Bedroom
- Flooring: Carpet,Tile,Vinyl,Wood,Hardwood
- Number of fireplaces: 2
- Fireplace: Yes
- Finished area below ground: 0
- Finished area above ground: 2,700
Heating & Cooling
- Heating features: Baseboard,Hot Water,Zoned,Other
- Cooling features: None
Interior Area
- Total structure area: 2,700
- Total interior livable area: 2,700 sqft
Kitchen
- Level: First
Loft
- Level: Upper
Other
- Level: Upper
Other
- Level: Second
Other
- Level: Second
Property
Accessibility
- Accessibility features: 32 - 36 Inch Doors
Details
- Zoning: Rural
Features
- Levels: Multi/Split
- Has view: Yes
- View description: Trees/Woods
Lot
- Lot size: 7 Acres
- Features: Near Town,Rural,Level,Open Lot,Pasture,Wooded
Parking
- Parking features: Gravel,5 - 10 Spaces,Off Street
Climate Risk is Financial Risk
Every home has a financial story beyond the listing price. Below, you’ll see the climate risks that could affect this property — and in Bills & Affordability, how those risks may influence repairs, insurance, utilities, and long-term value.
Biggest Threats for This Home
- Winter Weather

- Ice Storm

- Lightning

How This Home’s Risks Compare
FEMA Declared Disasters Across Maine Counties
Understanding the Costs
Financial advisors generally recommend spending no more than 30% of your gross household income on housing costs. In practice, many households stretch to 35% or beyond — especially in high-cost markets.
Estimated Costs Today
| Monthly | Annual | |
|---|---|---|
| Mortgage | $1,339 | $16,068 |
| Home Insurance | $153 | $1,836 |
| Property Taxes | $245 | $2,940 |
| Electricity | $392 | $4,709 |
| Total | $2,129 | $25,548 |
Income You'd Need if You Spent...
How Costs Could Change Over Time
Climate risk is quickly impacting all of the major home ownership costs. Adjust the growth rates and percentage of income spent on housing below to see how your housing costs could change over the next 10 years — and what income you'd need to keep up.
Comparing Against the Market
Price Per Sq Ft
vs Other Active Listings
Avg $/sqft
vs Homes Sold Last Month
Median $/sqft
Current Market Trends
Median Price Per Square Foot
The median price per square foot of homes sold in this area each month. Compare this to this listing's price per square foot to gauge whether the home is priced in line with recent sales.
Historicals for This Listing
Zestimate History ($/sqft)
Price History
| Date | Event | Price |
|---|---|---|
| 2026-07-29 | Listed for sale | $264,900 |
| 2025-01-02 | Listing removed | $300,000 |
| 2024-08-04 | Listed for sale | $300,000 |
For Sale by Agent
 View on Zillow