

1012 Hart Ln, Nashville, TN, 37216
About This Home
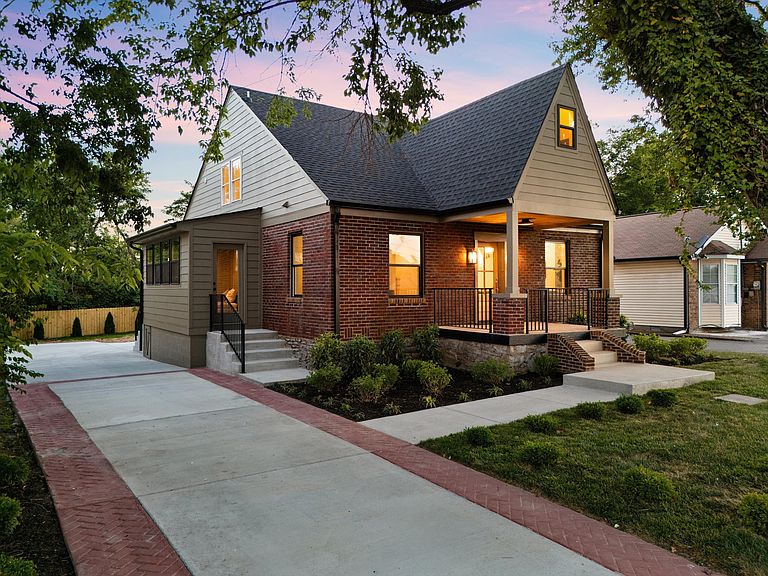
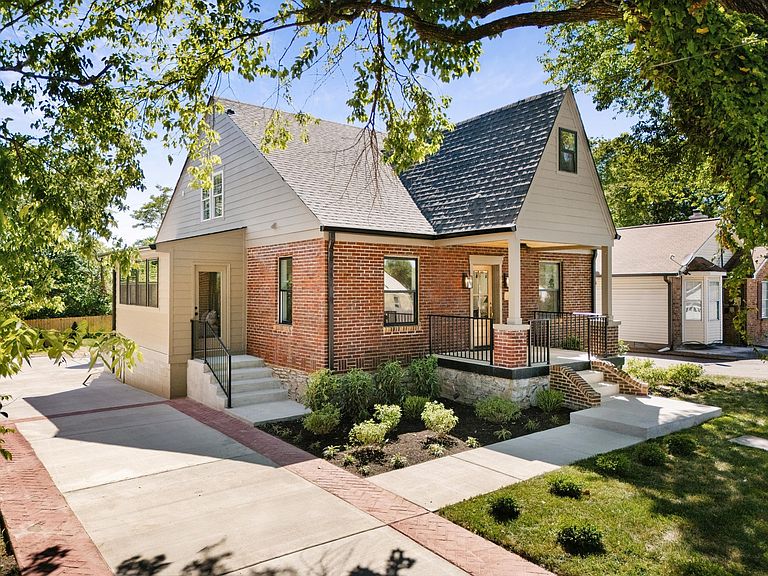
There are homes that check every box, and then there are homes that make you feel something the moment you walk through the door. 1012 Hart Lane is the kind of home that invites you to slow down. Sunlight pours through the windows, the soaring A frame architecture creates a sense of openness, and every detail has been thoughtfully chosen to make everyday living feel just a little more special. At the center of it all is a kitchen designed for connection. Whether it’s quiet mornings with coffee, weeknight dinners, or hosting the people you love, the Taj Mahal quartzite countertops, custom built vent hood, and matching white Al Forno appliances create a space that is as inviting as it is beautiful. With four bedrooms, three full bathrooms, and two private en suites, the home offers room for every stage of life. Family can stay comfortably, guests have a retreat of their own, and everyone has a place to unwind. While the design captures your attention, it’s what you can’t see that brings peace of mind. A new roof, HVAC, electrical, plumbing, and windows mean you can spend less time worrying about the home and more time enjoying it. Homes with this kind of character are becoming harder to find. It isn’t just the striking A frame architecture or the carefully selected finishes that make this property stand apart. It’s the feeling that this is where holidays are celebrated, friends gather a little longer, and ordinary moments become lasting memories. 1012 Hart Lane isn’t simply a beautifully renovated home. It’s a place to begin your next chapter.
Getting Around
 Somewhat Walkable
 Very Limited Transit
 Bikeable
Schools
Construction
Condition
- Year built: 1940
Materials
- Construction materials: Brick,Hardboard Siding
Type & Style
- Home type: SingleFamily
- Property subType: Single Family Residence,Residential
Interior
Appliances
- Appliances included: Built-In Electric Oven,Electric Oven,Built-In Electric Range,Dishwasher,Disposal,Freezer,Ice Maker,Microwave,Refrigerator
- Laundry features: Electric Dryer Hookup,Washer Hookup
Basement
- Has basement: Yes
- Basement: Crawl Space,Unfinished
Bedrooms & Bathrooms
- Bedrooms: 4
- Bathrooms: 3
- Full bathrooms: 3
- Main level bedrooms: 3
Features
- High Speed Internet
- Flooring: Luxury Vinyl,Tile
- Finished area above ground: 2,204
Heating & Cooling
- Heating features: Electric
- Cooling features: Ceiling Fan(s),Electric
Interior Area
- Total structure area: 2,204
- Total interior livable area: 2,204 sqft
Property
Details
- Parcel number: 07202012300
- Special condition: Standard
- Other equipment: Satellite Dish
Features
- Levels: Two
- Stories: 2
Lot
- Lot size: 6,534 sqft
- Lot size dimensions: 50 x 140
Parking
- Total spaces: 8
- Parking features: Concrete,Driveway,Parking Pad
- Has uncovered spaces: Yes
- Uncovered spaces: 8
Climate Risk is Financial Risk
Every home has a financial story beyond the listing price. Below, you’ll see the climate risks that could affect this property — and in Bills & Affordability, how those risks may influence repairs, insurance, utilities, and long-term value.
Biggest Threats for This Home
- Earthquake

- Inland Flooding

- Tornado

How This Home’s Risks Compare
FEMA Declared Disasters Across Tennessee Counties
Understanding the Costs
Financial advisors generally recommend spending no more than 30% of your gross household income on housing costs. In practice, many households stretch to 35% or beyond — especially in high-cost markets.
Estimated Costs Today
| Monthly | Annual | |
|---|---|---|
| Mortgage | $3,918 | $47,016 |
| Home Insurance | $237 | $2,844 |
| Property Taxes | $368 | $4,416 |
| Electricity | $179 | $2,148 |
| Total | $4,702 | $56,424 |
Income You'd Need if You Spent...
How Costs Could Change Over Time
Climate risk is quickly impacting all of the major home ownership costs. Adjust the growth rates and percentage of income spent on housing below to see how your housing costs could change over the next 10 years — and what income you'd need to keep up.
Comparing Against the Market
Price Per Sq Ft
vs Other Active Listings
Avg $/sqft
vs Homes Sold Last Month
Median $/sqft
Current Market Trends
Median Price Per Square Foot
The median price per square foot of homes sold in this area each month. Compare this to this listing's price per square foot to gauge whether the home is priced in line with recent sales.
Historicals for This Listing
Zestimate History ($/sqft)
Price History
| Date | Event | Price |
|---|---|---|
| 2026-08-06 | Listed for sale | $775,000 |
| 2026-07-27 | Listing removed | $789,000 |
| 2026-07-06 | Price change | $789,000 |
| 2026-06-01 | Price change | $820,000 |
| 2026-05-16 | Listed for sale | $824,000 |
| 2025-09-26 | Sold | $370,000 |
| 2025-07-15 | Pending sale | $345,000 |
| 2025-07-11 | Listed for sale | $345,000 |
| 1989-07-06 | Sold | $52,500 |
 View on Zillow