


1118 Douglas Ave, Nashville, TN, 37206
About This Home
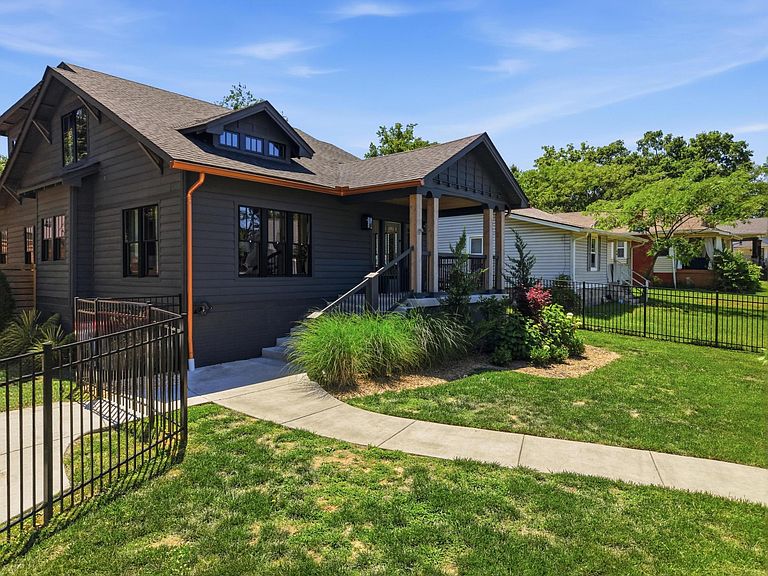
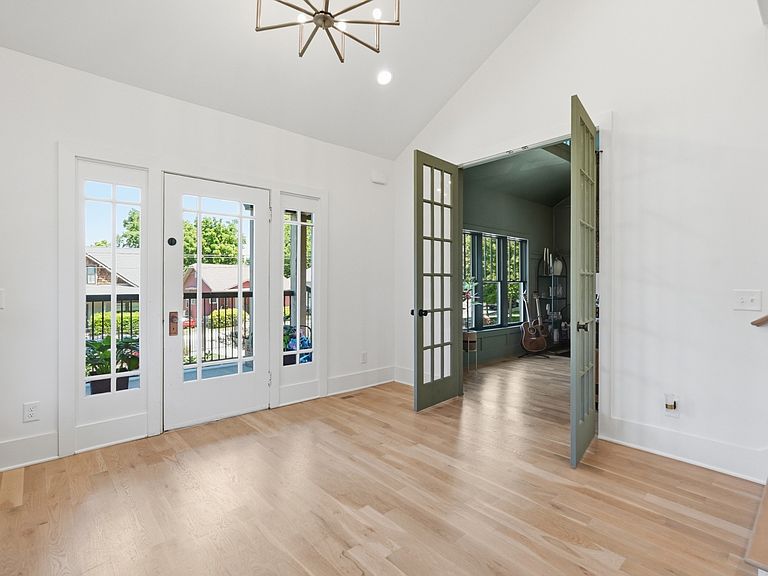
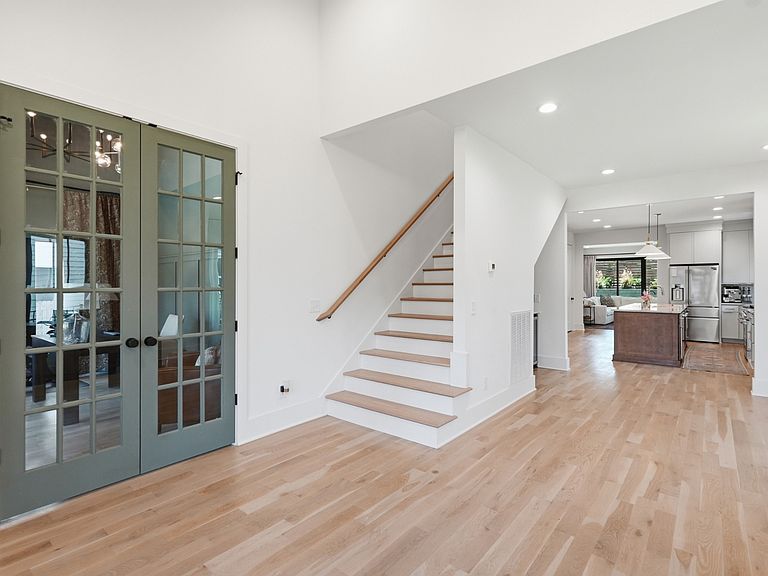
Welcome to 1118 Douglas Avenue, a meticulously renovated urban oasis delivering the perfect blend of sophisticated modern living and unmatched convenience in the heart of Nashville. Boasting 2,723 square feet of thoughtfully designed living space, this 4-bedroom, 3.5-bathroom home offers an elevated lifestyle for discerning buyers who demand both style and functionality. Step inside to discover a bright, open-concept floor plan elevated by high-end finishes, seamless transitions, and abundant natural light. The heart of the home features a chef-inspired kitchen that flows effortlessly into either the spacious living or the cozy dining area. It's ideal for hosting everything from intimate dinner parties to weekend gatherings. The highly coveted primary suite is located on the main level, serving as a private sanctuary complete with a spa-like ensuite bathroom and generous closet space. Working from home? The dedicated office provides privacy and great views. Upstairs, you'll find three additional well-appointed bedrooms and two full baths, offering plenty of space, privacy, and flexibility for family or guests. Priority-zoned for Lockeland Elementary and Rosebank Elementary. One of the crown jewels of the property is the professionally upgraded, low-maintenance backyard. Say goodbye to weekend yard work and hello to year-round entertainment as the outdoor space has been completely transformed with vibrant green turf and drainage! Get ready to relax and enjoy a glass of wine while watching TV on the patio or tossing the ball with your kids or four-legged family member! Just in time for summer!
Getting Around
 Very Walkable
 Very Limited Transit
 Somewhat Bikeable
Schools
Construction
Condition
- Year built: 1935
Materials
- Roof: Shingle
- Construction materials: Hardboard Siding,Brick
Type & Style
- Home type: SingleFamily
- Property subType: Single Family Residence,Residential
Interior
Appliances
- Appliances included: Electric Oven,Built-In Gas Range,Trash Compactor,Dishwasher,Disposal,Freezer,Ice Maker,Microwave,Refrigerator,Stainless Steel Appliance(s)
Basement
- Basement: Crawl Space
Bedroom1
- Features: Walk-In Closet(s)
- Level: Walk-In Closet(s)
- Area: 195
- Dimensions: 15x13
Bedroom2
- Features: Bath
- Level: Bath
- Area: 156
- Dimensions: 13x12
Bedroom3
- Features: Extra Large Closet
- Level: Extra Large Closet
- Area: 132
- Dimensions: 12x11
Bedroom4
- Features: Extra Large Closet
- Level: Extra Large Closet
- Area: 168
- Dimensions: 14x12
Bedrooms & Bathrooms
- Bedrooms: 4
- Bathrooms: 4
- Full bathrooms: 3
- 1/2 bathrooms: 1
- Main level bedrooms: 1
Dining Room
- Features: Combination
- Level: Combination
- Area: 180
- Dimensions: 15x12
Features
- Air Filter,Bookcases,Built-in Features,Extra Closets,High Ceilings,Open Floorplan,Pantry,Walk-In Closet(s),Wet Bar,Kitchen Island
- Flooring: Wood,Tile
- Number of fireplaces: 1
- Fireplace features: Electric,Living Room
- Fireplace: Yes
- Finished area above ground: 2,723
Heating & Cooling
- Heating features: Central,Natural Gas
- Cooling features: Central Air,Electric
Interior Area
- Total structure area: 2,723
- Total interior livable area: 2,723 sqft
Kitchen
- Area: 240
- Dimensions: 20x12
Living Room
- Features: Separate
- Level: Separate
- Area: 306
- Dimensions: 18x17
Master Bathroom
- Features: Suite
- Level: Suite
Other
- Features: Office
- Level: Office
- Area: 154
- Dimensions: 14x11
Property
Details
- Parcel number: 07213043000
- Special condition: Standard
- Other equipment: Air Purifier
Features
- Levels: Two
- Stories: 2
- Patio & porch: Patio,Covered,Porch
- Fencing: Full
- Topography of land: Corner Lot
Lot
- Lot size: 8,276 sqft
- Features: Corner Lot
- Lot size dimensions: 52 x 170
Parking
- Total spaces: 4
- Parking features: Alley Access,On Street,Parking Pad
- Has uncovered spaces: Yes
- Uncovered spaces: 4
Climate Risk is Financial Risk
Every home has a financial story beyond the listing price. Below, you’ll see the climate risks that could affect this property — and in Bills & Affordability, how those risks may influence repairs, insurance, utilities, and long-term value.
Biggest Threats for This Home
- Cold Wave

- Earthquake

- Strong Wind

- Tornado

How This Home’s Risks Compare
FEMA Declared Disasters Across Tennessee Counties
Understanding the Costs
Financial advisors generally recommend spending no more than 30% of your gross household income on housing costs. In practice, many households stretch to 35% or beyond — especially in high-cost markets.
Estimated Costs Today
| Monthly | Annual | |
|---|---|---|
| Mortgage | $6,017 | $72,204 |
| Home Insurance | $326 | $3,912 |
| Property Taxes | $565 | $6,780 |
| Electricity | $221 | $2,654 |
| Total | $7,129 | $85,548 |
Income You'd Need if You Spent...
How Costs Could Change Over Time
Climate risk is quickly impacting all of the major home ownership costs. Adjust the growth rates and percentage of income spent on housing below to see how your housing costs could change over the next 10 years — and what income you'd need to keep up.
Comparing Against the Market
Price Per Sq Ft
vs Other Active Listings
Avg $/sqft
vs Homes Sold Last Month
Median $/sqft
Current Market Trends
Median Price Per Square Foot
The median price per square foot of homes sold in this area each month. Compare this to this listing's price per square foot to gauge whether the home is priced in line with recent sales.
Historicals for This Listing
Zestimate History ($/sqft)
Price History
| Date | Event | Price |
|---|---|---|
| 2026-07-14 | Listed for sale | $1,190,000 |
| 2026-06-15 | Pending sale | $1,190,000 |
| 2026-05-27 | Contingent | $1,190,000 |
| 2026-05-15 | Listed for sale | $1,190,000 |
| 2026-01-23 | Sold | $1,170,000 |
| 2025-12-16 | Pending sale | $1,175,000 |
| 2025-11-29 | Listed for sale | $1,175,000 |
| 2024-12-10 | Sold | $1,050,000 |
| 2024-11-08 | Contingent | $1,125,000 |
| 2024-10-09 | Price change | $1,125,000 |
| 2024-09-06 | Listed for sale | $1,174,000 |
| 2024-08-19 | Listing removed | $1,199,000 |
| 2024-08-01 | Price change | $1,199,000 |
| 2024-06-26 | Listed for sale | $1,225,000 |
| 2024-06-24 | Listing removed | -- |
| 2024-06-03 | Listed for sale | $1,250,000 |
| 2023-04-04 | Sold | $285,000 |
| 2003-05-27 | Sold | $47,000 |
 View on Zillow