



204 Morganmeade Ct, Nashville, TN, 37216
About This Home
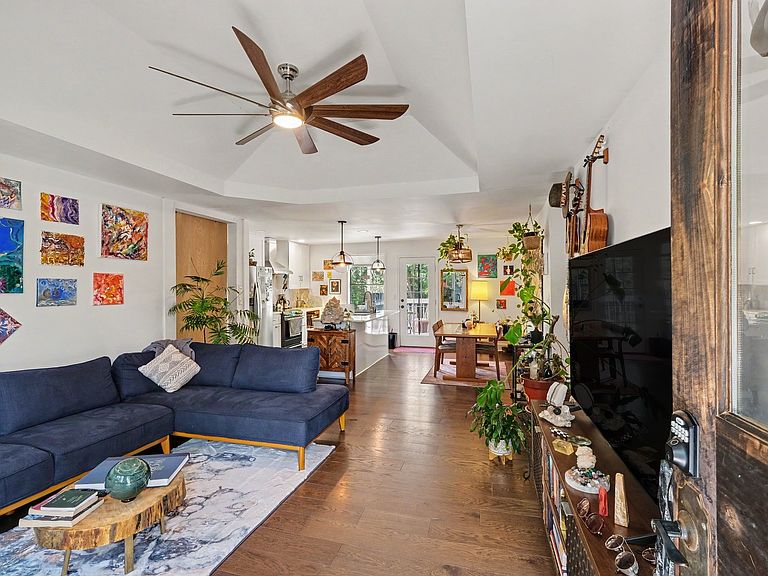
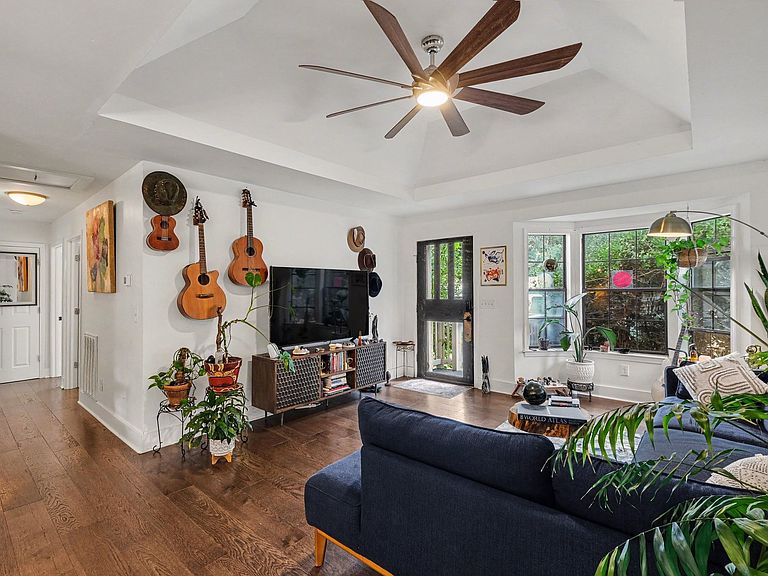
Welcome to the one you've been waiting for in the heart of Inglewood! Tucked away on a quiet cul-de-sac and zoned for highly sought-after Dan Mills Elementary, this beautifully renovated home offers the perfect blend of modern style, everyday comfort, and incredible outdoor living. From the moment you step inside, you'll love the light-filled, open spaces, fresh designer finishes, and inviting feel throughout. Thoughtfully updated from top to bottom, this is a house you will want to call home. With 4 bedrooms, 2 beautifully renovated bathrooms, and flexible living spaces designed for today's lifestyle, this home offers room to grow, create, and truly make it your own. The fourth bedroom is a standout feature, offering an expansive layout with a unique loft above and endless possibilities for how you'll use the space. New stairs with deeper treads are currently being installed (see photos showing the previous staircase and room), creating a safer, more comfortable access to this flexible retreat. The additional bedrooms provide comfortable accommodations for family, guests, or a dedicated home office. Step outside and discover your own private backyard oasis. Whether you're hosting friends on the deck, relaxing with your morning coffee, or spending endless summer days in the brand-new above-ground pool, this backyard was made for making memories. Located just minutes from East Nashville favorites, Shelby Bottoms Greenway, local restaurants, coffee shops, and downtown Nashville, you'll enjoy the convenience of city living while coming home to the peace and privacy of a quiet neighborhood.
Getting Around
 Car-Dependent
 Very Limited Transit
 Bikeable
Schools
Construction
Condition
- Year built: 1987
Materials
- Roof: Shingle
- Construction materials: Brick
Type & Style
- Home type: SingleFamily
- Property subType: Single Family Residence,Residential
Interior
Appliances
- Appliances included: Built-In Electric Oven,Built-In Electric Range,Dishwasher,Dryer,Refrigerator,Stainless Steel Appliance(s),Washer
- Laundry features: Electric Dryer Hookup,Washer Hookup
Basement
- Basement: Crawl Space
Bedrooms & Bathrooms
- Bedrooms: 4
- Bathrooms: 2
- Full bathrooms: 2
- Main level bedrooms: 4
Features
- Ceiling Fan(s)
- Flooring: Wood,Tile
- Finished area above ground: 1,584
Heating & Cooling
- Heating features: Central
- Cooling features: Ceiling Fan(s),Central Air
Interior Area
- Total structure area: 1,584
- Total interior livable area: 1,584 sqft
Master Bathroom
- Features: Double Vanity
- Level: Double Vanity
Property
Details
- Parcel number: 07310004500
- Special condition: Standard
Features
- Levels: One
- Stories: 2
- Private pool: Yes
- Pool features: Above Ground
- Patio & porch: Deck,Patio
- Fencing: Back Yard
- Topography of land: Cul-De-Sac,Level
Lot
- Lot size: 0.30 Acres
- Features: Cul-De-Sac,Level
- Lot size dimensions: 97 x 143
Climate Risk is Financial Risk
Every home has a financial story beyond the listing price. Below, you’ll see the climate risks that could affect this property — and in Bills & Affordability, how those risks may influence repairs, insurance, utilities, and long-term value.
Biggest Threats for This Home
- Earthquake

- Inland Flooding

- Tornado

How This Home’s Risks Compare
FEMA Declared Disasters Across Tennessee Counties
Understanding the Costs
Financial advisors generally recommend spending no more than 30% of your gross household income on housing costs. In practice, many households stretch to 35% or beyond — especially in high-cost markets.
Estimated Costs Today
| Monthly | Annual | |
|---|---|---|
| Mortgage | $2,958 | $35,496 |
| Home Insurance | $179 | $2,148 |
| Property Taxes | $277 | $3,324 |
| Electricity | $175 | $2,103 |
| Total | $3,589 | $43,068 |
Income You'd Need if You Spent...
How Costs Could Change Over Time
Climate risk is quickly impacting all of the major home ownership costs. Adjust the growth rates and percentage of income spent on housing below to see how your housing costs could change over the next 10 years — and what income you'd need to keep up.
Comparing Against the Market
Price Per Sq Ft
vs Other Active Listings
Avg $/sqft
vs Homes Sold Last Month
Median $/sqft
Current Market Trends
Median Price Per Square Foot
The median price per square foot of homes sold in this area each month. Compare this to this listing's price per square foot to gauge whether the home is priced in line with recent sales.
Historicals for This Listing
Zestimate History ($/sqft)
Price History
| Date | Event | Price |
|---|---|---|
| 2026-08-01 | Listed for sale | $585,000 |
| 2021-06-10 | Sold | $415,000 |
| 2020-12-09 | Sold | $390,000 |
| 2020-09-10 | Price change | $429,000 |
| 2020-08-28 | Price change | $439,000 |
| 2020-08-19 | Price change | $460,000 |
| 2020-08-08 | Listed for sale | $469,000 |
| 2020-03-03 | Sold | $230,000 |
| 2020-02-18 | Price change | $238,000 |
| 2020-02-10 | Price change | $245,000 |
| 2019-12-30 | Price change | $260,000 |
| 2019-12-23 | Price change | $270,000 |
| 2019-10-16 | Listed for sale | $287,900 |
| 2019-06-03 | Listing removed | $314,900 |
| 2019-04-06 | Price change | $314,900 |
| 2019-01-03 | Listed for sale | $324,900 |
 View on Zillow