
629 Dutchmans Dr, Hermitage, TN, 37076
About This Home
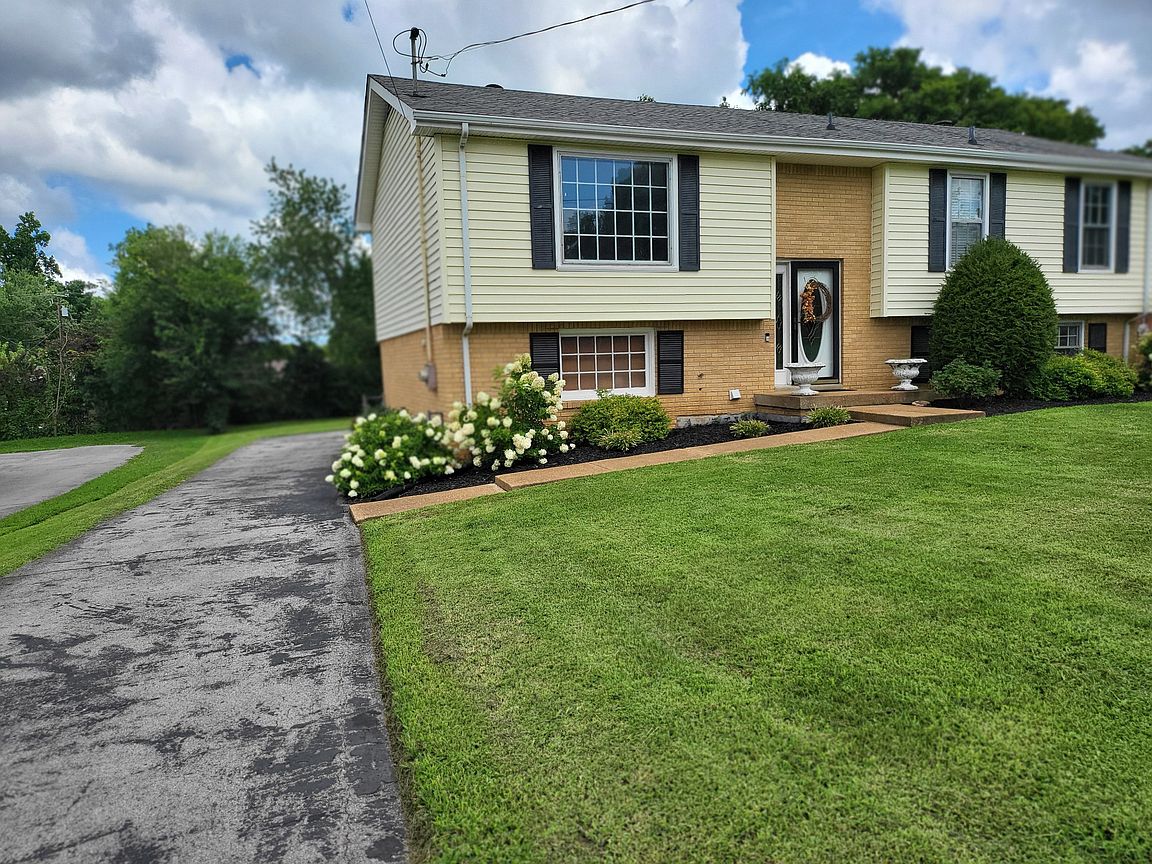
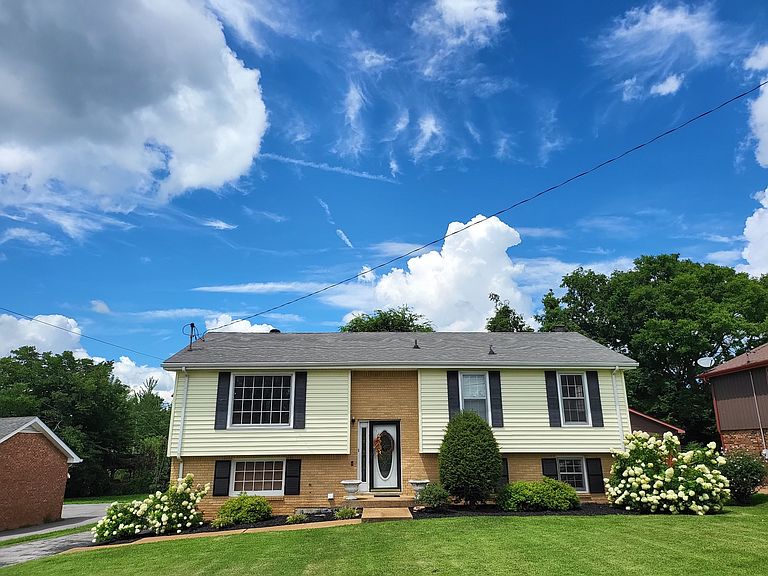
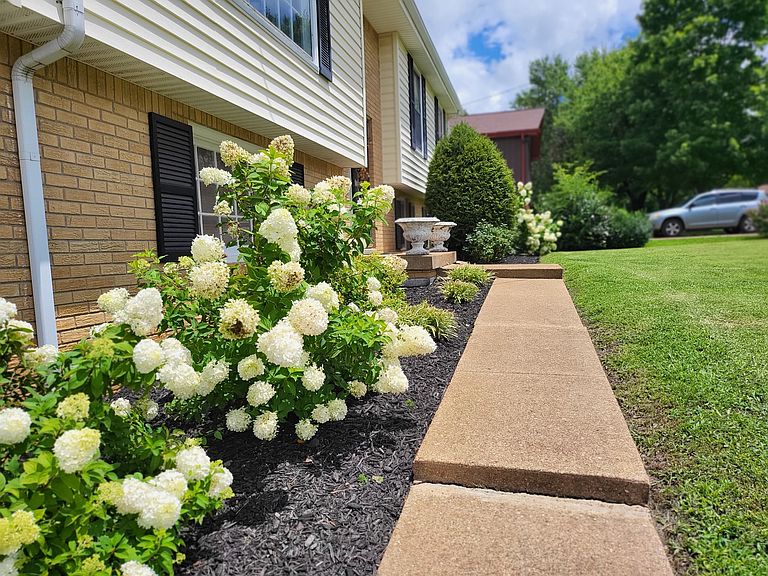
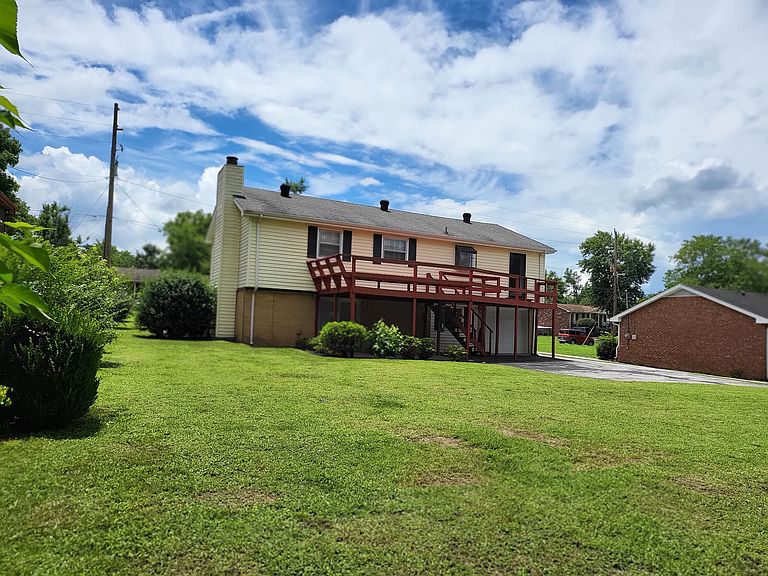
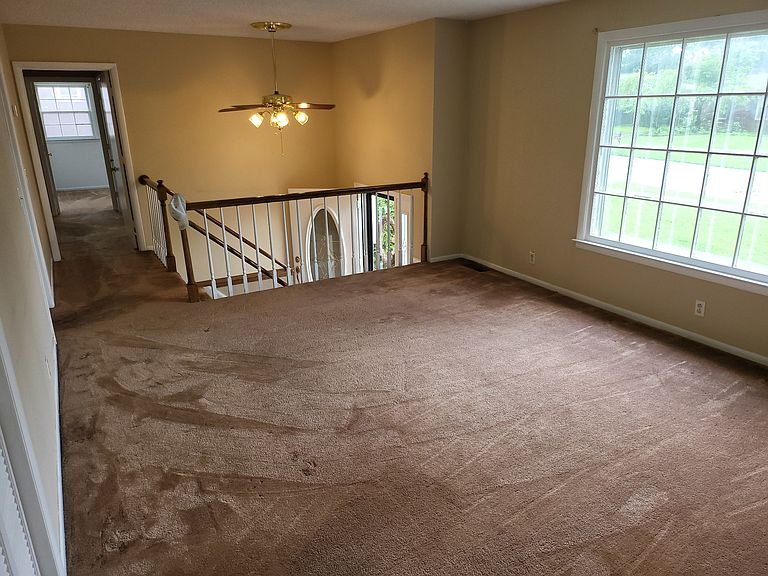
FIVE bedrooms. All brick. One owner for nearly 47 years. 629 Dutchmans Drive is the rare find buyers keep asking for and almost never get. This spacious bi-level in the established Highlands of Tulip Grove was designed from day one with two full levels of living space — 2,238 square feet in all — giving you 5 true bedrooms and 2 full baths with room for everyone: big families, guests, home offices, hobby rooms, you name it. The lower level isn't an afterthought or a converted basement — it was built for living, with its own generous footprint perfect for a second den, rec room, or private guest quarters. Warm up by the fireplace in the cooler months, then take the party outside — Huge deck and a patio overlook the 0.29-acre lot, made for grilling, gardening, and good times. The big-ticket items are already handled: water heater new in 2024 (warranty into 2030) and roof replaced around 2016 — that's peace of mind most homes this price can't offer. And the location seals the deal: minutes to Percy Priest and Old Hickory lakes, Hermitage shopping and dining, and Andrew Jackson's Hermitage, with downtown Nashville and BNA roughly 20 minutes away. Five-bedroom brick homes at this price point are nearly extinct in Davidson County — and this one has been loved by the same family since 1979. It took almost half a century for this door to open. Don't let it close on you. Call today for your private showing of 629 Dutchmans Drive.
Getting Around
 Car-Dependent
 Very Limited Transit
 Somewhat Bikeable
Schools
Construction
Condition
- Year built: 1973
Materials
- Roof: Asphalt
- Construction materials: Brick,Vinyl Siding
Type & Style
- Home type: SingleFamily
- Architectural style: Split Level
- Property subType: Single Family Residence,Residential
Interior
Appliances
- Appliances included: Dishwasher,Disposal,Dryer,Microwave,Refrigerator
- Laundry features: Electric Dryer Hookup,Washer Hookup
Basement
- Has basement: Yes
- Basement: Exterior Entry,Finished,Full
Bedroom1
- Area: 169
- Dimensions: 13x13
Bedroom2
- Area: 117
- Dimensions: 13x9
Bedroom3
- Area: 130
- Dimensions: 13x10
Bedroom4
- Area: 99
- Dimensions: 11x9
Bedrooms & Bathrooms
- Bedrooms: 5
- Bathrooms: 2
- Full bathrooms: 2
- Main level bedrooms: 3
Den
- Area: 253
- Dimensions: 23x11
Dining Room
- Features: Combination
- Level: Combination
- Area: 104
- Dimensions: 13x8
Features
- High Speed Internet
- Flooring: Carpet,Tile,Vinyl
- Number of fireplaces: 1
- Fireplace features: Den,Gas
- Fireplace: Yes
- Finished area above ground: 2,238
Heating & Cooling
- Heating features: Central,Natural Gas
- Cooling features: Central Air,Electric
Interior Area
- Total structure area: 2,238
- Total interior livable area: 2,238 sqft
Kitchen
- Features: Eat-in Kitchen
- Level: Eat-in Kitchen
- Area: 104
- Dimensions: 13x8
Living Room
- Features: Formal
- Level: Formal
- Area: 208
- Dimensions: 16x13
Other
- Features: Bedroom 5
- Level: Bedroom 5
- Area: 180
- Dimensions: 18x10
Property
Details
- Parcel number: 07508013200
- Special condition: Standard
Features
- Levels: Multi/Split
- Stories: 2
- Patio & porch: Deck,Patio
- Topography of land: Level
Lot
- Lot size: 0.29 Acres
- Features: Level
- Lot size dimensions: 80 x 151
Parking
- Total spaces: 11
- Parking features: Garage Door Opener,Garage Faces Rear,Asphalt
- Has garage: Yes
- Attached garage spaces: 1
- Covered spaces: 1
- Has uncovered spaces: Yes
- Uncovered spaces: 10
Climate Risk is Financial Risk
Every home has a financial story beyond the listing price. Below, you’ll see the climate risks that could affect this property — and in Bills & Affordability, how those risks may influence repairs, insurance, utilities, and long-term value.
Biggest Threats for This Home
- Cold Wave

- Earthquake

- Heat Wave

- Inland Flooding

- Strong Wind

- Tornado

How This Home’s Risks Compare
FEMA Declared Disasters Across Tennessee Counties
Understanding the Costs
Financial advisors generally recommend spending no more than 30% of your gross household income on housing costs. In practice, many households stretch to 35% or beyond — especially in high-cost markets.
Estimated Costs Today
| Monthly | Annual | |
|---|---|---|
| Mortgage | $2,169 | $26,028 |
| Home Insurance | $180 | $2,160 |
| Property Taxes | $203 | $2,436 |
| Electricity | $181 | $2,182 |
| Total | $2,733 | $32,796 |
Income You'd Need if You Spent...
How Costs Could Change Over Time
Climate risk is quickly impacting all of the major home ownership costs. Adjust the growth rates and percentage of income spent on housing below to see how your housing costs could change over the next 10 years — and what income you'd need to keep up.
Comparing Against the Market
Price Per Sq Ft
vs Other Active Listings
Avg $/sqft
vs Homes Sold Last Month
Median $/sqft
Current Market Trends
Median Price Per Square Foot
The median price per square foot of homes sold in this area each month. Compare this to this listing's price per square foot to gauge whether the home is priced in line with recent sales.
Historicals for This Listing
Zestimate History ($/sqft)
Price History
| Date | Event | Price |
|---|---|---|
| 2026-08-11 | Price change | $419,900 |
| 2026-07-23 | Listed for sale | $429,000 |
| 1979-08-23 | Sold | $59,900 |
 View on Zillow