


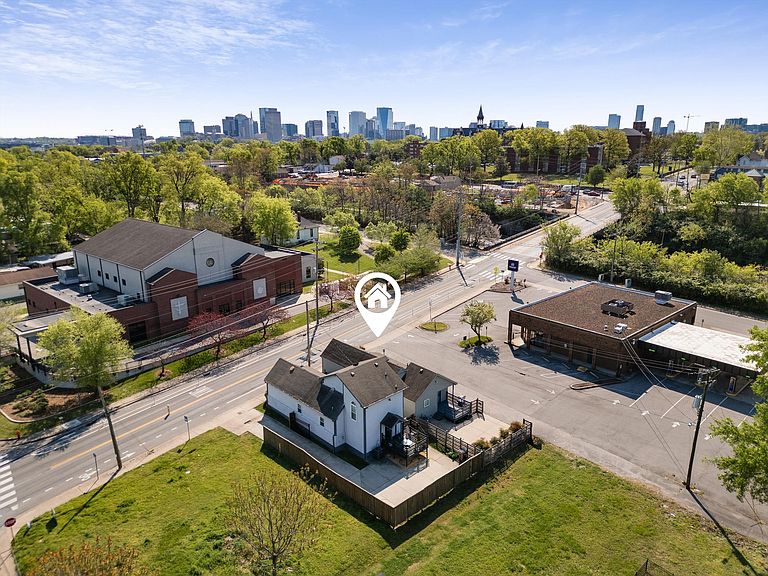
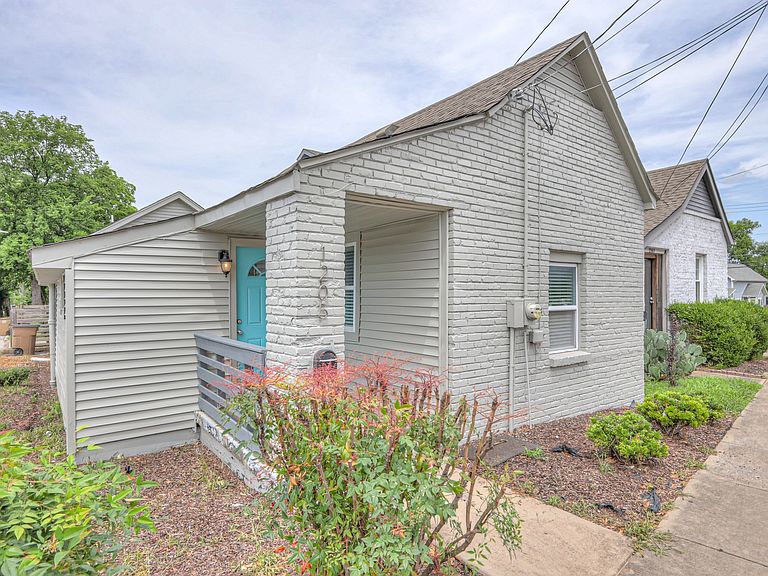

1205 Dr D B Todd Jr Blvd, Nashville, TN, 37208
About This Home
A versatile opportunity in Nashville’s urban core. An ideal property for anyone seeking a home with flexibility—whether you’re an investor eyeing long-term or mid-term rental potential, or someone in need of a live/work space with charm and purpose. Featuring an oversized entry that flows seamlessly into a spacious front bedroom and with easy access to the main bathroom, its thoughtful layout is perfect for a home occupation permit. Enjoy the comfort and convenience of city bungalow living while also pursuing your business. Whether you’re a musician looking for a dedicated recording space, a private instructor hosting lessons, or a small business owner providing care services, this home offers the perfect blend of functionality and charm to support your endeavors. Inside, the home exudes warmth with modern finishes, beautiful wood floors, wooden-accented ceilings, and intricate moldings that add character to every corner. The open and inviting layout is equally suited for welcoming clients or relaxing with guests. Whether you’re an investor or an owner-occupant, this property delivers the perfect blend of opportunity, style, and functionality. Its prime location on a major thoroughfare offers unbeatable convenience to Nashville’s vibrant culture, nearby universities, and everything the city has to offer.
Getting Around
 Somewhat Walkable
 Very Limited Transit
 Somewhat Bikeable
Schools
Construction
Condition
- Year built: 1920
Materials
- Construction materials: Brick,Vinyl Siding
Type & Style
- Home type: SingleFamily
- Property subType: Single Family Residence,Residential
Interior
Appliances
- Appliances included: Electric Oven,Electric Range,Dishwasher,Refrigerator
Basement
- Basement: None
Bedroom1
- Features: Extra Large Closet
- Level: Extra Large Closet
- Area: 182
- Dimensions: 13x14
Bedroom2
- Features: Extra Large Closet
- Level: Extra Large Closet
- Area: 117
- Dimensions: 9x13
Bedrooms & Bathrooms
- Bedrooms: 2
- Bathrooms: 1
- Full bathrooms: 1
- Main level bedrooms: 2
Dining Room
- Features: Separate
- Level: Separate
- Area: 140
- Dimensions: 10x14
Features
- Built-in Features,Entrance Foyer,Open Floorplan
- Flooring: Wood,Tile
- Finished area above ground: 1,152
Heating & Cooling
- Heating features: Central
- Cooling features: Central Air
Interior Area
- Total structure area: 1,152
- Total interior livable area: 1,152 sqft
Kitchen
- Area: 132
- Dimensions: 11x12
Living Room
- Features: Separate
- Level: Separate
- Area: 156
- Dimensions: 12x13
Property
Details
- Parcel number: 08115043000
- Special condition: Standard
Features
- Levels: One
- Stories: 1
- Topography of land: Level
Lot
- Features: Level
Parking
- Parking features: Alley Access,Parking Pad,Paved
- Has uncovered spaces: Yes
Climate Risk is Financial Risk
Every home has a financial story beyond the listing price. Below, you’ll see the climate risks that could affect this property — and in Bills & Affordability, how those risks may influence repairs, insurance, utilities, and long-term value.
Biggest Threats for This Home
No climate risk data available.
How This Home’s Risks Compare
FEMA Declared Disasters Across Tennessee Counties
Understanding the Costs
Financial advisors generally recommend spending no more than 30% of your gross household income on housing costs. In practice, many households stretch to 35% or beyond — especially in high-cost markets.
Estimated Costs Today
| Monthly | Annual | |
|---|---|---|
| Mortgage | $1,739 | $20,868 |
| Home Insurance | $157 | $1,884 |
| Property Taxes | $163 | $1,956 |
| Electricity | $175 | $2,103 |
| Total | $2,234 | $26,808 |
Income You'd Need if You Spent...
How Costs Could Change Over Time
Climate risk is quickly impacting all of the major home ownership costs. Adjust the growth rates and percentage of income spent on housing below to see how your housing costs could change over the next 10 years — and what income you'd need to keep up.
Comparing Against the Market
Price Per Sq Ft
vs Other Active Listings
Avg $/sqft
vs Homes Sold Last Month
Median $/sqft
Current Market Trends
Median Price Per Square Foot
The median price per square foot of homes sold in this area each month. Compare this to this listing's price per square foot to gauge whether the home is priced in line with recent sales.
Historicals for This Listing
Zestimate History ($/sqft)
Price History
| Date | Event | Price |
|---|---|---|
| 2026-04-24 | Listed for sale | $350,000 |
| 2025-11-02 | Listing removed | $359,000 |
| 2025-10-02 | Listed for sale | $359,000 |
| 2025-10-01 | Listing removed | $359,000 |
| 2025-09-21 | Price change | $359,000 |
| 2025-08-02 | Price change | $365,000 |
| 2025-06-23 | Listed for sale | $379,000 |
| 2016-08-08 | Sold | $202,000 |
| 2016-06-17 | Listed for sale | $199,900 |
| 2015-04-22 | Listing removed | $69,900 |
| 2015-04-03 | Listed for sale | $69,900 |
| 2013-03-13 | Listing removed | $49,000 |
| 2012-12-11 | Listed for sale | $49,000 |
| 2012-11-09 | Sold | $36,500 |
| 2012-11-09 | Listed for sale | $69,000 |
| 2012-07-24 | Sold | $33,500 |
| 2012-06-22 | Price change | $47,500 |
| 2012-05-15 | Listed for sale | $50,000 |
| 1999-12-21 | Sold | $10,000 |
 View on Zillow