



1708 Fatherland St, Nashville, TN, 37206
About This Home
Welcome to this beautifully maintained home in highly desirable Lockeland Springs—where neighborhood charm, everyday convenience, and East Nashville’s best destinations meet. Major systems have already been thoughtfully updated, including a new HVAC system (October 2024), washer and dryer (October 2025), water heater (March 2022), and main sewer line (January 2022), offering added confidence for the next owner. Outside, enjoy a large, flat, fully fenced backyard—an ideal setting for entertaining, gardening, pets, play, or simply unwinding at home. Located in the geographic priority zone for Lockeland Design Center, this home offers access to one of Davidson County’s top-ranked elementary schools. Enjoy an exceptional walkable lifestyle just moments from Frothy Monkey, Lockeland Table, MAMA BREAD, Urban Cowboy, and Shelby Bottoms Greenway and Natural Area. Five Points is approximately one mile away, Downtown Nashville is about three miles away, and Nashville International Airport is roughly nine miles away—putting dining, parks, entertainment, and travel within easy reach.
Getting Around
 Somewhat Walkable
 Very Limited Transit
 Somewhat Bikeable
Schools
Construction
Condition
- Year built: 1976
Materials
- Construction materials: Brick
Type & Style
- Home type: SingleFamily
- Property subType: Single Family Residence,Residential
Interior
Appliances
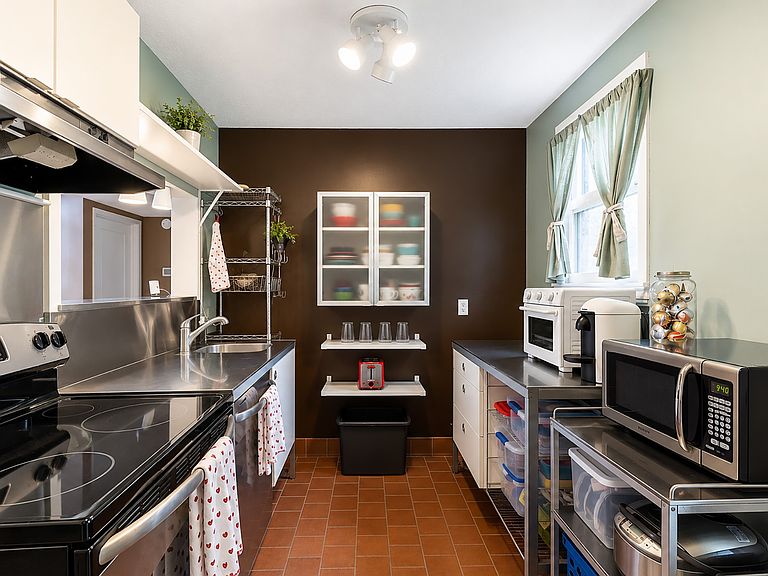
- Appliances included: Electric Oven,Electric Range,Refrigerator
- Laundry features: Electric Dryer Hookup,Washer Hookup
Basement
- Basement: None
Bedroom1
- Features: Full Bath
- Level: Full Bath
- Area: 180
- Dimensions: 15x12
Bedroom4
- Area: 110
- Dimensions: 11x10
Bedrooms & Bathrooms
- Bedrooms: 4
- Bathrooms: 3
- Full bathrooms: 3
- Main level bedrooms: 1
Features
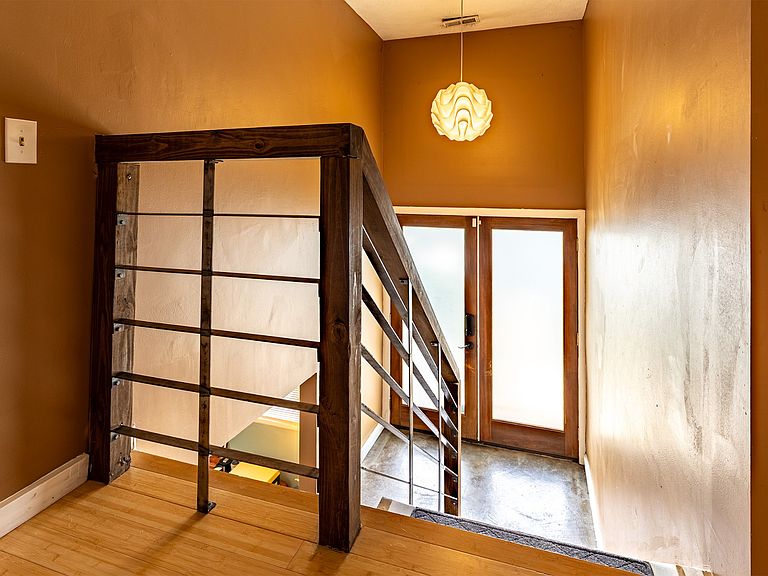
- Ceiling Fan(s),Entrance Foyer,Walk-In Closet(s)
- Flooring: Bamboo,Concrete,Tile
- Finished area above ground: 1,600
Heating & Cooling
- Heating features: Central,Electric
- Cooling features: Central Air,Electric
Interior Area
- Total structure area: 1,600
- Total interior livable area: 1,600 sqft
Living Room
- Area: 180
- Dimensions: 15x12
Other
- Features: Office
- Level: Office
- Area: 110
- Dimensions: 11x10
Property
Details
- Parcel number: 08314020100
- Special condition: Standard
Features
- Levels: Two
- Stories: 2
- Patio & porch: Patio,Covered,Deck
- Fencing: Back Yard
- Topography of land: Level
Lot
- Lot size: 7,405 sqft
- Features: Level
- Lot size dimensions: 50 x 150
Climate Risk is Financial Risk
Every home has a financial story beyond the listing price. Below, you’ll see the climate risks that could affect this property — and in Bills & Affordability, how those risks may influence repairs, insurance, utilities, and long-term value.
Biggest Threats for This Home
No climate risk data available.
How This Home’s Risks Compare
FEMA Declared Disasters Across Tennessee Counties
Understanding the Costs
Financial advisors generally recommend spending no more than 30% of your gross household income on housing costs. In practice, many households stretch to 35% or beyond — especially in high-cost markets.
Estimated Costs Today
| Monthly | Annual | |
|---|---|---|
| Mortgage | $3,412 | $40,944 |
| Home Insurance | $184 | $2,208 |
| Property Taxes | $320 | $3,840 |
| Electricity | $175 | $2,103 |
| Total | $4,091 | $49,092 |
Income You'd Need if You Spent...
How Costs Could Change Over Time
Climate risk is quickly impacting all of the major home ownership costs. Adjust the growth rates and percentage of income spent on housing below to see how your housing costs could change over the next 10 years — and what income you'd need to keep up.
Comparing Against the Market
Price Per Sq Ft
vs Other Active Listings
Avg $/sqft
vs Homes Sold Last Month
Median $/sqft
Current Market Trends
Median Price Per Square Foot
The median price per square foot of homes sold in this area each month. Compare this to this listing's price per square foot to gauge whether the home is priced in line with recent sales.
Historicals for This Listing
Zestimate History ($/sqft)
No zestimate history available
Price History
| Date | Event | Price |
|---|---|---|
| 2026-08-07 | Pending sale | $674,900 |
| 2026-07-31 | Price change | $674,900 |
| 2026-07-20 | Price change | $699,900 |
| 2026-07-17 | Price change | $724,900 |
| 2026-07-13 | Price change | $759,900 |
| 2026-07-01 | Listed for sale | $799,900 |
| 2012-11-20 | Sold | $240,000 |
| 2012-09-09 | Price change | $245,000 |
| 2012-08-24 | Price change | $249,900 |
| 2012-07-26 | Price change | $258,900 |
| 2012-07-01 | Price change | $259,900 |
| 2012-06-03 | Price change | $265,900 |
| 2012-05-11 | Price change | $268,900 |
| 2012-04-28 | Price change | $269,900 |
| 2012-04-14 | Price change | $279,900 |
| 2012-03-15 | Listed for sale | $289,900 |
| 2006-09-29 | Sold | $135,000 |
| 2004-04-02 | Sold | $115,000 |
| 2003-03-03 | Sold | $54,500 |
 View on Zillow