



319 I St SW #200, Washington, DC, 20024
About This Home
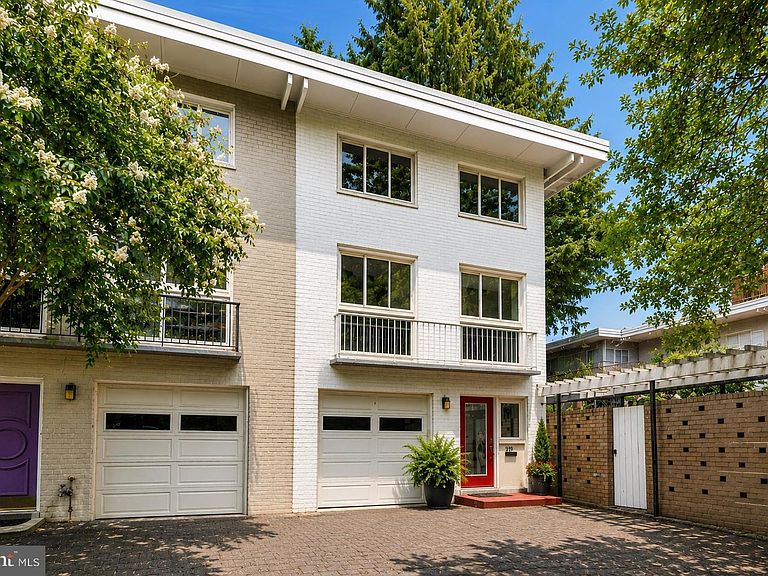
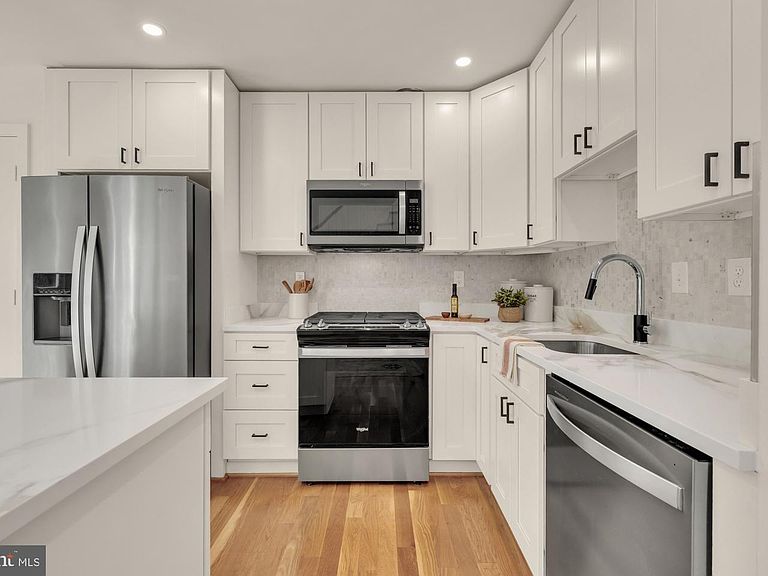
Own a piece of the district’s mid century history. Designed by pioneer architect Chloethiel Woodard Smith, she earned the reputation as one of the region's finest architects in mid-century classic modern architecture. Similarly, Dan Kiley, landscape architect for the original master plan, is widely considered one of the most influential landscape designers of the 20th Century. This remodeled stunning spacious 3-level townhome has a 1 car garage and 3-bedrooms + den. Freshly painted, refinished hardwood oak floors, with an upgraded kitchen and bathrooms offers the perfect blend of modern style while preserving beautiful mid century touches that invite the leafy trees and natural light into your living space, and is paired with an unbeatable Southwest DC location. The upper level has three generously sized bedrooms to provide flexibility for guests, a home office, or growing household needs (a rare feature as many SW townhomes only have 2 bedrooms). The expansive living and dining areas flow seamlessly to the kitchen. There is a true dining room (not a space floating near the kitchen) that is next to the balcony overlooking the backyard. The updated kitchen has ample storage, plus a true pantry and is perfect for your everyday cooking needs and can turn into another space to host dinner parties around the kitchen island. The main level hosts a full laundry room, a den (that can easily live like a 4th bedroom), and a half bathroom that can be converted to another full bathroom. From the den, you walk out to the large private patio that feels like a little zen space in the heart of it all. The home is completed with a long 1 car garage that allows for storage + has a 1 car driveway. Ideally situated in the sought-after Southwest Waterfront neighborhood, you’ll enjoy being just moments from The Wharf, Waterfront and L’Enfant Plaza Metro stations, Nationals Park, Audi Field, Arena Stage, the National Mall, and an incredible selection of restaurants, shops, parks, and entertainment. If you’ve been searching for a beautifully renovated home with exceptional space in one of Washington, DC’s most vibrant neighborhoods, this is one you won’t want to miss! One of the perks to being in Capitol Park II, a condominium of 81 mid-century modern townhomes is outdoor pool access/membership at Capitol Park Plaza and Twins. The condominium fees cover exterior maintenance and repair, landscaping, water and sewer usage, trash pickup, snow shoveling, and access to a master tv antenna.
Getting Around
 Very Walkable
 Very Limited Transit
 Biker's Paradise
Schools
Construction
Condition
- Year built: 1961
Materials
- Foundation: Slab
- Construction materials: Brick
Notable Dates
- Major remodel year: 1962
Type & Style
- Home type: Townhouse
- Architectural style: Other
- Property subType: Townhouse
Interior
Appliances
- Appliances included: Dishwasher,Disposal,Dryer,Microwave,Oven/Range - Gas,Oven,Refrigerator,Washer,Gas Water Heater
Basement
- Area: 0
Bedrooms & Bathrooms
- Bedrooms: 3
- Bathrooms: 2
- Full bathrooms: 1
- 1/2 bathrooms: 1
- Main level bathrooms: 1
Features
- Dining Area
- Window features: Skylight(s),Window Treatments
- Flooring: Hardwood
- Finished area below ground: 0
- Finished area above ground: 1,710
Heating & Cooling
- Heating features: Other,Natural Gas
- Cooling features: Central Air,Electric
Interior Area
- Total structure area: 1,710
- Total interior livable area: 1,710 sqft
Property
Accessibility
- Accessibility features: None
Details
- Parcel number: 0540//2074
- Zoning: UR
- Special condition: Standard
Features
- Levels: Three
- Stories: 3
- Pool features: Community
- Patio & porch: Patio
- Exterior features: Balcony
- Has view: Yes
- View description: Garden
Lot
- Features: Urban Land Not Rated
Parking
- Total spaces: 1
- Parking features: Garage Faces Front,Garage Door Opener,Attached
- Has garage: Yes
- Attached garage spaces: 1
- Covered spaces: 1
Climate Risk is Financial Risk
Every home has a financial story beyond the listing price. Below, you’ll see the climate risks that could affect this property — and in Bills & Affordability, how those risks may influence repairs, insurance, utilities, and long-term value.
Biggest Threats for This Home
- Inland Flooding

- Heat Wave

- Cold Wave

- Earthquake

- Hail

- Hurricane

- Strong Wind

- Winter Weather

- Tsunami

How This Home’s Risks Compare
FEMA Declared Disasters Across District of Columbia Counties
Understanding the Costs
Financial advisors generally recommend spending no more than 30% of your gross household income on housing costs. In practice, many households stretch to 35% or beyond — especially in high-cost markets.
Estimated Costs Today
| Monthly | Annual | |
|---|---|---|
| Mortgage | $3,791 | $45,492 |
| Home Insurance * | $229 | $2,748 |
| Property Taxes | $521 | $6,252 |
| Electricity | $141 | $1,700 |
| Total | $4,682 | $56,184 |
Income You'd Need if You Spent...
District of Columbia FAIR Plan Programs
District of Columbia Property Insurance Facility
 WildfireHailWind
How Costs Could Change Over Time
Climate risk is quickly impacting all of the major home ownership costs. Adjust the growth rates and percentage of income spent on housing below to see how your housing costs could change over the next 10 years — and what income you'd need to keep up.
Comparing Against the Market
Price Per Sq Ft
vs Other Active Listings
Avg $/sqft
vs Homes Sold Last Month
Median $/sqft
Current Market Trends
Median Price Per Square Foot
The median price per square foot of homes sold in this area each month. Compare this to this listing's price per square foot to gauge whether the home is priced in line with recent sales.
Historicals for This Listing
Zestimate History ($/sqft)
Price History
| Date | Event | Price |
|---|---|---|
| 2026-08-08 | Price change | $729,900 |
| 2026-07-17 | Listed for sale | $749,900 |
| 2022-07-16 | Listing removed | -- |
| 2022-06-28 | Listed for rent | $4,000 |
| 1998-03-16 | Sold | $115,000 |
 View on Zillow