


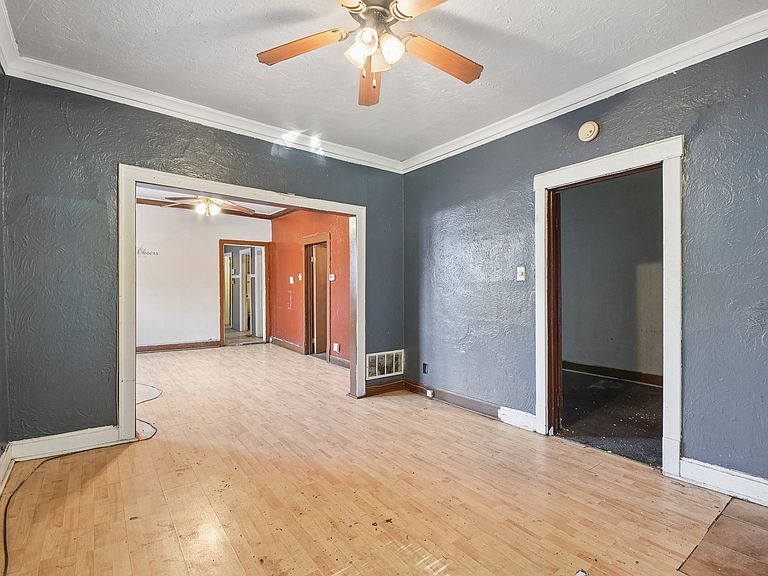


8918 S Woodlawn Ave, Chicago, IL, 60619
About This Home
INVESTOR SPECIAL - VALUE-ADD OPPORTUNITY IN CHATHAM! Attention investors and rehabbers! 8918 S Woodlawn Ave presents a fantastic opportunity to renovate and add significant value in a desirable South Side location. This property offers solid bones, strong upside potential, and the possibility of reconfiguring the layout to add a bedroom, creating an attractive 3-bedroom, 2-bath product for the resale market. Location, location, location! Situated on a well-established residential block with convenient access to transportation, shopping, parks, and schools. The surrounding area has seen continued investment and strong demand for updated homes. Whether you're looking for your next fix-and-flip project or a value-add investment, this property offers the opportunity to capitalize on the spread between acquisition cost and after-repair value. Updated 3-bedroom, 2-bath homes in the area have demonstrated strong resale demand, making this a project worth a serious look. Bring your vision, contractor, and creativity. Property is being sold as-is. Buyer to perform their own due diligence regarding layout changes, permits, and renovation costs. Don't miss this chance to unlock the full potential of this property!
Getting Around
 Somewhat Walkable
 Good Transit
 Somewhat Bikeable
Schools
Construction
Condition
- Year built: 1903
Materials
- Roof: Asphalt
- Construction materials: Aluminum Siding,Vinyl Siding,Brick
Type & Style
- Home type: SingleFamily
- Property subType: Single Family Residence
Interior
Appliances
- Appliances included: Range,Refrigerator
Basement
- Has basement: Yes
- Basement: Unfinished,Partial
Bedroom2
- Features: Flooring (Carpet)
- Level: Main
- Area: 77
- Dimensions: 11X7
Bedrooms & Bathrooms
- Bedrooms: 2
- Bathrooms: 1
- Full bathrooms: 1
Dining Room
- Features: Flooring (Wood Laminate)
- Level: Main
- Area: 154
- Dimensions: 14X11
Enclosed Porch
- Level: Main
- Area: 760
- Dimensions: 40X19
Family Room
- Level: Main
- Area: 143
- Dimensions: 13X11
Features
- Attic: Unfinished
Heating & Cooling
- Heating features: Natural Gas
- Cooling features: Window Unit(s),None
Interior Area
- Total structure area: 0
- Total interior livable area: 1,000 sqft
Kitchen
- Features: Kitchen (Pantry-Closet,Pantry-Walk-in)
- Level: Main
- Area: 228
- Dimensions: 12X19
Laundry
- Level: Basement
- Area: 8
- Dimensions: 2X4
Living Room
- Features: Flooring (Wood Laminate)
- Level: Main
- Area: 143
- Dimensions: 13X11
Master Bedroom
- Features: Flooring (Carpet)
- Level: Main
- Area: 91
- Dimensions: 13X7
Property
Accessibility
- Accessibility features: No Disability Access
Details
- Parcel number: 25021100260000
- Special condition: None
Features
- Patio & porch: Porch
Lot
- Lot size: 3,125 sqft
- Lot size dimensions: 25X125
Climate Risk is Financial Risk
Every home has a financial story beyond the listing price. Below, you’ll see the climate risks that could affect this property — and in Bills & Affordability, how those risks may influence repairs, insurance, utilities, and long-term value.
Biggest Threats for This Home
- Cold Wave

- Heat Wave

- Tornado

- Winter Weather

- Tsunami

How This Home’s Risks Compare
FEMA Declared Disasters Across Illinois Counties
Understanding the Costs
Financial advisors generally recommend spending no more than 30% of your gross household income on housing costs. In practice, many households stretch to 35% or beyond — especially in high-cost markets.
Estimated Costs Today
| Monthly | Annual | |
|---|---|---|
| Mortgage | $505 | $6,060 |
| Home Insurance * | $107 | $1,284 |
| Property Taxes | $144 | $1,728 |
| Electricity | $130 | $1,569 |
| Total | $886 | $10,632 |
Income You'd Need if You Spent...
Illinois FAIR Plan Programs



How Costs Could Change Over Time
Climate risk is quickly impacting all of the major home ownership costs. Adjust the growth rates and percentage of income spent on housing below to see how your housing costs could change over the next 10 years — and what income you'd need to keep up.
Comparing Against the Market
Price Per Sq Ft
vs Other Active Listings
Avg $/sqft
vs Homes Sold Last Month
Median $/sqft
Current Market Trends
Median Price Per Square Foot
The median price per square foot of homes sold in this area each month. Compare this to this listing's price per square foot to gauge whether the home is priced in line with recent sales.
Historicals for This Listing
Zestimate History ($/sqft)
Price History
| Date | Event | Price |
|---|---|---|
| 2026-07-07 | Listed for sale | $99,999 |
| 2026-07-07 | Listing removed | $119,900 |
| 2026-06-16 | Listed for sale | $119,900 |
| 2020-02-03 | Listing removed | $1,050 |
| 2019-12-23 | Price change | $1,050 |
| 2019-12-04 | Listed for rent | $1,200 |
| 2015-01-08 | Listing removed | $1,000 |
| 2014-12-26 | Listed for rent | $1,000 |
| 2004-07-08 | Sold | $90,000 |
| 2003-02-28 | Sold | $90,000 |
| 2002-08-07 | Sold | $36,000 |
| 2002-05-15 | Sold | $20,000 |
 View on Zillow