



6049 Cargile Rd, Nashville, TN, 37205
About This Home
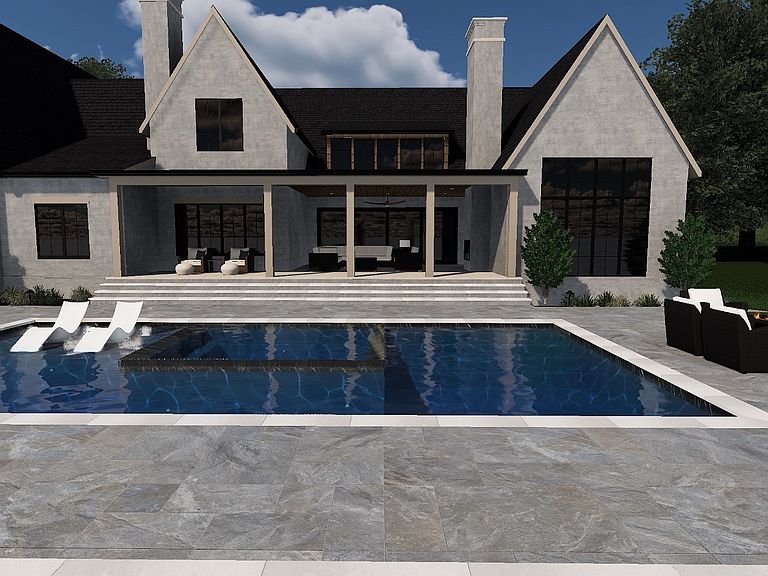
Situated on a private, level 1.41-acre site in the prestigious West Meade/Hillwood area, this custom-designed Modern European estate blends timeless architecture with refined contemporary living. Offering five bedroom suites, six and a half baths, the home is thoughtfully designed for both everyday comfort and large scale entertaining. Entering through the impressive iron front door, a dramatic two-story great room serves as the heart of the home, featuring an oversized fireplace, extensive built-ins, and sliding doors that open to a covered porch of Pennsylvania blue stone with its own fireplace and outdoor kitchen overlooking the resort-style 40 X 20 gunite pool, oversized spa, and beautifully designed hardscape. You will notice creative white oak ceiling details add drama and interest in various rooms throughout the home. Exceptional living spaces include a fully equipped scullery kitchen, a keeping room with fireplace, a private office with a wall of built-ins and fireplace, and an expansive bonus room with bar. A separate spacious home gym with a full bath offers ample room for a golf simulator or wellness studio. The floor plan is designed for convenience with both front and rear staircases, the sumptuous primary suite as well as a guest suite on the main level, and laundry rooms on both floors. Additional highlights include a rare four-car garage with lift potential and a dedicated dog wash station. Designer-selected finishes, custom lighting, and a professional-grade appliance package enhance every space, while seamless indoor-outdoor living creates an atmosphere of relaxed luxury. The elevated exteriors feature a circular driveway and high end stone and hardscape. Meticulously crafted with an emphasis on quality, functionality, and sophisticated design, this exceptional estate offers a rare combination of privacy, elegance, and modern comfort. *Please note photos are inspirational renderings and some details have changed during construction.
Getting Around
 Car-Dependent
 Very Limited Transit
 Somewhat Bikeable
Schools
Construction
Condition
- New construction: Yes
- Year built: 2026
Materials
- Roof: Asphalt
- Construction materials: Brick
Type & Style
- Home type: SingleFamily
- Architectural style: Traditional
- Property subType: Single Family Residence,Residential
Interior
Appliances
- Appliances included: Built-In Electric Oven,Double Oven,Cooktop,Dishwasher,Refrigerator,Stainless Steel Appliance(s)
Basement
- Basement: Crawl Space
Bedroom1
- Features: Suite
- Level: Suite
- Area: 408
- Dimensions: 24x17
Bedroom2
- Features: Walk-In Closet(s)
- Level: Walk-In Closet(s)
- Area: 221
- Dimensions: 13x17
Bedroom3
- Features: Walk-In Closet(s)
- Level: Walk-In Closet(s)
- Area: 256
- Dimensions: 16x16
Bedroom4
- Features: Walk-In Closet(s)
- Level: Walk-In Closet(s)
- Area: 390
- Dimensions: 26x15
Bedrooms & Bathrooms
- Bedrooms: 5
- Bathrooms: 7
- Full bathrooms: 6
- 1/2 bathrooms: 1
- Main level bedrooms: 2
Den
- Features: Separate
- Level: Separate
- Area: 224
- Dimensions: 16x14
Dining Room
- Features: Formal
- Level: Formal
- Area: 210
- Dimensions: 15x14
Features
- Kitchen Island
- Flooring: Wood
- Number of fireplaces: 5
- Fireplace features: Den,Gas,Great Room,Wood Burning
- Fireplace: Yes
- Finished area above ground: 7,883
Heating & Cooling
- Heating features: Central
- Cooling features: Central Air
Interior Area
- Total structure area: 7,883
- Total interior livable area: 7,883 sqft
Kitchen
- Area: 360
- Dimensions: 24x15
Living Room
- Features: Great Room
- Level: Great Room
- Area: 528
- Dimensions: 24x22
Master Bathroom
- Features: Double Vanity
- Level: Double Vanity
Other
- Features: Exercise Room
- Level: Exercise Room
- Area: 644
- Dimensions: 28x23
Other
- Features: Office
- Level: Office
- Area: 256
- Dimensions: 16x16
Recreation Room
- Features: Second Floor
- Level: Second Floor
- Area: 675
- Dimensions: 27x25
Property
Details
- Parcel number: 11516006300
- Special condition: Standard
- Other equipment: Irrigation System
Features
- Levels: Two
- Stories: 2
- Private pool: Yes
- Pool features: In Ground
- Patio & porch: Porch,Covered
- Exterior features: Gas Grill
- Topography of land: Level
Lot
- Lot size: 1.41 Acres
- Features: Level
Parking
- Total spaces: 4
- Parking features: Garage Door Opener,Garage Faces Side
- Has garage: Yes
- Attached garage spaces: 4
- Covered spaces: 4
Climate Risk is Financial Risk
Every home has a financial story beyond the listing price. Below, you’ll see the climate risks that could affect this property — and in Bills & Affordability, how those risks may influence repairs, insurance, utilities, and long-term value.
Biggest Threats for This Home
No climate risk data available.
How This Home’s Risks Compare
FEMA Declared Disasters Across Tennessee Counties
Understanding the Costs
Financial advisors generally recommend spending no more than 30% of your gross household income on housing costs. In practice, many households stretch to 35% or beyond — especially in high-cost markets.
Estimated Costs Today
| Monthly | Annual | |
|---|---|---|
| Mortgage | $30,334 | $364,008 |
| Home Insurance | $1,486 | $17,832 |
| Property Taxes | $2,849 | $34,188 |
| Electricity | $640 | $7,685 |
| Total | $35,309 | $423,708 |
Income You'd Need if You Spent...
How Costs Could Change Over Time
Climate risk is quickly impacting all of the major home ownership costs. Adjust the growth rates and percentage of income spent on housing below to see how your housing costs could change over the next 10 years — and what income you'd need to keep up.
Comparing Against the Market
Price Per Sq Ft
vs Other Active Listings
Avg $/sqft
vs Homes Sold Last Month
Median $/sqft
Current Market Trends
Median Price Per Square Foot
The median price per square foot of homes sold in this area each month. Compare this to this listing's price per square foot to gauge whether the home is priced in line with recent sales.
Historicals for This Listing
Zestimate History ($/sqft)
Price History
| Date | Event | Price |
|---|---|---|
| 2026-08-03 | Listed for sale | $5,999,000 |
| 2025-04-07 | Sold | $1,155,000 |
| 2001-07-10 | Sold | $286,000 |
 View on Zillow