



305 Davidson Rd, Nashville, TN, 37205
About This Home
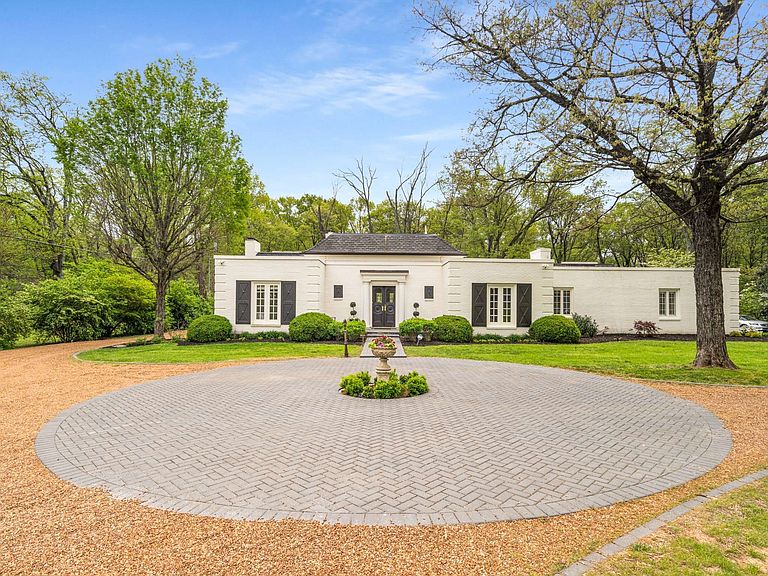
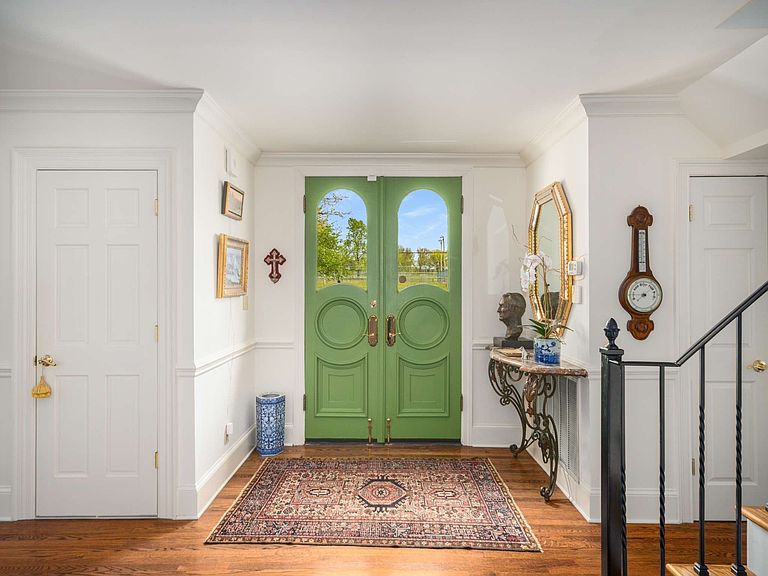
Welcome to this exquisite French Regency residence—truly one of a kind. Offering a rare blend of serene privacy and convenient city living, this home captures the essence of the Nashville dream. Step inside to an open-concept layout filled with natural light pouring through expansive windows, creating a bright and inviting atmosphere throughout. The sunken primary suite is a private retreat, featuring double French doors, direct access to a charming New Orleans-style courtyard, and a spa-like ensuite complete with double vanities, a double shower, and a luxurious jacuzzi tub. Work from home in comfort and style in the richly appointed office, showcasing paneled walls, built-in bookshelves, and a gas-burning fireplace with a custom mantel. The kitchen is a chef’s delight, equipped with stainless steel appliances, custom cabinetry, granite countertops, and a spacious island with built-in storage. Sip your morning coffee in the sunroom, where painted brick walls, classic checkered marble flooring, and sweeping views of the expansive backyard create a perfect setting. Hosting guests? The private mother-in-law suite with a separate entrance provides ideal accommodations. Creative minds will fall in love with the large, lofted custom studio workshop designed to inspire, whether for fine art, music, or other passions. The completely underground lower level, constructed with concrete and steel beams, offers the ultimate space for recreation, a home gym, or a cozy movie room. Across the courtyard, Juliet balconies connect to a three-car garage with an upstairs hobby room. And for a truly unique touch, the property includes one of the three original log cabins from the historic Belle Meade Plantation—restored with a working fireplace. Outdoors, unwind by the private koi pond and stream, surrounded by lush landscaping and timeless charm.
Getting Around
 Car-Dependent
 Very Limited Transit
 Somewhat Bikeable
Schools
Construction
Condition
- Year built: 1950
Materials
- Roof: Membrane
- Construction materials: Brick
Type & Style
- Home type: SingleFamily
- Architectural style: Traditional
- Property subType: Single Family Residence,Residential
Interior
Appliances
- Appliances included: Built-In Electric Oven,Gas Range,Dishwasher,Disposal,Ice Maker,Microwave,Refrigerator
Basement
- Has basement: Yes
- Basement: Full,Finished
Bedroom1
- Features: Full Bath
- Level: Full Bath
- Area: 204
- Dimensions: 12x17
Bedroom2
- Features: Walk-In Closet(s)
- Level: Walk-In Closet(s)
- Area: 169
- Dimensions: 13x13
Bedroom3
- Features: Walk-In Closet(s)
- Level: Walk-In Closet(s)
- Area: 195
- Dimensions: 15x13
Bedroom4
- Features: Walk-In Closet(s)
- Level: Walk-In Closet(s)
- Area: 168
- Dimensions: 14x12
Bedrooms & Bathrooms
- Bedrooms: 5
- Bathrooms: 6
- Full bathrooms: 3
- 1/2 bathrooms: 3
- Main level bedrooms: 4
Den
- Area: 374
- Dimensions: 22x17
Dining Room
- Features: Formal
- Level: Formal
- Area: 255
- Dimensions: 15x17
Features
- Ceiling Fan(s),Entrance Foyer,Extra Closets,In-Law Floorplan,Open Floorplan,Kitchen Island
- Flooring: Wood,Tile
- Number of fireplaces: 4
- Fireplace features: Gas,Living Room,Wood Burning
- Fireplace: Yes
- Finished area below ground: 828
- Finished area above ground: 6,568
Heating & Cooling
- Heating features: Dual
- Cooling features: Central Air,Dual
Interior Area
- Total structure area: 7,396
- Total interior livable area: 7,396 sqft
Kitchen
- Area: 238
- Dimensions: 17x14
Living Room
- Features: Formal
- Level: Formal
- Area: 391
- Dimensions: 23x17
Master Bathroom
- Features: Double Vanity
- Level: Double Vanity
Other
- Features: Workshop
- Level: Workshop
- Area: 513
- Dimensions: 19x27
Other
- Features: Florida Room
- Level: Florida Room
- Area: 204
- Dimensions: 17x12
Other
- Features: Office
- Level: Office
- Area: 195
- Dimensions: 15x13
Recreation Room
- Features: Main Level
- Level: Main Level
- Area: 432
- Dimensions: 24x18
Property
Details
- Parcel number: 11605000200
- Special condition: Standard
Features
- Levels: Three Or More
- Stories: 2
- Patio & porch: Porch,Covered,Patio
- Exterior features: Balcony
- Fencing: Back Yard
- Waterfront features: Creek,Pond
- Topography of land: Level
Lot
- Lot size: 1.52 Acres
- Features: Level
- Lot size dimensions: 175 x 375
Parking
- Total spaces: 3
- Parking features: Attached,Circular Driveway
- Has garage: Yes
- Attached garage spaces: 3
- Covered spaces: 3
- Has uncovered spaces: Yes
Climate Risk is Financial Risk
Every home has a financial story beyond the listing price. Below, you’ll see the climate risks that could affect this property — and in Bills & Affordability, how those risks may influence repairs, insurance, utilities, and long-term value.
Biggest Threats for This Home
No climate risk data available.
How This Home’s Risks Compare
FEMA Declared Disasters Across Tennessee Counties
Understanding the Costs
Financial advisors generally recommend spending no more than 30% of your gross household income on housing costs. In practice, many households stretch to 35% or beyond — especially in high-cost markets.
Estimated Costs Today
| Monthly | Annual | |
|---|---|---|
| Mortgage | $17,647 | $211,764 |
| Home Insurance | $864 | $10,368 |
| Property Taxes | $1,657 | $19,884 |
| Electricity | $600 | $7,211 |
| Total | $20,768 | $249,216 |
Income You'd Need if You Spent...
How Costs Could Change Over Time
Climate risk is quickly impacting all of the major home ownership costs. Adjust the growth rates and percentage of income spent on housing below to see how your housing costs could change over the next 10 years — and what income you'd need to keep up.
Comparing Against the Market
Price Per Sq Ft
vs Other Active Listings
Avg $/sqft
vs Homes Sold Last Month
Median $/sqft
Current Market Trends
Median Price Per Square Foot
The median price per square foot of homes sold in this area each month. Compare this to this listing's price per square foot to gauge whether the home is priced in line with recent sales.
Historicals for This Listing
Zestimate History ($/sqft)
Price History
| Date | Event | Price |
|---|---|---|
| 2026-04-20 | Price change | $3,750,000 |
| 2026-01-08 | Listed for sale | $3,995,000 |
| 2025-12-23 | Listing removed | $4,500,000 |
| 2025-10-22 | Price change | $4,500,000 |
| 2025-06-23 | Price change | $4,795,000 |
| 2025-04-29 | Listed for sale | $4,995,000 |
| 2021-11-30 | Sold | $1,800,000 |
| 2021-11-23 | Pending sale | $1,600,000 |
| 2021-10-21 | Contingent | $1,600,000 |
| 2021-10-15 | Listed for sale | $1,600,000 |
| 2003-07-29 | Sold | $300,000 |
| 2002-11-04 | Sold | $280,000 |
 View on Zillow