

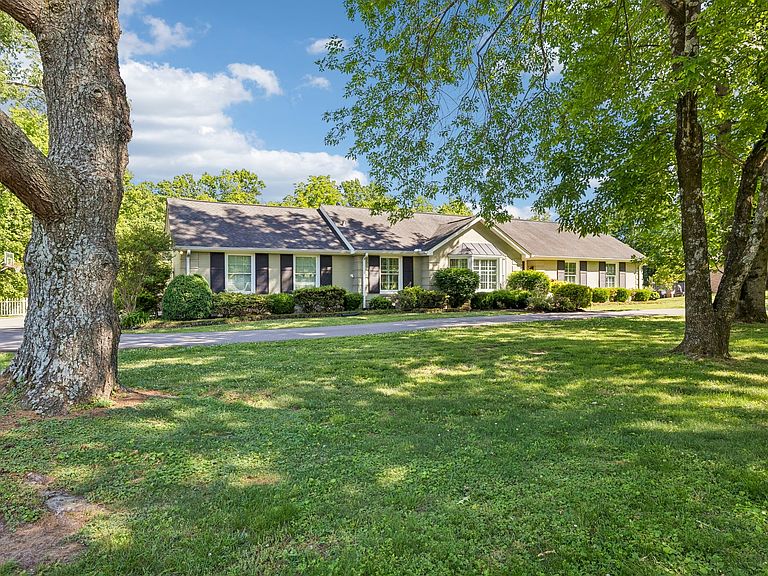


5911 Post Rd, Nashville, TN, 37205
About This Home
Updated West Meade mid-century classic with three main-level bedrooms, private guest quarters, and a level, fenced 0.82-acre yard with room for a pool. The tastefully renovated kitchen has Carrara marble-topped island, custom cabinetry with pull-out shelves, and Jenn Air appliances. Sunlight-drenched flex space is ideal for an office, playroom, or home gym, providing options for every stage of life. Lovely screened-in back porch opens to the large, level, fully fenced backyard and patio space, great for entertaining and enjoying the outdoors. Perfectly positioned for quick trips to Target or Trader Joe's, this property is also convenient to some of Nashville's top schools, as well as local favorites Sperry's Restaurant, Cheekwood Botanical Gardens, and Warner Parks. The location provides a rare opportunity to enjoy true neighborhood living with an easy commute to downtown Nashville. $5K toward closing costs or rate buy down when using Steadfast Mortgage!
Getting Around
 Car-Dependent
 Very Limited Transit
 Somewhat Bikeable
Schools
Construction
Condition
- Year built: 1963
Materials
- Roof: Shingle
- Construction materials: Brick
Type & Style
- Home type: SingleFamily
- Property subType: Single Family Residence,Residential
Interior
Appliances
- Appliances included: Gas Range,Dishwasher,Dryer,Microwave,Refrigerator,Washer
- Laundry features: Electric Dryer Hookup,Washer Hookup
Basement
- Basement: None
Bedroom1
- Features: Suite
- Level: Suite
- Area: 180
- Dimensions: 15x12
Bedroom2
- Area: 132
- Dimensions: 12x11
Bedroom3
- Area: 132
- Dimensions: 12x11
Bedroom4
- Features: Bath
- Level: Bath
- Area: 272
- Dimensions: 17x16
Bedrooms & Bathrooms
- Bedrooms: 4
- Bathrooms: 3
- Full bathrooms: 3
- Main level bedrooms: 3
Den
- Area: 260
- Dimensions: 20x13
Dining Room
- Area: 110
- Dimensions: 11x10
Features
- Flooring: Wood,Luxury Vinyl,Marble,Tile
- Number of fireplaces: 1
- Fireplace features: Den
- Fireplace: Yes
- Finished area above ground: 2,878
Heating & Cooling
- Heating features: Central
- Cooling features: Central Air
Interior Area
- Total structure area: 2,878
- Total interior livable area: 2,878 sqft
Kitchen
- Features: Eat-in Kitchen
- Level: Eat-in Kitchen
- Area: 208
- Dimensions: 16x13
Living Room
- Features: Formal
- Level: Formal
- Area: 221
- Dimensions: 17x13
Recreation Room
- Area: 529
- Dimensions: 23x23
Property
Details
- Parcel number: 11609007600
- Special condition: Standard
Features
- Levels: Two
- Stories: 2
- Patio & porch: Patio,Screened
- Topography of land: Level
Lot
- Lot size: 0.82 Acres
- Features: Level
- Lot size dimensions: 175 x 240
Parking
- Total spaces: 3
- Parking features: Detached
- Covered spaces: 3
- Carport: Yes
- Carport spaces: 3
Climate Risk is Financial Risk
Every home has a financial story beyond the listing price. Below, you’ll see the climate risks that could affect this property — and in Bills & Affordability, how those risks may influence repairs, insurance, utilities, and long-term value.
Biggest Threats for This Home
No climate risk data available.
How This Home’s Risks Compare
FEMA Declared Disasters Across Tennessee Counties
Understanding the Costs
Financial advisors generally recommend spending no more than 30% of your gross household income on housing costs. In practice, many households stretch to 35% or beyond — especially in high-cost markets.
Estimated Costs Today
| Monthly | Annual | |
|---|---|---|
| Mortgage | $6,447 | $77,364 |
| Home Insurance | $315 | $3,780 |
| Property Taxes | $605 | $7,260 |
| Electricity | $233 | $2,806 |
| Total | $7,600 | $91,200 |
Income You'd Need if You Spent...
How Costs Could Change Over Time
Climate risk is quickly impacting all of the major home ownership costs. Adjust the growth rates and percentage of income spent on housing below to see how your housing costs could change over the next 10 years — and what income you'd need to keep up.
Comparing Against the Market
Price Per Sq Ft
vs Other Active Listings
Avg $/sqft
vs Homes Sold Last Month
Median $/sqft
Current Market Trends
Median Price Per Square Foot
The median price per square foot of homes sold in this area each month. Compare this to this listing's price per square foot to gauge whether the home is priced in line with recent sales.
Historicals for This Listing
Zestimate History ($/sqft)
Price History
| Date | Event | Price |
|---|---|---|
| 2026-07-10 | Listed for sale | $1,275,000 |
| 2026-07-07 | Listing removed | $1,299,000 |
| 2026-05-29 | Price change | $1,299,000 |
| 2026-05-14 | Listed for sale | $1,350,000 |
| 2024-08-02 | Listing removed | -- |
| 2024-07-05 | Listing removed | -- |
| 2024-06-22 | Listed for rent | $5,000 |
| 2024-05-13 | Listed for sale | $1,375,000 |
| 2022-04-14 | Sold | $1,250,000 |
| 2022-03-21 | Contingent | $1,125,000 |
| 2022-03-18 | Listed for sale | $1,125,000 |
| 2020-01-22 | Sold | $635,000 |
| 2019-09-23 | Price change | $649,900 |
| 2019-07-10 | Price change | $689,900 |
| 2019-05-14 | Price change | $724,900 |
| 2019-03-27 | Price change | $734,900 |
| 2019-03-14 | Listed for sale | $749,900 |
| 2013-07-25 | Sold | $437,500 |
| 2013-06-17 | Listed for sale | $447,000 |
| 2012-08-12 | Listing removed | $459,900 |
| 2012-05-02 | Price change | $459,900 |
| 2012-01-23 | Price change | $465,000 |
| 2011-09-26 | Price change | $472,000 |
| 2011-09-09 | Price change | $477,000 |
| 2011-08-19 | Price change | $482,000 |
| 2011-08-06 | Listed for sale | $487,500 |
 View on Zillow