

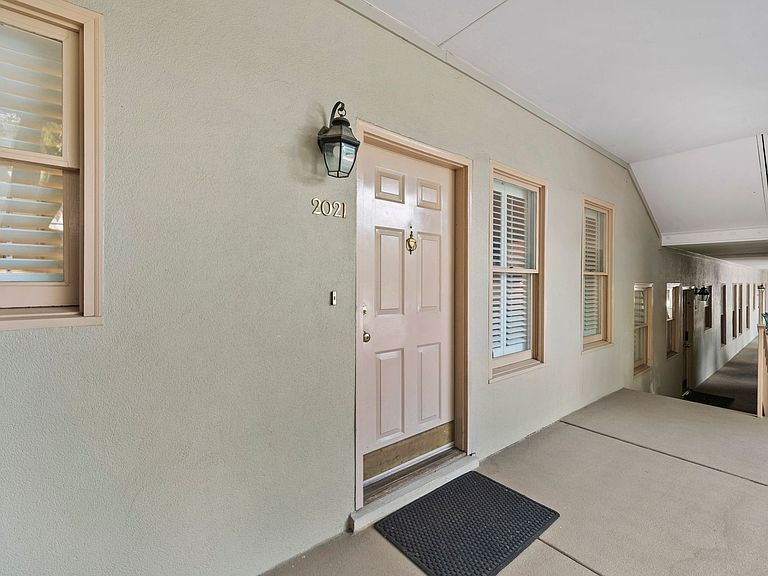
2021 Lombardy Ave, Nashville, TN, 37215
About This Home
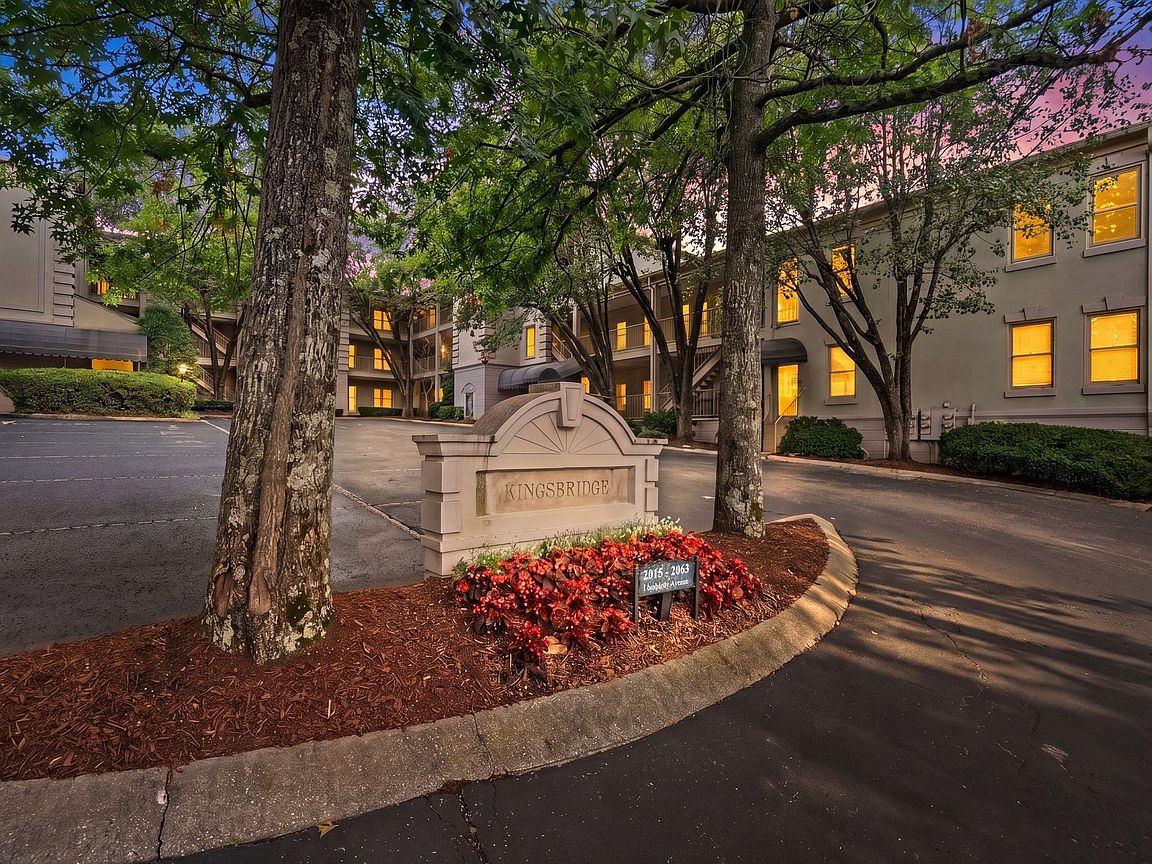
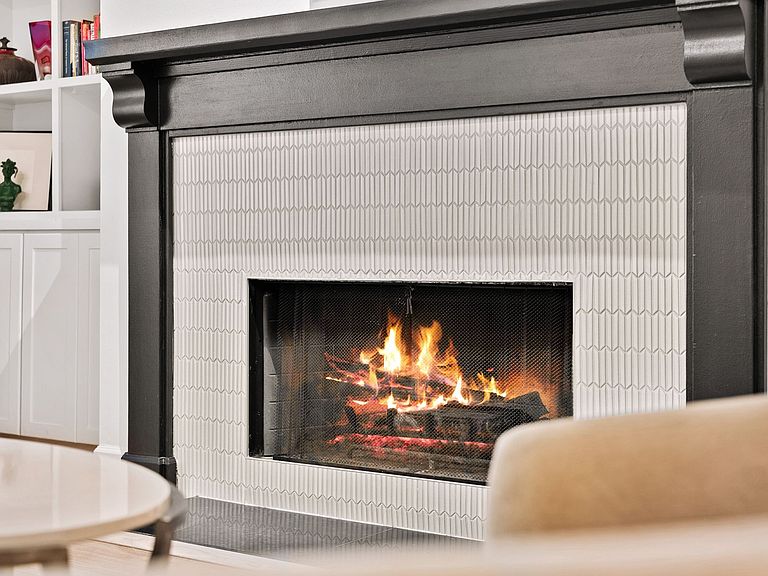
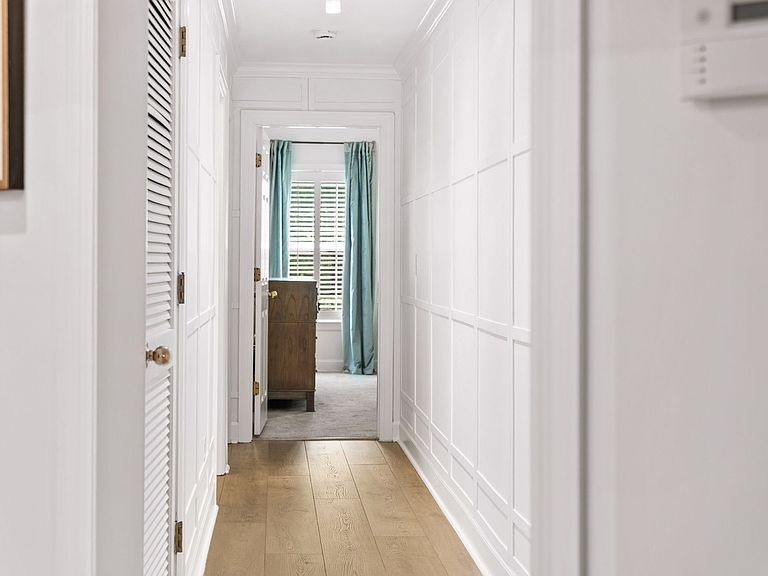
Welcome to the crown jewel of Kingsbridge, the only residence of its kind in the community and the one every wishes they had purchased. Perfectly perched in Green Hills, this 3-bed, 2-bath condo has been seriously loved on and tastefully upgraded - so you do not have to lift a finger, except maybe to raise a glass. The heart of the home is the reimagined 2022 kitchen, where upgraded appliances and custom design make weeknight dinners a pleasure to create. The 2019 renovated primary bath continues the theme with a luxe vibe that is more boutique hotel than basic condo. Throughout, California shutters and 2024-installed luxury flooring set a refined backdrop for everyday living. A favorite highlight is the sunroom anchored by custom built in bookshelves and opening to its own outdoor terrace, ideal for morning coffee, late night wine, or pretending you are working from home while you are actually just basking in the light. The living room brings it all together around a wood burning fireplace, delivering rare ambiance in a market full of electric flames. And while Green Hills parking can feel like a competitive sport, this condo conveys with its own assigned space in the gated garage; a high-value amenity that is surprisingly hard to find in the area's condo landscape. If you have been waiting for something smarter, rarer, and frankly cooler than the typical 37215 offering, this is your shot.
Getting Around
 Car-Dependent
 Very Limited Transit
 Somewhat Bikeable
Schools
Construction
Condition
- Year built: 1986
Materials
- Construction materials: Ext Insul. Coating System
Type & Style
- Home type: Condo
- Property subType: Single Family Residence,Residential,Condominium
Interior
Appliances
- Appliances included: Built-In Electric Range,Dishwasher,Microwave,Refrigerator,Stainless Steel Appliance(s)
- Laundry features: Electric Dryer Hookup,Washer Hookup
Basement
- Basement: None
Bedroom1
- Features: Full Bath
- Level: Full Bath
- Area: 224
- Dimensions: 16x14
Bedroom2
- Area: 209
- Dimensions: 19x11
Bedroom3
- Area: 130
- Dimensions: 13x10
Bedrooms & Bathrooms
- Bedrooms: 3
- Bathrooms: 2
- Full bathrooms: 2
- Main level bedrooms: 3
Dining Room
- Area: 140
- Dimensions: 14x10
Features
- Bookcases,Built-in Features,Ceiling Fan(s),Entrance Foyer,Extra Closets,High Ceilings,High Speed Internet
- Flooring: Carpet,Luxury Vinyl,Tile
- Number of fireplaces: 1
- Fireplace features: Wood Burning
- Fireplace: Yes
- Finished area above ground: 1,534
Heating & Cooling
- Heating features: Central
- Cooling features: Ceiling Fan(s),Central Air,Electric
Interior Area
- Total structure area: 1,534
- Total interior livable area: 1,534 sqft
Kitchen
- Area: 126
- Dimensions: 14x9
Living Room
- Area: 322
- Dimensions: 23x14
Other
- Features: Florida Room
- Level: Florida Room
- Area: 104
- Dimensions: 13x8
Property
Details
- Parcel number: 117070J00400CO
- Attached to another structure: Yes
- Special condition: Standard
Features
- Levels: One
- Stories: 1
- Patio & porch: Patio
Lot
- Lot size: 1,742 sqft
Parking
- Total spaces: 2
- Parking features: Garage Door Opener,Assigned
- Has garage: Yes
- Attached garage spaces: 1
- Covered spaces: 1
- Has uncovered spaces: Yes
- Uncovered spaces: 1
Climate Risk is Financial Risk
Every home has a financial story beyond the listing price. Below, you’ll see the climate risks that could affect this property — and in Bills & Affordability, how those risks may influence repairs, insurance, utilities, and long-term value.
Biggest Threats for This Home
- Inland Flooding

- Earthquake

- Strong Wind

- Tornado

How This Home’s Risks Compare
FEMA Declared Disasters Across Tennessee Counties
Understanding the Costs
Financial advisors generally recommend spending no more than 30% of your gross household income on housing costs. In practice, many households stretch to 35% or beyond — especially in high-cost markets.
Estimated Costs Today
| Monthly | Annual | |
|---|---|---|
| Mortgage | $2,578 | $30,936 |
| Home Insurance | $133 | $1,596 |
| Property Taxes | $242 | $2,904 |
| Electricity | $175 | $2,103 |
| Total | $3,128 | $37,536 |
Income You'd Need if You Spent...
How Costs Could Change Over Time
Climate risk is quickly impacting all of the major home ownership costs. Adjust the growth rates and percentage of income spent on housing below to see how your housing costs could change over the next 10 years — and what income you'd need to keep up.
Comparing Against the Market
Price Per Sq Ft
vs Other Active Listings
Avg $/sqft
vs Homes Sold Last Month
Median $/sqft
Current Market Trends
Median Price Per Square Foot
The median price per square foot of homes sold in this area each month. Compare this to this listing's price per square foot to gauge whether the home is priced in line with recent sales.
Historicals for This Listing
Zestimate History ($/sqft)
Price History
| Date | Event | Price |
|---|---|---|
| 2026-07-07 | Listed for sale | $510,000 |
| 2009-08-04 | Sold | $290,000 |
| 2004-01-23 | Sold | $232,500 |
| 1997-02-27 | Sold | $148,500 |
 View on Zillow