
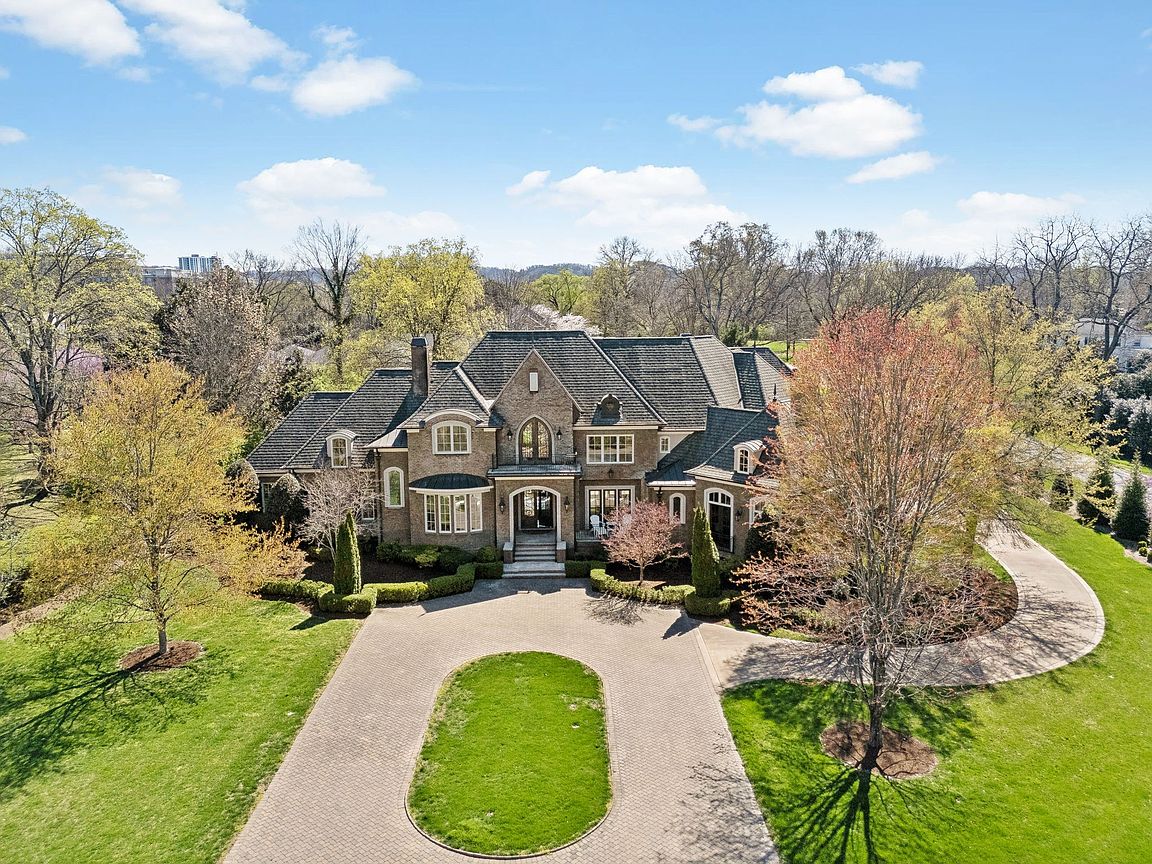


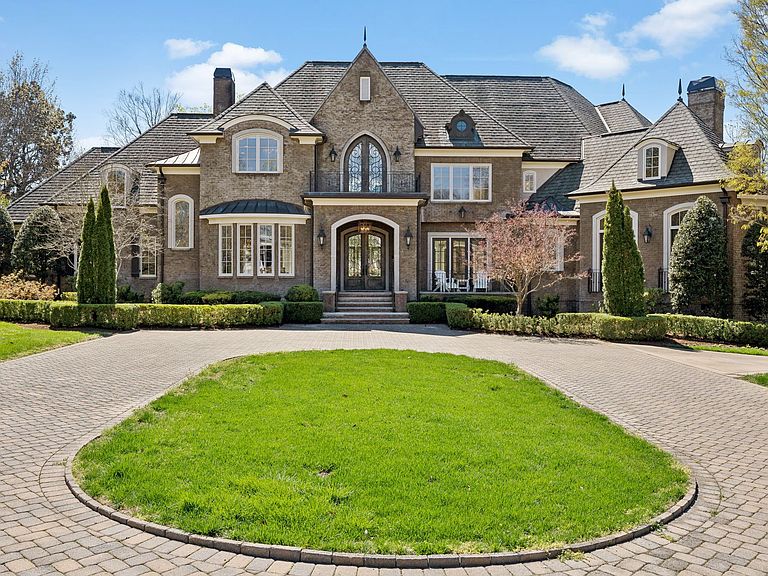

2323 Woodmont Blvd, Nashville, TN, 37215
About This Home
Set on a private 1.5-acre corner lot on the esteemed Woodmont Blvd in Green Hills community, this newly renovated European-inspired estate seamlessly blends timeless sophistication w modern luxury. The privacy provided by mature landscaping along property barrier, the tranquil central courtyard and a sprawling, fenced backyard makes this home ideal for hosting family gatherings. Inside, soaring intricate ceilings, custom trim work, hand forged iron details, and exquisite light fixtures set the stage for a breathtaking living experience. Arched glass French doors throughout the home provide and abundance of natural light where rich walnut & marble flooring guide you through a stately interior. The gourmet chef’s kitchen, outfitted w top-tier appliances (Wolf, Miele), Taj Mahal stone and custom cabinetry, flows into spacious living & dining areas. With an open floorplan, complete with a fully equipped wet bar, the home is designed w effortless entertaining in mind. A study with full wall trim, fireplace and custom bookshelves provides a sophisticated workspace for the executive. The primary suite is a sanctuary of serenity, featuring expansive walk-in closets, dual water closets, and generous vanity areas. A spa-inspired bath w a barrel vault ceiling adds the perfect touch of luxury. Five beautifully crafted fireplaces infuse warmth & charm throughout the estate, complementing its grandeur. An elevator provides easy access to all levels. The veranda, complete with a fireplace and half bath, invites outdoor living. This home has been meticulously updated to meet the needs of today’s discerning buyer. Ideally located just 10 minutes from Vanderbilt and St. Thomas hospitals, downtown Nashville, and only 15 minutes from the airport, this residence offers the perfect balance of seclusion & accessibility. With its unmatched combination of luxury, comfort, and location, this Green Hills estate is truly one-of-a-kind—a rare opportunity to own architectural masterpiece.
Getting Around
 Car-Dependent
 Very Limited Transit
 Somewhat Bikeable
Schools
Construction
Condition
- Year built: 2008
Materials
- Roof: Shingle
- Construction materials: Brick
Type & Style
- Home type: SingleFamily
- Architectural style: Traditional
- Property subType: Single Family Residence,Residential
Interior
Appliances
- Appliances included: Dishwasher,Disposal,Freezer,Ice Maker,Microwave,Refrigerator,Double Oven,Electric Oven,Built-In Gas Range,Instant Hot Water
- Laundry features: Electric Dryer Hookup,Washer Hookup
Basement
- Basement: None,Crawl Space
Bedroom1
- Area: 493
- Dimensions: 29x17
Bedroom2
- Features: Bath
- Level: Bath
- Area: 256
- Dimensions: 16x16
Bedroom3
- Features: Bath
- Level: Bath
- Area: 288
- Dimensions: 18x16
Bedroom4
- Features: Bath
- Level: Bath
- Area: 224
- Dimensions: 16x14
Bedrooms & Bathrooms
- Bedrooms: 5
- Bathrooms: 8
- Full bathrooms: 5
- 1/2 bathrooms: 3
- Main level bedrooms: 1
Den
- Area: 320
- Dimensions: 20x16
Dining Room
- Features: Formal
- Level: Formal
- Area: 288
- Dimensions: 18x16
Features
- Central Vacuum,Extra Closets,Walk-In Closet(s),Wet Bar,Entrance Foyer
- Flooring: Carpet,Wood,Marble
- Number of fireplaces: 5
- Fireplace features: Insert
- Fireplace: Yes
- Finished area above ground: 10,038
Heating & Cooling
- Heating features: Central,Natural Gas
- Cooling features: Central Air,Electric
Interior Area
- Total structure area: 10,038
- Total interior livable area: 10,038 sqft
Kitchen
- Features: Eat-in Kitchen
- Level: Eat-in Kitchen
- Area: 612
- Dimensions: 36x17
Living Room
- Area: 416
- Dimensions: 26x16
Master Bathroom
- Features: Double Vanity
- Level: Double Vanity
Other
- Features: Other
- Level: Other
- Area: 132
- Dimensions: 12x11
Other
- Features: Bedroom 5
- Level: Bedroom 5
- Area: 169
- Dimensions: 13x13
Other
- Features: Gathering Room
- Level: Gathering Room
- Area: 480
- Dimensions: 24x20
Recreation Room
- Features: Other
- Level: Other
- Area: 1012
- Dimensions: 44x23
Property
Details
- Parcel number: 11710000600
- Special condition: Standard
- Other equipment: Irrigation System
Features
- Levels: Two
- Stories: 2
- Patio & porch: Patio,Covered,Porch
Lot
- Lot size: 1.50 Acres
- Lot size dimensions: 220 x 305
Parking
- Total spaces: 4
- Parking features: Garage Door Opener,Attached,Circular Driveway
- Has garage: Yes
- Attached garage spaces: 4
- Covered spaces: 4
- Has uncovered spaces: Yes
Climate Risk is Financial Risk
Every home has a financial story beyond the listing price. Below, you’ll see the climate risks that could affect this property — and in Bills & Affordability, how those risks may influence repairs, insurance, utilities, and long-term value.
Biggest Threats for This Home
- Inland Flooding

- Earthquake

- Tornado

- Cold Wave

- Heat Wave

- Strong Wind

- Winter Weather

How This Home’s Risks Compare
FEMA Declared Disasters Across Tennessee Counties
Understanding the Costs
Financial advisors generally recommend spending no more than 30% of your gross household income on housing costs. In practice, many households stretch to 35% or beyond — especially in high-cost markets.
Estimated Costs Today
| Monthly | Annual | |
|---|---|---|
| Mortgage | $27,684 | $332,208 |
| Home Insurance | $1,430 | $17,160 |
| Property Taxes | $2,600 | $31,200 |
| Electricity | $815 | $9,787 |
| Total | $32,529 | $390,348 |
Income You'd Need if You Spent...
How Costs Could Change Over Time
Climate risk is quickly impacting all of the major home ownership costs. Adjust the growth rates and percentage of income spent on housing below to see how your housing costs could change over the next 10 years — and what income you'd need to keep up.
Comparing Against the Market
Price Per Sq Ft
vs Other Active Listings
Avg $/sqft
vs Homes Sold Last Month
Median $/sqft
Current Market Trends
Median Price Per Square Foot
The median price per square foot of homes sold in this area each month. Compare this to this listing's price per square foot to gauge whether the home is priced in line with recent sales.
Historicals for This Listing
Zestimate History ($/sqft)
Price History
| Date | Event | Price |
|---|---|---|
| 2026-04-08 | Listed for sale | $6,339,000 |
| 2021-07-01 | Sold | $3,660,000 |
| 2017-08-02 | Sold | $3,400,000 |
| 2015-05-12 | Listing removed | $14,000 |
| 2015-02-23 | Listing removed | $3,499,000 |
| 2015-02-23 | Listed for rent | $14,000 |
| 2014-08-20 | Price change | $3,499,000 |
| 2014-03-25 | Listed for sale | $3,629,000 |
| 2014-01-16 | Listing removed | $3,619,000 |
| 2013-04-18 | Listed for sale | $3,619,000 |
| 2012-07-03 | Listing removed | $3,499,000 |
| 2012-04-12 | Listing removed | $12,000 |
| 2011-12-14 | Listed for rent | $12,000 |
| 2011-09-09 | Price change | $3,499,000 |
| 2008-08-23 | Listed for sale | $3,729,000 |
 View on Zillow