


714 Overton Park, Nashville, TN, 37215
About This Home
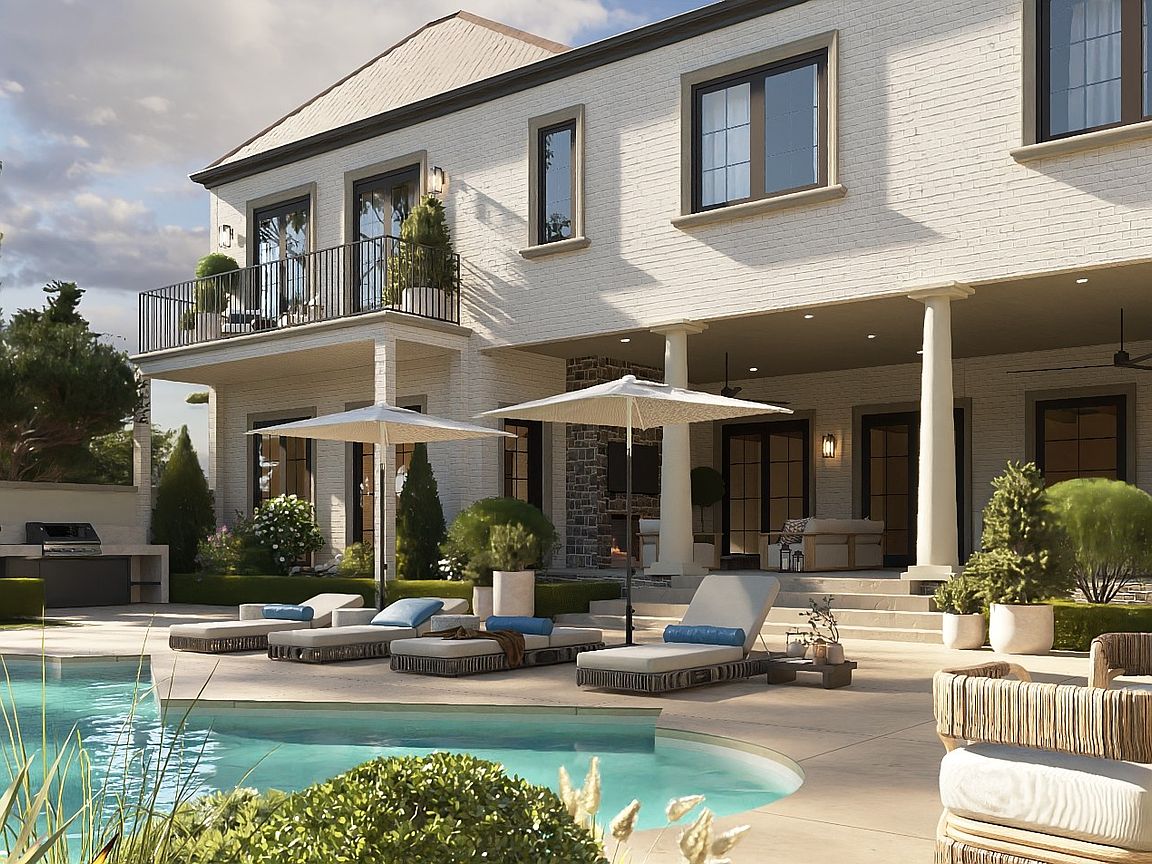
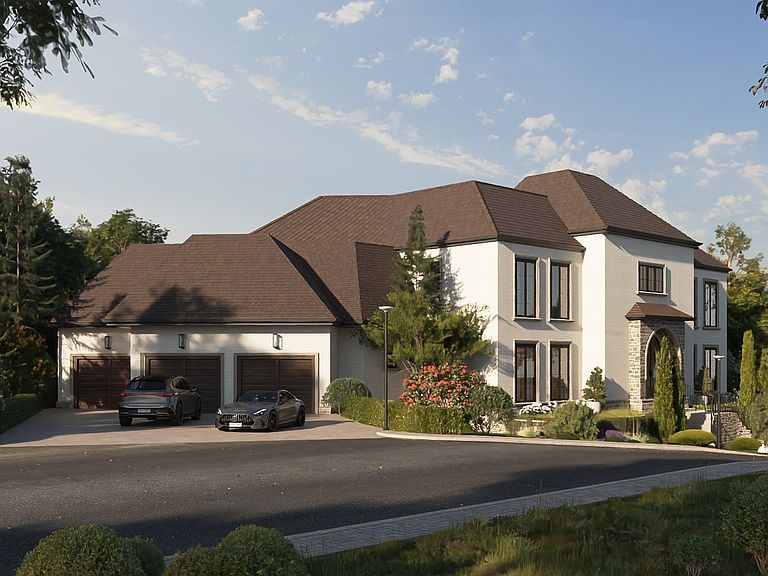
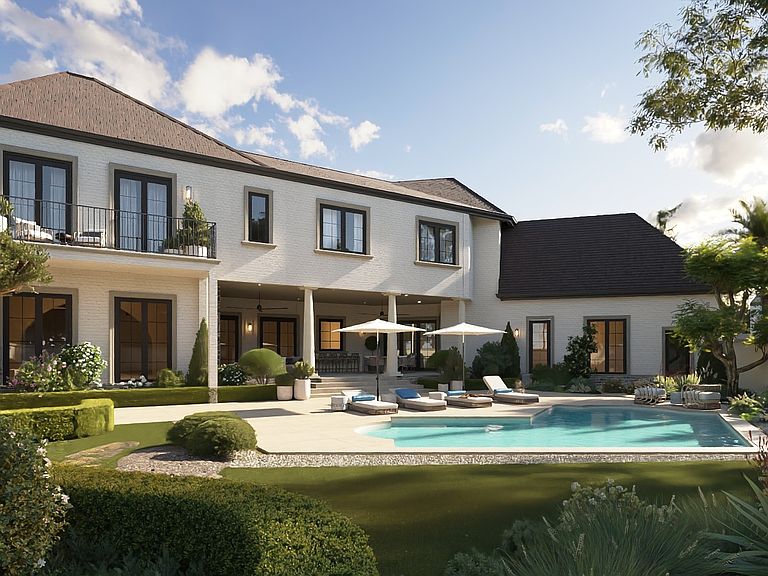
A French manor completely reimagined for modern luxury living. Located in the prestigious Abbottsford community in Green Hills, this nearly two-year, full-scale renovation transforms a classic estate through a refined, design-forward lens. A collaboration between architect August House Co, designer Haven's Hollow, and Tribe Construction, the home blends timeless architecture with elevated, livable luxury. The all-brick exterior reflects classic French symmetry and presence, while inside, vaulted and beamed ceilings, Venetian plaster walls, wide-plank white oak floors, and marble detailing create a layered, textural interior. Arched openings, curved walls, and custom millwork introduce a level of craftsmanship rarely seen, while expansive windows and doors bring in natural light and create a seamless indoor-outdoor connection. Designed for both entertaining and low-maintenance everyday living, the layout includes a chef’s kitchen with separate scullery, five en suite bedrooms, multiple gathering spaces, and a private fitness room. The fully walled backyard functions as a private retreat, complete with a saltwater pool, covered patio with fireplace, and putting green. Set within one of Nashville’s most established luxury enclaves, Abbottsford offers winding roads, manicured grounds, and community amenities including a pool, tennis courts, and clubhouse. Ideally located just minutes from Green Hills shopping and dining, Vanderbilt, downtown Nashville, and BNA. A rare opportunity to own a fully realized vision where architecture, design, and a lock-and-leave lifestyle align. // Please contact listing agents for full Marketing Package. Buyer or Buyer’s Agent to verify all pertinent information.
Getting Around
 Car-Dependent
 Very Limited Transit
 Somewhat Bikeable
Schools
Construction
Condition
- Year built: 1986
Materials
- Roof: Asphalt
- Construction materials: Brick
Type & Style
- Home type: SingleFamily
- Architectural style: Traditional
- Property subType: Single Family Residence,Residential
Interior
Appliances
- Appliances included: Oven,Built-In Gas Range,Cooktop,Gas Range,Range,Dishwasher,Disposal,Ice Maker,Microwave,Refrigerator,Stainless Steel Appliance(s)
- Laundry features: Gas Dryer Hookup,Washer Hookup
Basement
- Basement: Crawl Space
Bedrooms & Bathrooms
- Bedrooms: 5
- Bathrooms: 8
- Full bathrooms: 6
- 1/2 bathrooms: 2
- Main level bedrooms: 1
Features
- Bookcases,Built-in Features,Ceiling Fan(s),Elevator,Entrance Foyer,Extra Closets,High Ceilings,In-Law Floorplan,Open Floorplan,Pantry,Smart Light(s),Smart Thermostat,Walk-In Closet(s),Wet Bar
- Flooring: Wood,Tile
- Number of fireplaces: 3
- Fireplace features: Gas,Living Room
- Fireplace: Yes
- Finished area above ground: 6,707
Heating & Cooling
- Heating features: Central
- Cooling features: Central Air
Interior Area
- Total structure area: 6,707
- Total interior livable area: 6,707 sqft
Master Bathroom
- Features: Double Vanity
- Level: Double Vanity
Property
Details
- Parcel number: 117130B03900CO
- Special condition: Standard
- Other equipment: Irrigation System
Features
- Levels: One
- Stories: 2
- Private pool: Yes
- Pool features: In Ground,Association
- Patio & porch: Patio,Covered
- Exterior features: Balcony,Smart Irrigation,Smart Light(s),Smart Lock(s)
- Fencing: Back Yard
- Topography of land: Corner Lot,Cul-De-Sac,Level
Lot
- Lot size: 0.28 Acres
- Features: Corner Lot,Cul-De-Sac,Level
- Lot size dimensions: 87 x 121
Parking
- Total spaces: 11
- Parking features: Attached,Driveway
- Has garage: Yes
- Attached garage spaces: 3
- Covered spaces: 3
- Has uncovered spaces: Yes
- Uncovered spaces: 8
Climate Risk is Financial Risk
Every home has a financial story beyond the listing price. Below, you’ll see the climate risks that could affect this property — and in Bills & Affordability, how those risks may influence repairs, insurance, utilities, and long-term value.
Biggest Threats for This Home
- Inland Flooding

- Earthquake

- Tornado

- Cold Wave

- Heat Wave

- Strong Wind

- Winter Weather

How This Home’s Risks Compare
FEMA Declared Disasters Across Tennessee Counties
Understanding the Costs
Financial advisors generally recommend spending no more than 30% of your gross household income on housing costs. In practice, many households stretch to 35% or beyond — especially in high-cost markets.
Estimated Costs Today
| Monthly | Annual | |
|---|---|---|
| Mortgage | $24,772 | $297,264 |
| Home Insurance | $1,279 | $15,348 |
| Property Taxes | $2,327 | $27,924 |
| Electricity | $544 | $6,539 |
| Total | $28,922 | $347,064 |
Income You'd Need if You Spent...
How Costs Could Change Over Time
Climate risk is quickly impacting all of the major home ownership costs. Adjust the growth rates and percentage of income spent on housing below to see how your housing costs could change over the next 10 years — and what income you'd need to keep up.
Comparing Against the Market
Price Per Sq Ft
vs Other Active Listings
Avg $/sqft
vs Homes Sold Last Month
Median $/sqft
Current Market Trends
Median Price Per Square Foot
The median price per square foot of homes sold in this area each month. Compare this to this listing's price per square foot to gauge whether the home is priced in line with recent sales.
Historicals for This Listing
Zestimate History ($/sqft)
Price History
| Date | Event | Price |
|---|---|---|
| 1996-05-28 | Sold | $750,000 |
| 1993-12-15 | Sold | $675,000 |
 View on Zillow