
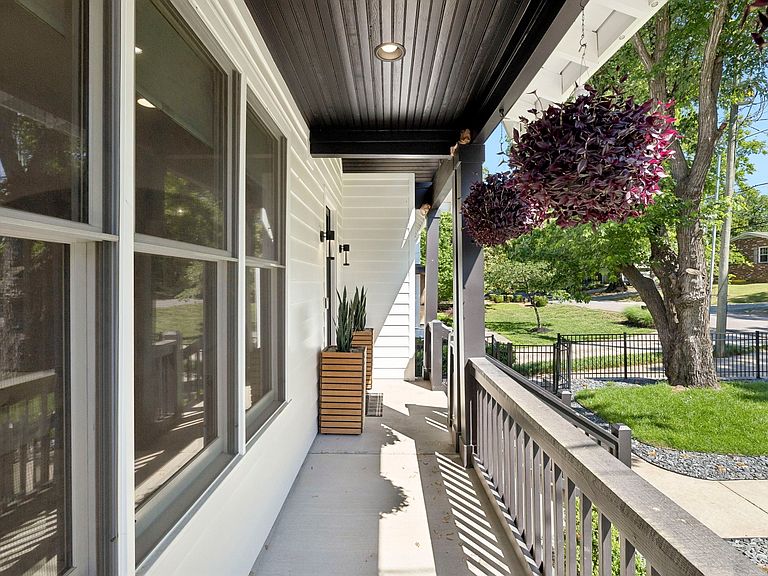
2409 Vaulx Ln, Nashville, TN, 37204
About This Home
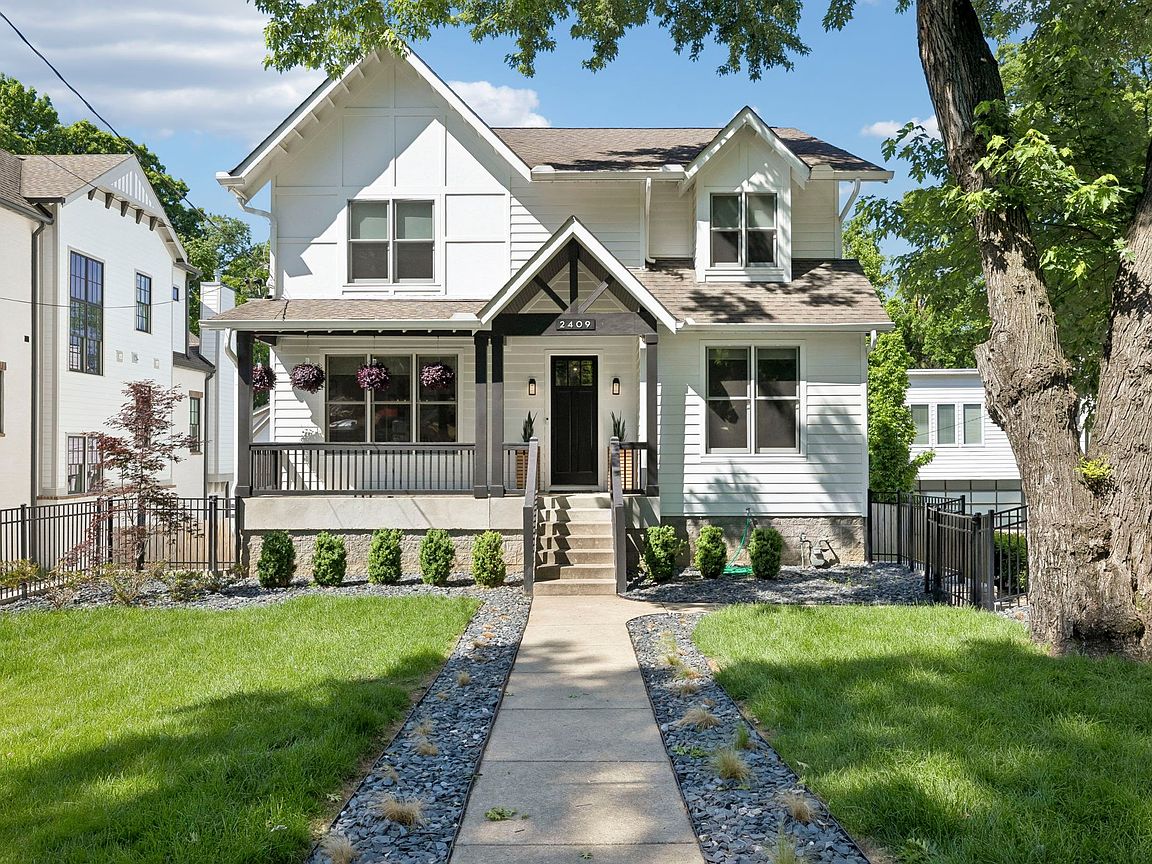
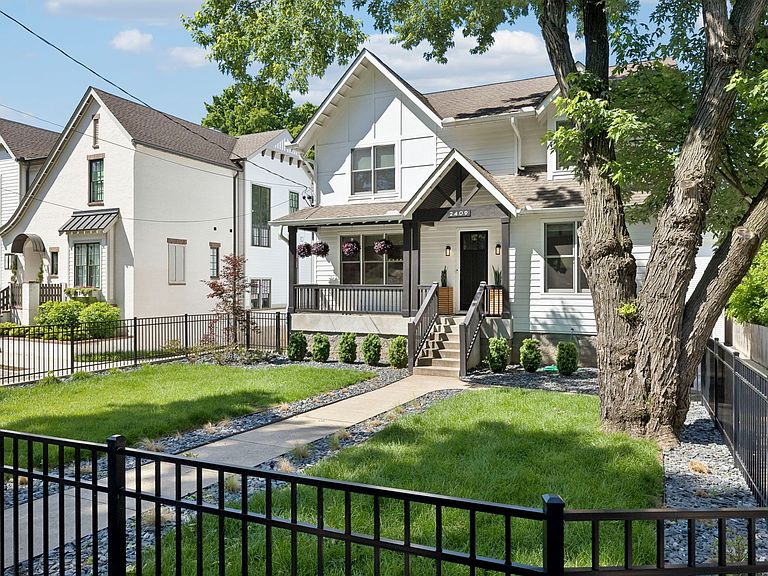
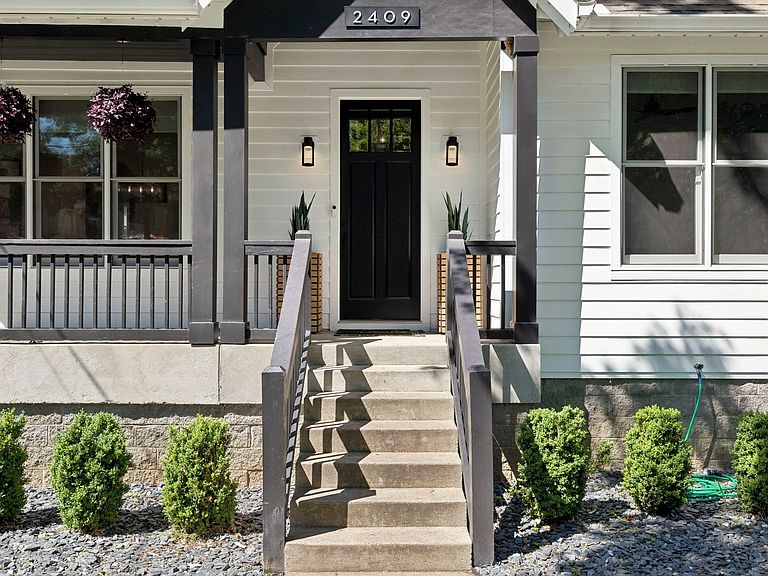
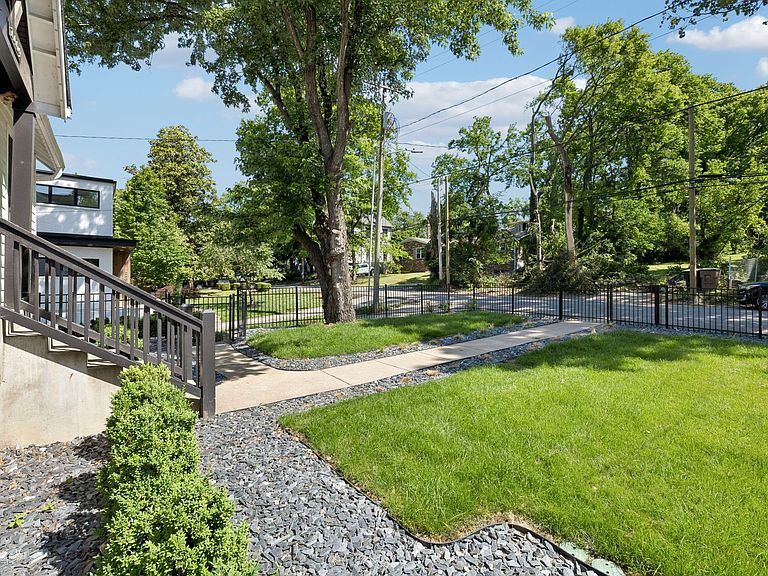
Stunning and meticulously maintained home in desirable 12 South, offering the perfect blend of luxury, comfort, and walkability. Thoughtfully updated by the current owners, this home truly feels like new with extensive upgrades throughout - new windows, beautifully refreshed landscaping with irrigation, refinished hardwood floors, a resurfaced garage floor, plus stylish lighting and fixtures at every turn - just to name a few. Designed for both everyday living and entertaining, the home features multiple spacious living areas inside and out. Step outside to your private outdoor retreat complete with a screened in Trex deck, cozy fireplace, and mounted TV, ideal for year-round enjoyment. The charming backyard and fenced front yard add even more inviting outdoor space. A standout feature is the newly added DADU, offering incredible flexibility as a private home office, guest suite, or income-producing studio apartment. Located just moments from the shops, restaurants, and vibrant energy of both 12 South and 8th Ave, this exceptional property delivers elevated living in one of Nashville’s most sought-after neighborhoods. DADU will only be available for viewing Saturday-Monday.
Getting Around
 Somewhat Walkable
 Very Limited Transit
 Bikeable
Schools
Construction
Condition
- Year built: 2013
Materials
- Construction materials: Fiber Cement
Type & Style
- Home type: SingleFamily
- Property subType: Single Family Residence,Residential
Interior
Appliances
- Appliances included: Built-In Gas Oven,Built-In Gas Range,Dishwasher,Disposal,Dryer,Refrigerator,Stainless Steel Appliance(s),Washer
Basement
- Has basement: Yes
Bedroom1
- Features: Full Bath
- Level: Full Bath
- Area: 270
- Dimensions: 15x18
Bedroom2
- Features: Walk-In Closet(s)
- Level: Walk-In Closet(s)
- Area: 198
- Dimensions: 18x11
Bedroom3
- Features: Walk-In Closet(s)
- Level: Walk-In Closet(s)
- Area: 143
- Dimensions: 13x11
Bedroom4
- Features: Walk-In Closet(s)
- Level: Walk-In Closet(s)
- Area: 110
- Dimensions: 11x10
Bedrooms & Bathrooms
- Bedrooms: 4
- Bathrooms: 3
- Full bathrooms: 3
- Main level bedrooms: 1
Features
- Flooring: Wood
- Number of fireplaces: 2
- Fireplace: Yes
- Finished area below ground: 170
- Finished area above ground: 2,896
Heating & Cooling
- Heating features: Central
- Cooling features: Central Air
Interior Area
- Total structure area: 3,066
- Total interior livable area: 3,066 sqft
Master Bathroom
- Features: Double Vanity
- Level: Double Vanity
Property
Details
- Parcel number: 11801039600
- Special condition: Standard
Features
- Levels: Three Or More
- Stories: 3
- Patio & porch: Deck,Covered,Patio
- Fencing: Front Yard
Lot
- Lot size: 8,712 sqft
- Lot size dimensions: 60 x 156
Parking
- Total spaces: 4
- Parking features: Attached
- Has garage: Yes
- Attached garage spaces: 4
- Covered spaces: 4
Climate Risk is Financial Risk
Every home has a financial story beyond the listing price. Below, you’ll see the climate risks that could affect this property — and in Bills & Affordability, how those risks may influence repairs, insurance, utilities, and long-term value.
Biggest Threats for This Home
- Earthquake

- Tornado

How This Home’s Risks Compare
FEMA Declared Disasters Across Tennessee Counties
Understanding the Costs
Financial advisors generally recommend spending no more than 30% of your gross household income on housing costs. In practice, many households stretch to 35% or beyond — especially in high-cost markets.
Estimated Costs Today
| Monthly | Annual | |
|---|---|---|
| Mortgage | $9,602 | $115,224 |
| Home Insurance | $375 | $4,500 |
| Property Taxes | $902 | $10,824 |
| Electricity | $249 | $2,989 |
| Total | $11,128 | $133,536 |
Income You'd Need if You Spent...
How Costs Could Change Over Time
Climate risk is quickly impacting all of the major home ownership costs. Adjust the growth rates and percentage of income spent on housing below to see how your housing costs could change over the next 10 years — and what income you'd need to keep up.
Comparing Against the Market
Price Per Sq Ft
vs Other Active Listings
Avg $/sqft
vs Homes Sold Last Month
Median $/sqft
Current Market Trends
Median Price Per Square Foot
The median price per square foot of homes sold in this area each month. Compare this to this listing's price per square foot to gauge whether the home is priced in line with recent sales.
Historicals for This Listing
Zestimate History ($/sqft)
Price History
| Date | Event | Price |
|---|---|---|
| 2026-05-08 | Listed for sale | $1,899,000 |
| 2022-08-19 | Sold | $1,225,000 |
| 2022-07-14 | Contingent | $1,250,000 |
| 2022-07-12 | Listed for sale | $1,250,000 |
| 2022-07-12 | Listing removed | -- |
| 2022-07-05 | Listed for sale | $1,350,000 |
| 2013-04-12 | Sold | $596,699 |
| 2013-02-02 | Price change | $574,000 |
| 2012-11-09 | Listed for sale | $569,900 |
| 2012-09-28 | Sold | $185,600 |
For Sale by Agent
 View on Zillow