



822 Sutton Hill Rd, Nashville, TN, 37204
About This Home
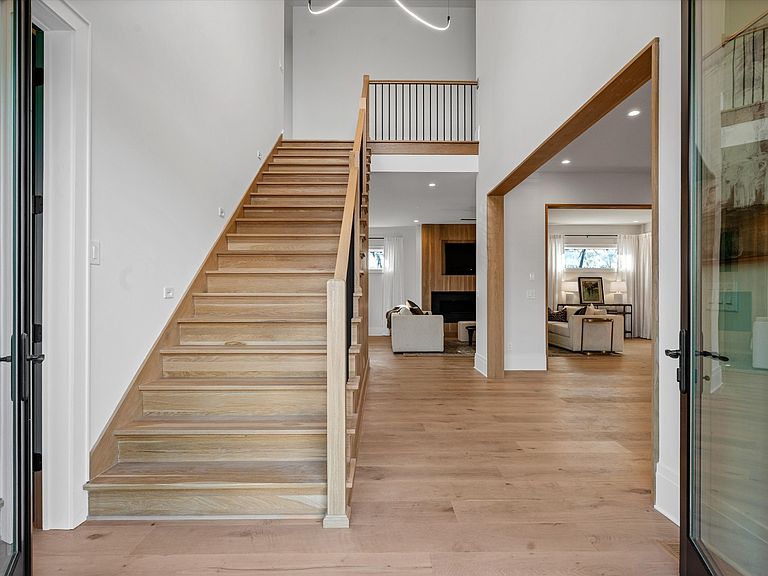
Set privately on a terraced site with a private, level backyard, 822 Sutton Hill is a composed modern residence that feels quietly removed—yet sits just moments from the energy of 12 South. Built by JBT Builders, the home balances architectural precision with warmth, layering clean lines, natural materials, and carefully framed light throughout. Wide-plank white oak floors, tailored millwork, and generous ceiling heights define the main level, where living spaces flow effortlessly to the outdoors. The kitchen is both sculptural and highly functional, finished with slab marble surfaces, custom cabinetry, professional-grade appliances, and a substantial island designed for daily living and relaxed entertaining. A discreet scullery and walk-in pantry add depth and utility without interrupting the home’s clean visual rhythm. Bedrooms are intentionally calm and well proportioned, complemented by baths that feel restorative rather than performative—stone underfoot, custom vanities, thoughtful lighting, and glass-enclosed showers designed for everyday rituals. The primary suite offers views to the backyard, a serene bathing environment, and a fully fitted dressing room that feels complete and considered. Outdoors, a covered living terrace with fireplace, built-in grilling station, and resort-style pool create a private setting rarely found this close to town. A three-car garage includes a dedicated show-car bay alongside space designed to accommodate lifts. Across the street, Browns Creek Park offers 13 acres of trails, water, and wildlife, while the restaurants, shops, and cafés of 12 South remain just a short walk away—an uncommon balance of walkability and seclusion.
Getting Around
 Car-Dependent
 Very Limited Transit
 Somewhat Bikeable
Schools
Construction
Condition
- New construction: Yes
- Year built: 2025
Materials
- Construction materials: Aluminum Siding,Frame,Brick
Type & Style
- Home type: SingleFamily
- Property subType: Single Family Residence,Residential
Interior
Appliances
- Appliances included: Double Oven,Electric Oven,Oven,Electric Range,Dishwasher,Disposal,Indoor Grill,Microwave,Refrigerator,Stainless Steel Appliance(s)
Basement
- Has basement: Yes
- Basement: Finished,Full
Bedroom1
- Features: Full Bath
- Level: Full Bath
- Area: 360
- Dimensions: 18x20
Bedroom2
- Features: Bath
- Level: Bath
- Area: 224
- Dimensions: 16x14
Bedroom3
- Features: Bath
- Level: Bath
- Area: 176
- Dimensions: 11x16
Bedroom4
- Features: Bath
- Level: Bath
- Area: 182
- Dimensions: 14x13
Bedrooms & Bathrooms
- Bedrooms: 5
- Bathrooms: 7
- Full bathrooms: 4
- 1/2 bathrooms: 3
- Main level bedrooms: 1
Dining Room
- Features: Combination
- Level: Combination
- Area: 240
- Dimensions: 20x12
Features
- Ceiling Fan(s),Extra Closets,High Ceilings,Pantry,Walk-In Closet(s),Wet Bar,Kitchen Island
- Flooring: Wood,Tile
- Finished area below ground: 1,292
- Finished area above ground: 4,698
Heating & Cooling
- Heating features: Central,Natural Gas
- Cooling features: Central Air
Interior Area
- Total structure area: 5,990
- Total interior livable area: 5,990 sqft
Kitchen
- Area: 420
- Dimensions: 20x21
Living Room
- Features: Great Room
- Level: Great Room
- Area: 315
- Dimensions: 21x15
Master Bathroom
- Features: Double Vanity
- Level: Double Vanity
Other
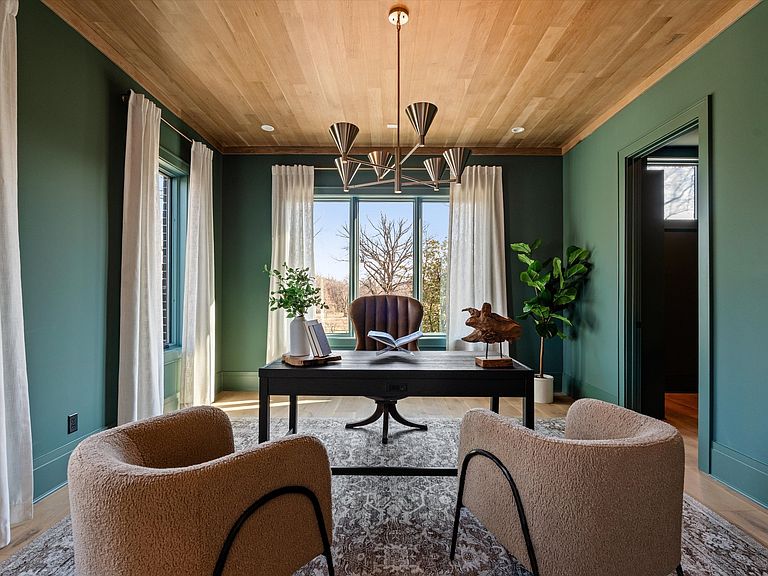
- Features: Office
- Level: Office
- Area: 224
- Dimensions: 16x14
Recreation Room
- Features: Second Floor
- Level: Second Floor
- Area: 528
- Dimensions: 24x22
Property
Details
- Parcel number: 11810001700
- Special condition: Standard
Features
- Levels: Three Or More
- Stories: 3
- Private pool: Yes
- Pool features: In Ground
- Fencing: Back Yard
Lot
- Lot size: 0.46 Acres
- Lot size dimensions: 110 x 250
Parking
- Total spaces: 2
- Parking features: Attached
- Has garage: Yes
- Attached garage spaces: 2
- Covered spaces: 2
Climate Risk is Financial Risk
Every home has a financial story beyond the listing price. Below, you’ll see the climate risks that could affect this property — and in Bills & Affordability, how those risks may influence repairs, insurance, utilities, and long-term value.
Biggest Threats for This Home
- Inland Flooding

- Earthquake

- Strong Wind

- Tornado

How This Home’s Risks Compare
FEMA Declared Disasters Across Tennessee Counties
Understanding the Costs
Financial advisors generally recommend spending no more than 30% of your gross household income on housing costs. In practice, many households stretch to 35% or beyond — especially in high-cost markets.
Estimated Costs Today
| Monthly | Annual | |
|---|---|---|
| Mortgage | $17,697 | $212,364 |
| Home Insurance | $691 | $8,292 |
| Property Taxes | $1,662 | $19,944 |
| Electricity | $486 | $5,840 |
| Total | $20,536 | $246,432 |
Income You'd Need if You Spent...
How Costs Could Change Over Time
Climate risk is quickly impacting all of the major home ownership costs. Adjust the growth rates and percentage of income spent on housing below to see how your housing costs could change over the next 10 years — and what income you'd need to keep up.
Comparing Against the Market
Price Per Sq Ft
vs Other Active Listings
Avg $/sqft
vs Homes Sold Last Month
Median $/sqft
Current Market Trends
Median Price Per Square Foot
The median price per square foot of homes sold in this area each month. Compare this to this listing's price per square foot to gauge whether the home is priced in line with recent sales.
Historicals for This Listing
Zestimate History ($/sqft)
Price History
| Date | Event | Price |
|---|---|---|
| 2026-05-01 | Listed for sale | $3,750,000 |
| 2026-05-01 | Listing removed | $3,850,000 |
| 2026-03-26 | Price change | $3,850,000 |
| 2026-02-07 | Price change | $3,925,000 |
| 2026-01-07 | Listed for sale | $3,999,990 |
| 2025-04-11 | Listing removed | $3,999,990 |
| 2025-01-16 | Listed for sale | $3,999,990 |
| 2022-05-26 | Sold | $690,000 |
| 2022-02-07 | Sold | $645,000 |
| 2021-11-10 | Pending sale | $799,000 |
| 2021-10-15 | Listed for sale | $799,000 |
 View on Zillow