



108 Stirton Rd, Nashville, TN, 37210
About This Home
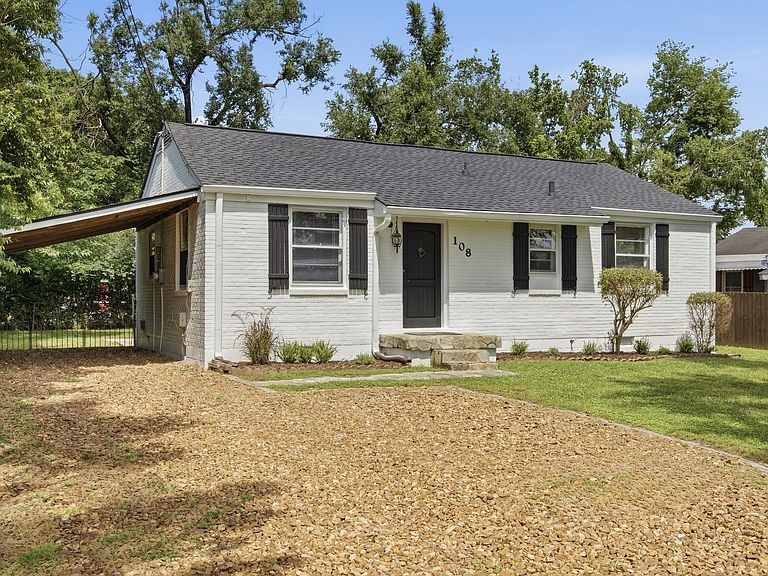
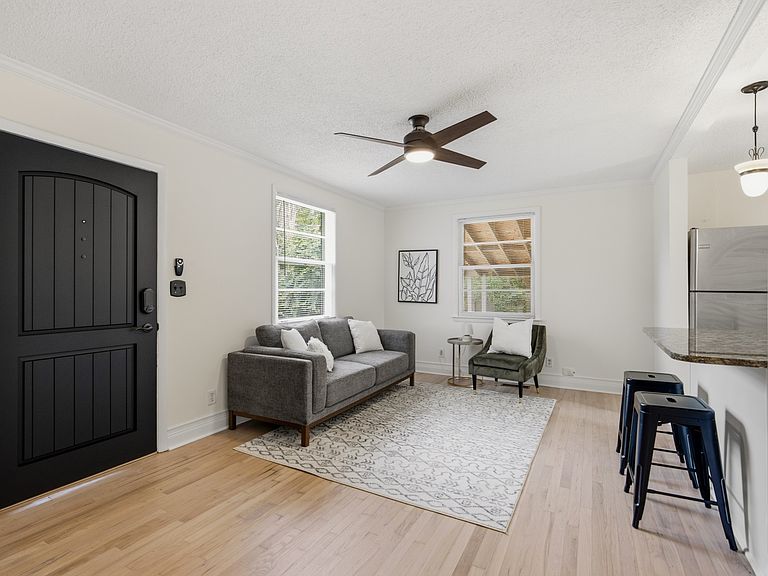
Welcome to this charming ranch-style cottage nestled on a picturesque, oversized, tree-lined lot in the heart of Woodbine. Move-in ready and thoughtfully updated, this three-bedroom home is the one you've been waiting for. Refinished hardwood floors, fresh interior and exterior paint, newly painted kitchen cabinets, and updated storm windows making this home buyer ready. Major systems have already been addressed, allowing you to buy with confidence, including a brand-new water heater, new HVAC system, and a roof replacement and bathroom remodel completed within the last five years. Step outside to a sprawling, fully fenced backyard with a natural wooded setting that is truly rare at this price point in Nashville. Enjoy single-level living combined with the cozy cottage charm that makes this home so special. Charming, stylish, and perfectly located—this Nashville gem checks every box. Just minutes to Downtown, Dozen Bakery, The Putting Zone, Perenn Bakery, Red Bicycle and Geodis Park! 12 min to BNA. Welcome home! *Seller is interested in renting. Please contact directly for details*
Getting Around
 Car-Dependent
 Very Limited Transit
 Somewhat Bikeable
Schools
Construction
Condition
- Year built: 1956
Materials
- Construction materials: Brick
Type & Style
- Home type: SingleFamily
- Architectural style: Traditional
- Property subType: Single Family Residence,Residential
Interior
Appliances
- Appliances included: Electric Oven,Electric Range,Dishwasher,Dryer,Microwave,Refrigerator,Stainless Steel Appliance(s),Washer
Basement
- Basement: Crawl Space
Bedroom1
- Area: 121
- Dimensions: 11x11
Bedroom2
- Area: 110
- Dimensions: 10x11
Bedroom3
- Area: 110
- Dimensions: 11x10
Bedrooms & Bathrooms
- Bedrooms: 3
- Bathrooms: 1
- Full bathrooms: 1
- Main level bedrooms: 3
Features
- Ceiling Fan(s)
- Flooring: Wood,Tile
- Finished area above ground: 950
Heating & Cooling
- Heating features: Central,Electric
- Cooling features: Central Air,Electric
Interior Area
- Total structure area: 950
- Total interior livable area: 950 sqft
Kitchen
- Area: 120
- Dimensions: 10x12
Living Room
- Area: 187
- Dimensions: 11x17
Property
Details
- Parcel number: 11903004000
- Special condition: Standard
Features
- Levels: One
- Stories: 1
- Fencing: Back Yard
Lot
- Lot size: 10,018 sqft
- Lot size dimensions: 75 x 142
Climate Risk is Financial Risk
Every home has a financial story beyond the listing price. Below, you’ll see the climate risks that could affect this property — and in Bills & Affordability, how those risks may influence repairs, insurance, utilities, and long-term value.
Biggest Threats for This Home
- Earthquake

- Inland Flooding

- Tornado

- Cold Wave

- Hail

- Strong Wind

- Winter Weather

How This Home’s Risks Compare
FEMA Declared Disasters Across Tennessee Counties
Understanding the Costs
Financial advisors generally recommend spending no more than 30% of your gross household income on housing costs. In practice, many households stretch to 35% or beyond — especially in high-cost markets.
Estimated Costs Today
| Monthly | Annual | |
|---|---|---|
| Mortgage | $1,719 | $20,628 |
| Home Insurance | $137 | $1,644 |
| Property Taxes | $161 | $1,932 |
| Electricity | $175 | $2,103 |
| Total | $2,192 | $26,304 |
Income You'd Need if You Spent...
How Costs Could Change Over Time
Climate risk is quickly impacting all of the major home ownership costs. Adjust the growth rates and percentage of income spent on housing below to see how your housing costs could change over the next 10 years — and what income you'd need to keep up.
Comparing Against the Market
Price Per Sq Ft
vs Other Active Listings
Avg $/sqft
vs Homes Sold Last Month
Median $/sqft
Current Market Trends
Median Price Per Square Foot
The median price per square foot of homes sold in this area each month. Compare this to this listing's price per square foot to gauge whether the home is priced in line with recent sales.
Historicals for This Listing
Zestimate History ($/sqft)
Price History
| Date | Event | Price |
|---|---|---|
| 2026-07-11 | Listed for sale | $340,000 |
| 2026-07-09 | Listing removed | $347,000 |
| 2026-07-02 | Price change | $347,000 |
| 2026-06-19 | Price change | $355,000 |
| 2026-05-31 | Listed for sale | $360,000 |
| 2026-05-23 | Listing removed | $2,300 |
| 2026-03-06 | Listed for rent | $2,300 |
| 2023-08-28 | Listing removed | -- |
| 2023-08-16 | Listed for rent | $2,100 |
| 2023-08-16 | Listing removed | -- |
| 2023-07-24 | Listed for rent | $2,100 |
| 2021-03-10 | Sold | $235,000 |
| 2021-03-06 | Pending sale | $240,000 |
| 2021-01-15 | Contingent | $240,000 |
| 2021-01-14 | Price change | $240,000 |
| 2020-12-09 | Price change | $250,000 |
| 2020-11-12 | Listed for sale | $260,000 |
| 2019-09-09 | Listing removed | $1,400 |
| 2019-09-05 | Listed for rent | $1,400 |
| 2018-02-28 | Listing removed | $1,400 |
| 2018-02-25 | Price change | $1,400 |
| 2018-01-27 | Listed for rent | $1,500 |
| 2015-08-14 | Listing removed | $1,200 |
| 2015-07-23 | Listed for rent | $1,200 |
| 2009-09-03 | Sold | $107,000 |
| 2009-08-11 | Listed for sale | $132,000 |
| 2001-07-26 | Sold | $68,000 |
| 2001-02-27 | Sold | $75,274 |
| 1998-06-30 | Sold | $68,377 |
| 1997-12-04 | Sold | $68,000 |
 View on Zillow