


746 Greymont Dr, Nashville, TN, 37217
About This Home
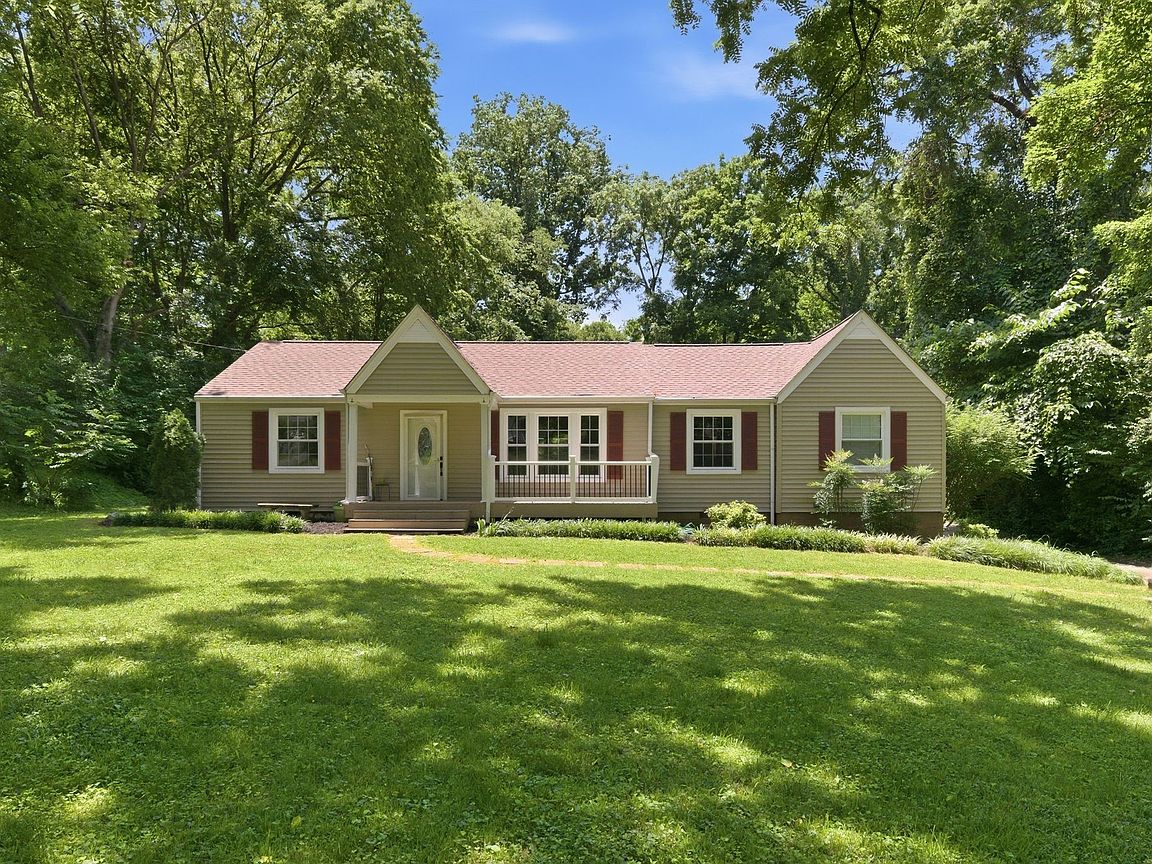
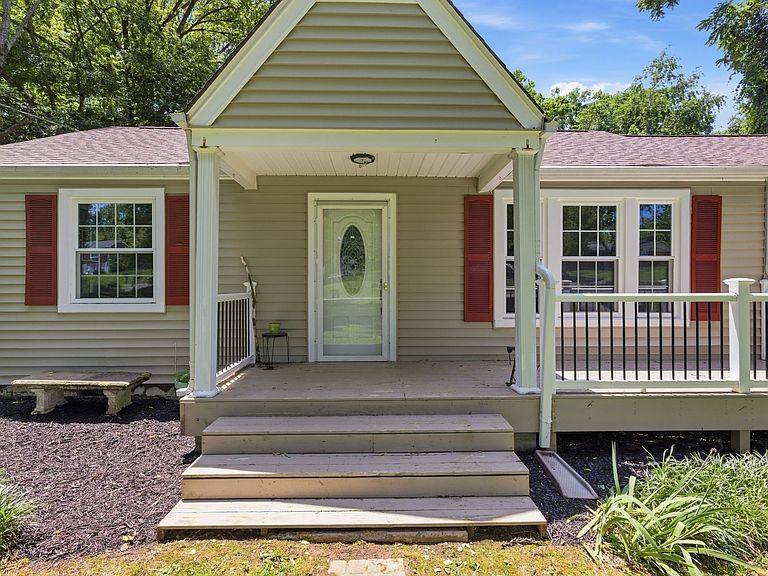
Country Living Near Downtown—Renovated Cottage on Nearly an Acre. Not every buyer is looking for a gray-and-white, cookie-cutter home. If you appreciate authentic character, timeless craftsmanship, privacy, and the beauty of nature, this rare property offers a lifestyle that’s becoming increasingly difficult to find in Nashville. Just 10 minutes from downtown, this beautifully renovated 4+ bedroom, 2-bath country cottage with a spacious recreation room sits on nearly an acre of peaceful, park-like grounds. Here, you’ll enjoy the convenience of city living while coming home to the serenity of a private country retreat. Thoughtfully updated while preserving its original charm, the home features original oak hardwood floors, authentic Mexican Saltillo and ceramic tile, a renovated kitchen and bathrooms, stainless steel appliances, new windows and sliding patio doors, an HVAC system approximately five years old, and a new roof. The flexible floor plan is ideal for multigenerational living, guests, a home office, creative space, or potential Airbnb income. Outdoor living is where this property truly shines. A welcoming front porch and expansive covered back deck create the perfect setting for morning coffee, evening sunsets, entertaining, or simply enjoying the peaceful surroundings. A large backyard workshop and storage building is wired for 220V high-powered tools, equipment, or a travel trailer, while the paved driveway extends to the rear of the property for added convenience. Whether you’re a gardener, artist, woodworker, entrepreneur, outdoor enthusiast, or simply someone seeking more space and privacy without sacrificing access to downtown Nashville, this home offers an exceptional opportunity. More than just a beautifully renovated home, this is a place where character, comfort, nature, and convenience come together to create a truly special way of living. Property designed for low maintenance costs about $140 a month to maintain.
Getting Around
 Car-Dependent
 Very Limited Transit
 Somewhat Bikeable
Schools
Construction
Condition
- Year built: 1950
Materials
- Roof: Asphalt
- Construction materials: Vinyl Siding
Type & Style
- Home type: SingleFamily
- Property subType: Single Family Residence,Residential
Interior
Appliances
- Appliances included: Electric Oven,Electric Range,Dishwasher,Dryer,Refrigerator,Washer
- Laundry features: Electric Dryer Hookup
Basement
- Basement: Crawl Space
Bedroom4
- Area: 176
- Dimensions: 16x11
Bedrooms & Bathrooms
- Bedrooms: 4
- Bathrooms: 2
- Full bathrooms: 2
- Main level bedrooms: 4
Features
- Ceiling Fan(s),High Speed Internet
- Flooring: Wood,Laminate,Tile
- Number of fireplaces: 1
- Fireplace features: Electric
- Fireplace: Yes
- Finished area above ground: 1,423
Heating & Cooling
- Heating features: Central
- Cooling features: Central Air
Interior Area
- Total structure area: 1,423
- Total interior livable area: 1,423 sqft
Other
- Features: Utility Room
- Level: Utility Room
- Area: 63
- Dimensions: 9x7
Property
Details
- Parcel number: 12005009300
- Special condition: Standard
Features
- Levels: One
- Stories: 1
- Patio & porch: Patio,Covered,Porch
Lot
- Lot size: 0.76 Acres
- Lot size dimensions: 138 x 321
Parking
- Total spaces: 6
- Parking features: Detached,Paved
- Covered spaces: 2
- Has uncovered spaces: Yes
- Uncovered spaces: 4
- Carport: Yes
- Carport spaces: 2
Climate Risk is Financial Risk
Every home has a financial story beyond the listing price. Below, you’ll see the climate risks that could affect this property — and in Bills & Affordability, how those risks may influence repairs, insurance, utilities, and long-term value.
Biggest Threats for This Home
- Cold Wave

- Earthquake

- Strong Wind

- Tornado

How This Home’s Risks Compare
FEMA Declared Disasters Across Tennessee Counties
Understanding the Costs
Financial advisors generally recommend spending no more than 30% of your gross household income on housing costs. In practice, many households stretch to 35% or beyond — especially in high-cost markets.
Estimated Costs Today
| Monthly | Annual | |
|---|---|---|
| Mortgage | $2,073 | $24,876 |
| Home Insurance | $212 | $2,544 |
| Property Taxes | $194 | $2,328 |
| Electricity | $175 | $2,103 |
| Total | $2,654 | $31,848 |
Income You'd Need if You Spent...
How Costs Could Change Over Time
Climate risk is quickly impacting all of the major home ownership costs. Adjust the growth rates and percentage of income spent on housing below to see how your housing costs could change over the next 10 years — and what income you'd need to keep up.
Comparing Against the Market
Price Per Sq Ft
vs Other Active Listings
Avg $/sqft
vs Homes Sold Last Month
Median $/sqft
Current Market Trends
Median Price Per Square Foot
The median price per square foot of homes sold in this area each month. Compare this to this listing's price per square foot to gauge whether the home is priced in line with recent sales.
Historicals for This Listing
Zestimate History ($/sqft)
Price History
| Date | Event | Price |
|---|---|---|
| 2026-07-30 | Price change | $410,000 |
| 2026-06-05 | Listed for sale | $439,000 |
| 2026-02-03 | Listing removed | $450,000 |
| 2026-01-01 | Listed for sale | $450,000 |
| 2018-08-16 | Sold | $227,500 |
| 2018-07-25 | Price change | $240,000 |
| 2018-07-13 | Listed for sale | $249,000 |
| 2012-06-22 | Sold | $132,000 |
| 2012-05-18 | Listed for sale | $140,000 |
 View on Zillow