


4401 Iroquois Ave, Nashville, TN, 37205
About This Home
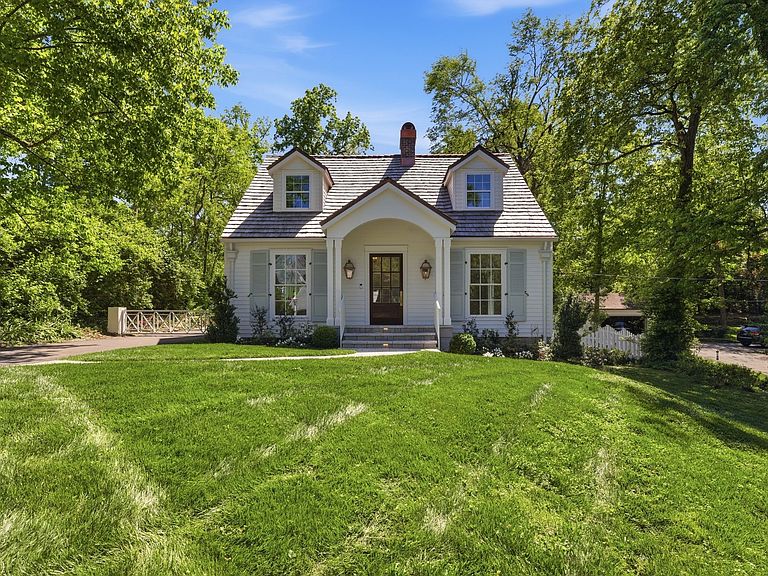
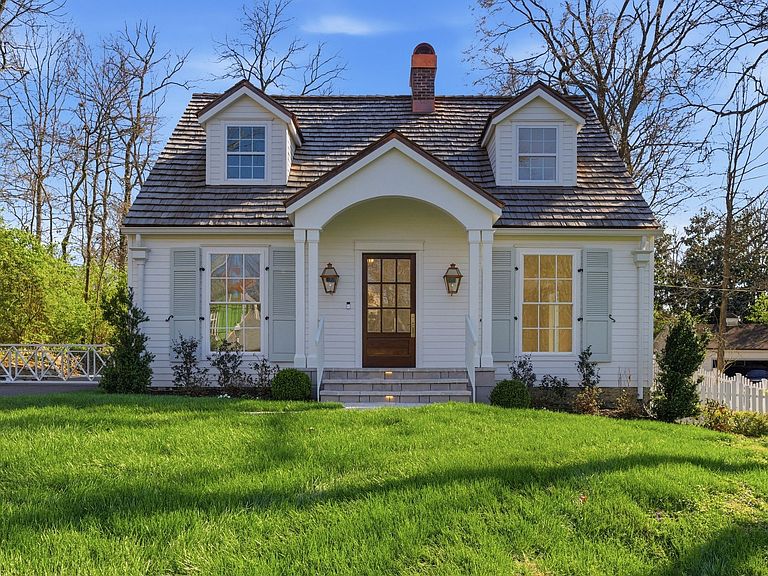
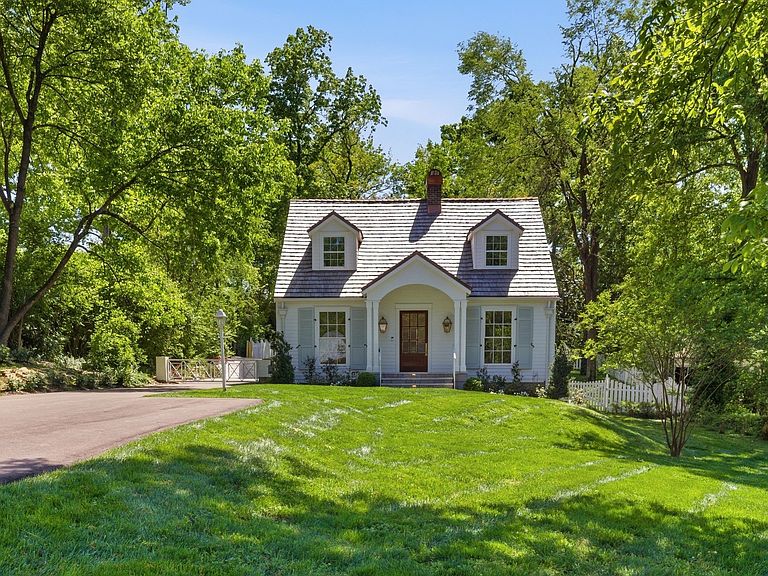
Fall in love with 4401 Iroquois Avenue, a beautifully designed and preserved Historic Belle Meade Cape Cod offering stunning westward sunsets and a serene, light-filled living experience. Each inch has been touched with love and light, & New Construction. Cedar Shake roof with copper accents, & Gas Lanterns upon entrance. Thoughtfully, landscaped with hydrangeas, camila's, roses, tulips, crepe myrtles, and a canopy of mature trees, there is a bloom for every season. The open-concept living area features a warm and inviting atmosphere with gas interior fireplace, abundant natural light, and elegant finishes throughout, blending high end finishes with trim. The kitchen is equipped with Thermador appliances, a 8 burner gas range, 2 Thermador ovens, a wine refrigerator, champagne glass cabinetry, and generous storage, large island for every occasion to celebrate. A graceful, curved staircase with accent lighting leads to spacious 3 bedroom ensuites, each offering character and comfort with oversized closets. Main-level Primary Suite offers step-free living with serene access to the backyard patio, 12 x 12 covered patio space creating romance and private retreat, additional exterior fireplace to enjoy outdoor living. Wood fireplace in basement. All-American white picket fenced backyard, a carriage-style-3 car garage not counted in sq ft (33 x20), 5 Bedroom, 5 Bathroom and 2 half bath; extra closets, and lots of storage, 2 TRANE HVAC under a ten year warranty. Gated driveway with remote access, to ensure privacy. ADA accessible, Main. This home is located on one of the most loved and walkable streets in Belle Meade, close to the boulevard and city services such as its own police department. Exterior Pure White in Rain Refresh by Sherwin Williams. Walkable to Cheekwood, and Percy Warner Park, walkable to 2 Golf courses. This New construction comes with 1 year warranty. Preferred Lending with Seller Buy down points limited time before 5/20 Seller Concessions. Owner agent.
Getting Around
 Car-Dependent
 Very Limited Transit
 Somewhat Bikeable
Schools
Construction
Condition
- New construction: Yes
- Year built: 1939
Materials
- Roof: Wood,Shake
- Construction materials: Stone
Type & Style
- Home type: SingleFamily
- Architectural style: Cape Cod
- Property subType: Single Family Residence,Residential
Interior
Appliances
- Appliances included: Built-In Electric Oven,Gas Oven,Gas Range,Dishwasher,Disposal,ENERGY STAR Qualified Appliances,Microwave,Refrigerator,Stainless Steel Appliance(s)
- Laundry features: Electric Dryer Hookup,Washer Hookup
Basement
- Has basement: Yes
- Basement: Exterior Entry,Finished
Bedroom1
- Features: Suite
- Level: Suite
- Area: 306
- Dimensions: 17x18
Bedroom2
- Features: Bath
- Level: Bath
- Area: 272
- Dimensions: 16x17
Bedroom3
- Features: Bath
- Level: Bath
- Area: 272
- Dimensions: 16x17
Bedroom4
- Features: Bath
- Level: Bath
- Area: 255
- Dimensions: 17x15
Bedrooms & Bathrooms
- Bedrooms: 5
- Bathrooms: 7
- Full bathrooms: 5
- 1/2 bathrooms: 2
- Main level bedrooms: 1
Dining Room
- Features: Separate
- Level: Separate
- Area: 143
- Dimensions: 11x13
Features
- Kitchen Island
- Flooring: Wood,Tile
- Number of fireplaces: 3
- Fireplace features: Family Room,Gas,Recreation Room,Wood Burning
- Fireplace: Yes
- Finished area below ground: 672
- Finished area above ground: 3,866
Heating & Cooling
- Heating features: Heat Pump,Natural Gas
- Cooling features: Central Air
Interior Area
- Total structure area: 4,538
- Total interior livable area: 4,538 sqft
Kitchen
- Area: 462
- Dimensions: 22x21
Living Room
- Features: Formal
- Level: Formal
- Area: 420
- Dimensions: 14x30
Master Bathroom
- Features: Double Vanity
- Level: Double Vanity
Other
- Features: Other
- Level: Other
- Area: 294
- Dimensions: 14x21
Other
- Features: Bedroom 5
- Level: Bedroom 5
- Area: 272
- Dimensions: 17x16
Property
Details
- Parcel number: 13007001200
- Special condition: Standard,Owner Agent
Features
- Levels: Three Or More
- Stories: 3
- Patio & porch: Patio,Covered,Porch
- Fencing: Back Yard
Lot
- Lot size: 0.41 Acres
- Lot size dimensions: 85 x 210
Parking
- Total spaces: 7
- Parking features: Attached
- Has garage: Yes
- Attached garage spaces: 3
- Covered spaces: 3
- Has uncovered spaces: Yes
- Uncovered spaces: 4
Climate Risk is Financial Risk
Every home has a financial story beyond the listing price. Below, you’ll see the climate risks that could affect this property — and in Bills & Affordability, how those risks may influence repairs, insurance, utilities, and long-term value.
Biggest Threats for This Home
- Inland Flooding

- Earthquake

- Strong Wind

- Tornado

How This Home’s Risks Compare
FEMA Declared Disasters Across Tennessee Counties
Understanding the Costs
Financial advisors generally recommend spending no more than 30% of your gross household income on housing costs. In practice, many households stretch to 35% or beyond — especially in high-cost markets.
Estimated Costs Today
| Monthly | Annual | |
|---|---|---|
| Mortgage | $19,088 | $229,056 |
| Home Insurance | $935 | $11,220 |
| Property Taxes | $1,793 | $21,516 |
| Electricity | $368 | $4,424 |
| Total | $22,184 | $266,208 |
Income You'd Need if You Spent...
How Costs Could Change Over Time
Climate risk is quickly impacting all of the major home ownership costs. Adjust the growth rates and percentage of income spent on housing below to see how your housing costs could change over the next 10 years — and what income you'd need to keep up.
Comparing Against the Market
Price Per Sq Ft
vs Other Active Listings
Avg $/sqft
vs Homes Sold Last Month
Median $/sqft
Current Market Trends
Median Price Per Square Foot
The median price per square foot of homes sold in this area each month. Compare this to this listing's price per square foot to gauge whether the home is priced in line with recent sales.
Historicals for This Listing
Zestimate History ($/sqft)
Price History
| Date | Event | Price |
|---|---|---|
| 2026-05-12 | Price change | $3,994,500 |
| 2026-04-15 | Price change | $4,075,000 |
| 2026-03-30 | Price change | $4,145,000 |
| 2026-03-25 | Listed for sale | $4,255,000 |
| 2026-03-24 | Listing removed | $4,295,000 |
| 2026-02-15 | Price change | $4,295,000 |
| 2026-02-02 | Price change | $4,545,000 |
| 2025-12-20 | Listed for sale | $4,745,000 |
| 2024-06-27 | Sold | $1,075,000 |
| 2024-06-11 | Contingent | $1,300,000 |
| 2024-05-16 | Listed for sale | $1,300,000 |
 View on Zillow