

201 Summit Ridge Dr, Nashville, TN, 37215
About This Home
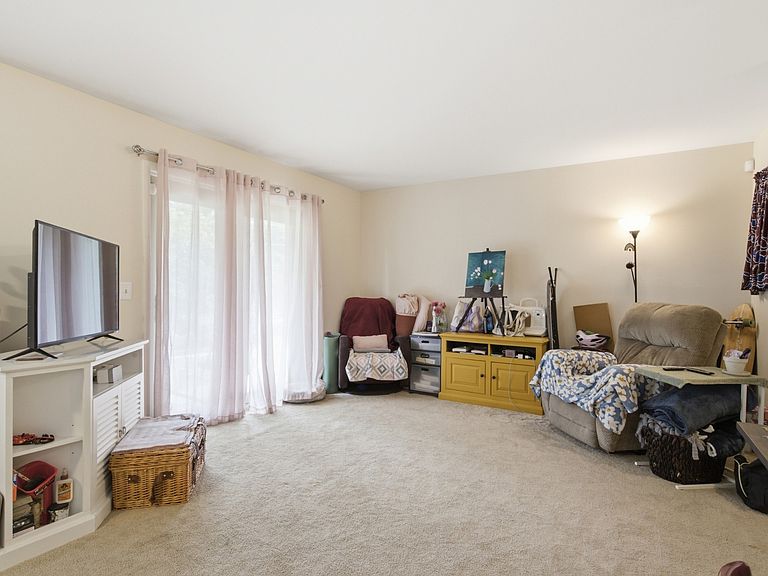
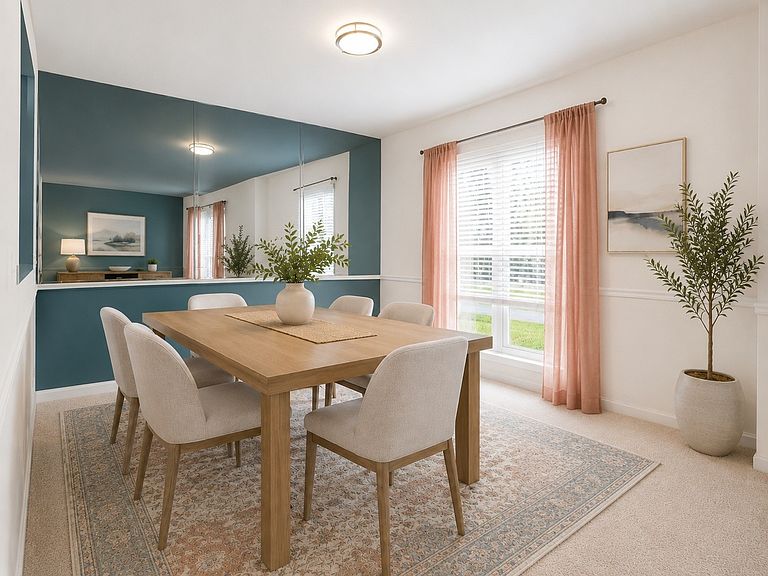
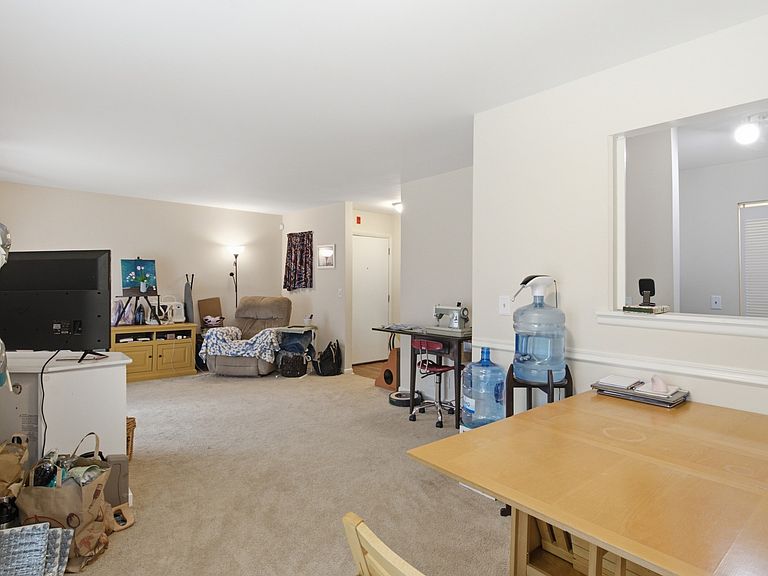
Green Hills convenience, Four Seasons amenities, and income potential already in motion. This tenant-occupied condo offers a smart opportunity to own in one of Nashville’s most connected locations, with updated rental information available upon request. Tucked into the wooded Four Seasons community, the setting feels pleasantly removed while still keeping you close to the places people actually use every day. Hill Center Green Hills is approximately 1 mile away, The Mall at Green Hills is about 1.6 miles away, and Hillsboro Pike, Harding Place, I-440, downtown Nashville, Vanderbilt, Belmont, Lipscomb, Trevecca, and Nashville International Airport are all conveniently accessible. Inside, the condo offers a comfortable, functional layout with a spacious living area, full walk-in closet, in-unit washer and dryer, and an efficient kitchen with white cabinetry and granite-look countertops. Four Seasons adds to the appeal with community amenities including a pool, clubhouse, tennis court, and a tucked-away setting in the heart of it all. Select photos have been virtually staged to help illustrate the space’s potential and give buyers a clearer picture of how the home can live and feel. Whether you are looking for income potential, a future personal residence, or a low-maintenance foothold in a high-demand area, the condo brings together location, convenience, amenities, and possibility in one compelling package.
Getting Around
 Car-Dependent
 Very Limited Transit
 Somewhat Bikeable
Schools
Construction
Condition
- Year built: 1978
Materials
- Construction materials: Wood Siding
Type & Style
- Home type: Condo
- Property subType: Apartment,Residential,Condominium
Interior
Appliances
- Appliances included: Electric Oven,Electric Range,Dishwasher,Dryer,Refrigerator,Washer
- Laundry features: Electric Dryer Hookup,Washer Hookup
Basement
- Basement: None
Bedroom1
- Area: 168
- Dimensions: 14x12
Bedrooms & Bathrooms
- Bedrooms: 1
- Bathrooms: 1
- Full bathrooms: 1
- Main level bedrooms: 1
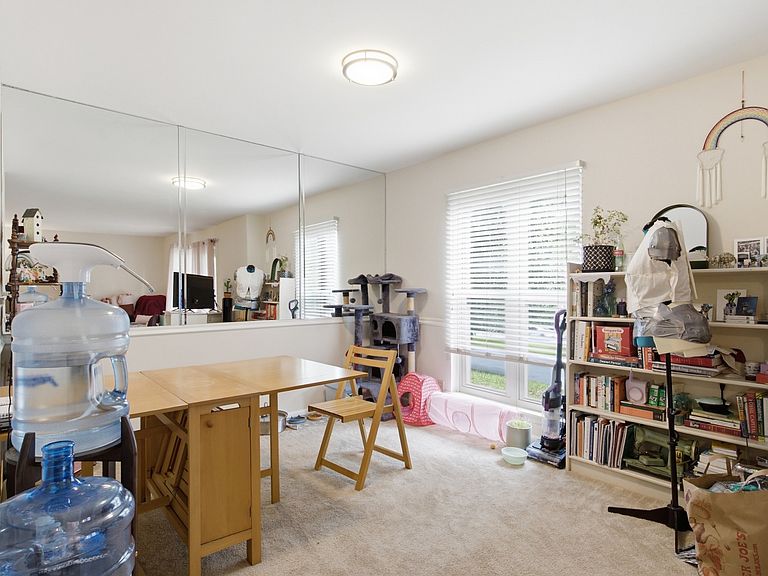
Dining Room
- Features: Combination
- Level: Combination
- Area: 100
- Dimensions: 10x10
Features
- Flooring: Carpet
- Finished area above ground: 716
Heating & Cooling
- Heating features: Central
- Cooling features: Central Air
Interior Area
- Total structure area: 716
- Total interior livable area: 716 sqft
Kitchen
- Area: 72
- Dimensions: 9x8
Living Room
- Features: Combination
- Level: Combination
- Area: 168
- Dimensions: 14x12
Property
Details
- Parcel number: 131050B20100CO
- Attached to another structure: Yes
- Special condition: Standard
Features
- Levels: One
- Stories: 1
- Patio & porch: Patio,Covered
Lot
- Lot size: 871.20 sqft
Parking
- Parking features: Parking Lot
Climate Risk is Financial Risk
Every home has a financial story beyond the listing price. Below, you’ll see the climate risks that could affect this property — and in Bills & Affordability, how those risks may influence repairs, insurance, utilities, and long-term value.
Biggest Threats for This Home
- Inland Flooding

- Earthquake

- Strong Wind

- Tornado

How This Home’s Risks Compare
FEMA Declared Disasters Across Tennessee Counties
Understanding the Costs
Financial advisors generally recommend spending no more than 30% of your gross household income on housing costs. In practice, many households stretch to 35% or beyond — especially in high-cost markets.
Estimated Costs Today
| Monthly | Annual | |
|---|---|---|
| Mortgage | $1,137 | $13,644 |
| Home Insurance | $58 | $696 |
| Property Taxes | $106 | $1,272 |
| Electricity | $175 | $2,103 |
| Total | $1,476 | $17,712 |
Income You'd Need if You Spent...
How Costs Could Change Over Time
Climate risk is quickly impacting all of the major home ownership costs. Adjust the growth rates and percentage of income spent on housing below to see how your housing costs could change over the next 10 years — and what income you'd need to keep up.
Comparing Against the Market
Price Per Sq Ft
vs Other Active Listings
Avg $/sqft
vs Homes Sold Last Month
Median $/sqft
Current Market Trends
Median Price Per Square Foot
The median price per square foot of homes sold in this area each month. Compare this to this listing's price per square foot to gauge whether the home is priced in line with recent sales.
Historicals for This Listing
Zestimate History ($/sqft)
Price History
| Date | Event | Price |
|---|---|---|
| 2026-08-05 | Price change | $215,000 |
| 2026-07-02 | Price change | $225,000 |
| 2026-06-14 | Price change | $230,000 |
| 2025-06-08 | Price change | $242,500 |
| 2025-05-12 | Listed for sale | $245,000 |
| 2025-04-29 | Contingent | $245,000 |
| 2025-04-17 | Price change | $245,000 |
| 2025-03-17 | Price change | $249,500 |
| 2025-02-24 | Price change | $254,500 |
| 2025-01-24 | Price change | $255,000 |
| 2025-01-02 | Listed for sale | $260,000 |
| 2021-04-16 | Sold | $182,900 |
| 2021-03-25 | Contingent | $179,900 |
| 2021-03-19 | Listed for sale | $179,900 |
| 2021-03-06 | Contingent | $179,900 |
| 2021-01-26 | Listed for sale | $179,900 |
| 2021-01-12 | Listing removed | -- |
| 2020-10-24 | Price change | $1,100 |
| 2020-08-08 | Listed for rent | $1,200 |
| 2019-01-22 | Listing removed | $1,050 |
| 2019-01-11 | Price change | $1,050 |
| 2018-11-02 | Listed for rent | $1,200 |
 View on Zillow