



1601 Veteran Ave #301/302, Los Angeles, CA, 90024
About This Home
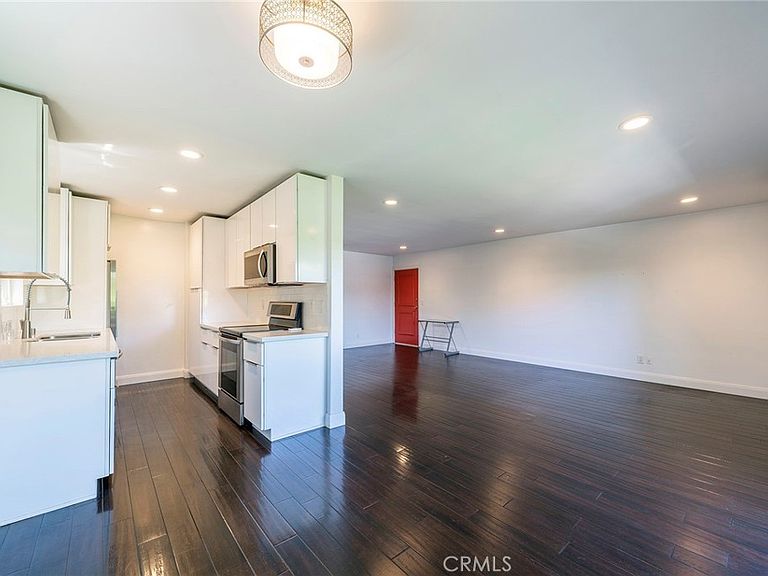
A rare two-residence Westwood penthouse opportunity offering income potential, family flexibility, and long-term Westside ownership. Penthouse Westwood two condos exclusive fully leased income, two bedroom, two bathroom 1,118 sq ft each or 2,233 combined Units #301/#302, total GSI $101k; top of market lease price for each unit #301 $4,240 month and #302 $4250/month; Three subterranean deeded side-by-side parking spaces; Description #301 $4,240 Unbranded video is available under 360 on this listing. Private front balcony Views of the snow-covered mountains and Westwood (UCLA) and Century City from this Penthouse corner PET-FRIENDLY two bedrooms, two baths 1,118 sq. ft. home. Highly walkable/bikeable near Westwood Village, shops, dining, parks, UCLA(1.6 mi) & 405/10 Freeways. Westfield Shopping in Century City, Bev Mo, and more are down the street. Remodeled throughout, including the living room A/C and the in-unit stackable washer and dryer in the primary bedroom closet, beautiful wood flooring throughout, newer dual pane windows and slider, recessed lighting fixtures, and a ceiling fan with light in each bedroom. The kitchen has lacquered finish maple cabinets, quartz counters, new fixtures, an undermount sink, modern cabinet pulls, and LG stainless steel appliances. Building amenities include reserved subterranean parking, private indoor storage closets for each unit, indoor secure bike parking, and a multi-purpose room. Description #302 $4250 Penthouse back inside corner, two bedrooms, two baths 1,118 sq. ft. with inside washer/dryer on the quiet backside of this three-story Veteran Ave property Penthouse unit with a city view and elevator to the top plus back stairs to the garaged secured parking. Modern condo with top-to-bottom improvements; one shared wall with unit #301. Engineered bamboo flooring throughout. Milgard dual pane windows and slider & ductless A-C system. Recessed lighting, fixtures, and fans. Bathrooms with tile flooring, bamboo veneer vanities, quartz counters, plumbing fixtures, and enclosures. The modern kitchen has lacquered finish maple cabinets, quartz counters, newer fixtures, an undermount sink, modern pulls, and all LG stainless steel appliances.Washer and Dryer in the home and two parking spaces in subterranean gated parking. Two penthouse income condo units #301 $4,240//(#302// $4250/mo// annually; Operating expenses including HOA fees of $488 per unit //Tenants pay lease payments through innago.com
Getting Around
 Very Walkable
 Excellent Transit
 Very Bikeable
Schools
Construction
Condition
- Property condition: Turnkey
- Year built: 1971
Materials
- Roof: Flat
Type & Style
- Home type: Condo
- Architectural style: Contemporary
- Property subType: Condominium
Interior
Appliances
- Appliances included: Built-In Range,Electric Cooktop,Electric Oven,Electric Range,Disposal,Refrigerator,Range Hood,Self Cleaning Oven,Water To Refrigerator,Dryer,Washer
- Laundry features: Inside,Laundry Closet,Stacked
Bathroom
- Features: Bathtub,Low Flow Plumbing Fixtures,Tub Shower,Walk-In Shower
Bedrooms & Bathrooms
- Bedrooms: 4
- Bathrooms: 4
- Full bathrooms: 2
- 3/4 bathrooms: 2
- Main level bathrooms: 4
- Main level bedrooms: 4
Features
- Balcony,Ceiling Fan(s),Separate/Formal Dining Room,Elevator,High Ceilings,Intercom,Open Floorplan,Storage,Galley Kitchen,Primary Suite
- Door features: Sliding Doors
- Window features: Blinds,Insulated Windows,Screens,Skylight(s)
- Flooring: Wood
- Fireplace features: None
- Common walls with other units/homes: 1 Common Wall,End Unit,No One Above
Heating & Cooling
- Heating features: Heat Pump
- Cooling features: Heat Pump
Interior Area
- Total interior livable area: 2,233 sqft
Kitchen
- Features: Galley Kitchen
Master Bedroom
- Features: Primary Suite
Property
Details
- Parcel number: 4324030076
- Attached to another structure: Yes
- Zoning: LAR3
- Special condition: Standard
- Other equipment: Intercom
Features
- Levels: One
- Stories: 1
- Entry location: Street or garage
- Pool features: None
- Spa features: None
- Fencing: Security
- Has view: Yes
- View description: City Lights,Park/Greenbelt,Neighborhood,Trees/Woods
Lot
- Lot size: 8,011 sqft
- Features: Corner Lot,Front Yard,Lawn,Landscaped,Near Park,Near Public Transit,Sprinkler System,Walkstreet,Yard
- Lot size dimensions: 8009
Parking
- Total spaces: 3
- Parking features: Assigned,Controlled Entrance,Direct Access,Driveway Up Slope From Street,Underground,Garage,Gated,Private,One Space,Garage Faces Side,Side By Side
- Has garage: Yes
- Attached garage spaces: 3
- Covered spaces: 3