


810 Bellevue Rd APT 192, Nashville, TN, 37221
About This Home
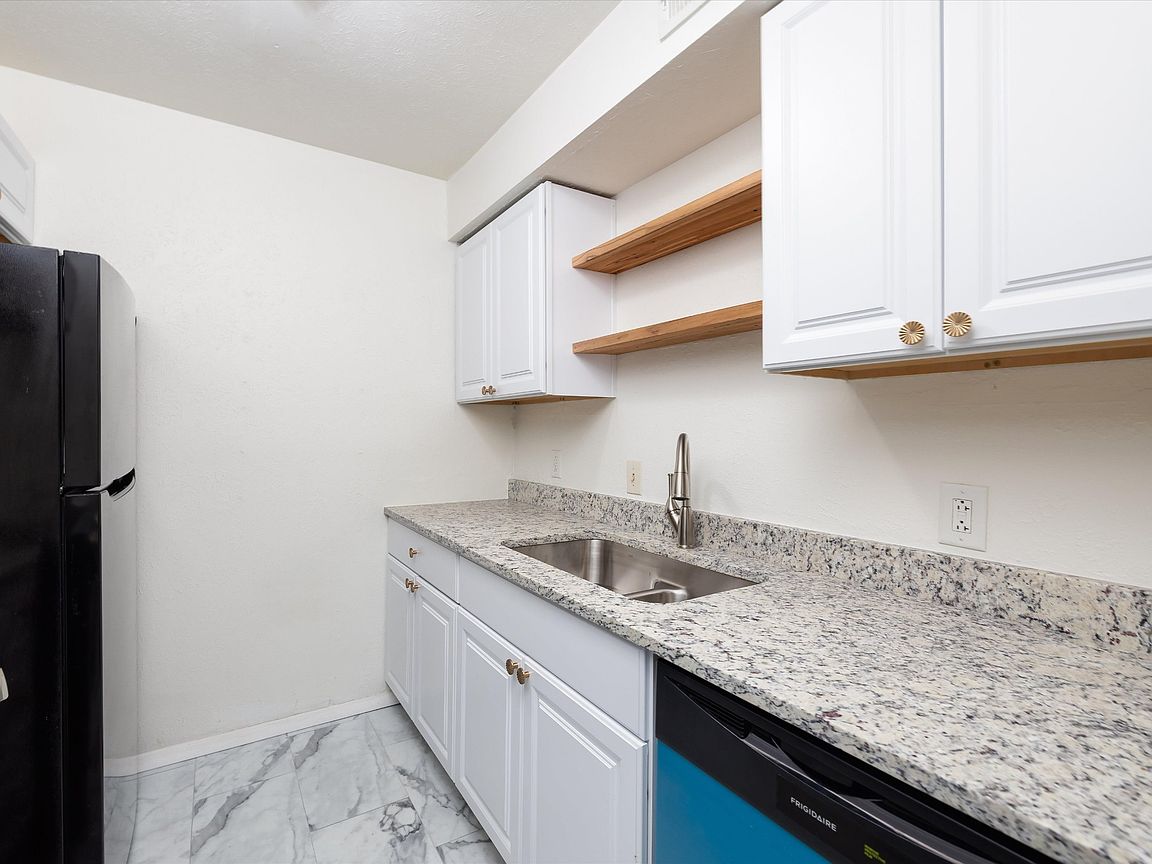
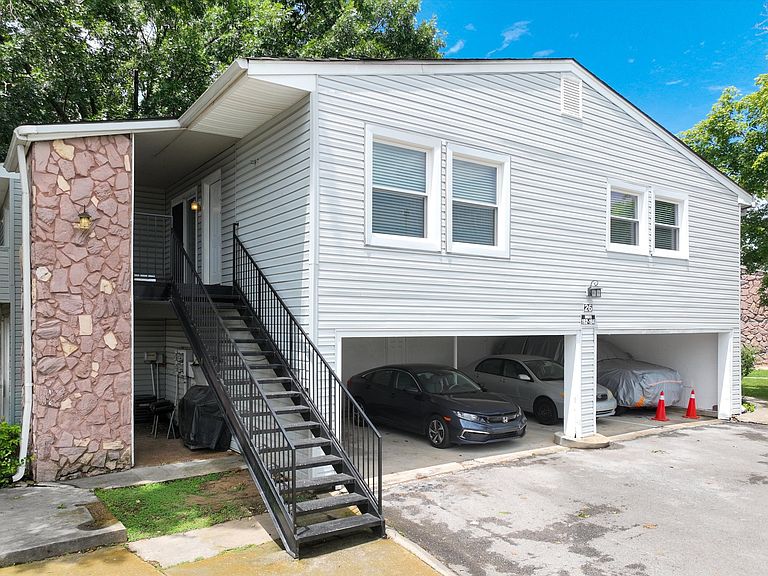
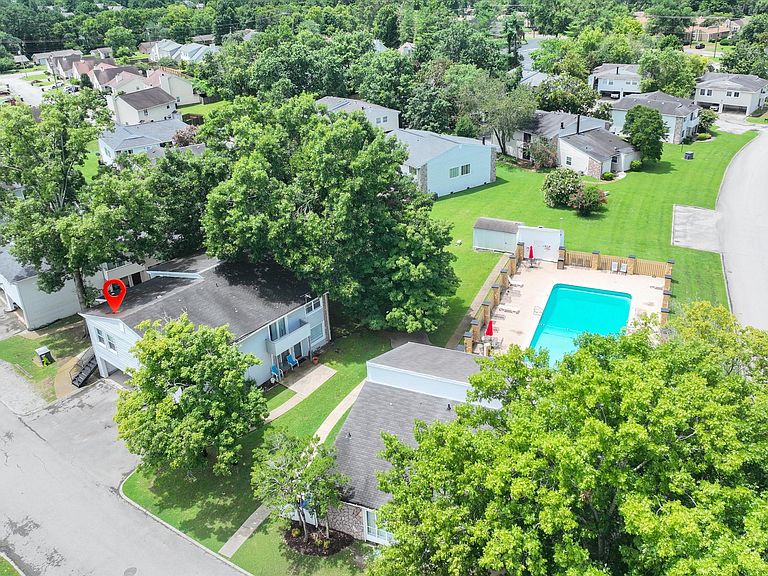
Bell bottoms? Sure. Shag carpet? Not so much. "Affordable living" doesn't have to conjure up images of avocado appliances and grandma's wallpaper. Thankfully, this renovated upstairs flat offers fresh, modern updates so you can move right in and put your records on! The updated kitchen features NEW CABINETRY, GRANITE COUNTERTOP, NEW SS SINK AND FAUCET, NEW SS DISHWASHER, and NEW ABOVE-THE-RANGE MICROWAVE freeing up valuable counter space. Laminate wood flooring flows throughout the living areas and bedrooms, while the bathroom features tile flooring. ENERGY EFFICIENT Tilt-in REPLACEMENT WINDOWS with a transferable warranty and REPLACEMENT SLIDING GLASS DOOR add comfort, efficiency and peace of mind. You can bring your lava lamp if you want to, but you'll spot some beautiful NEW LIGHTING as well. Perfectly positioned beside one of the community pools—but not facing it—this home offers the convenience of nearby amenities without the noise. Two exterior storage closets and two deeded parking spaces, including one covered carport space and one tandem space, right at the foot of your stairs, provide valuable storage and convenience. Community amenities include two swimming pools, a clubhouse, and a community garden. Enjoy an easy walk to Red Caboose Park, the Bellevue Community Center, and the Bellevue Branch Library. Just minutes from One Bellevue Place featuring HomeGoods, Sprouts, AMC Theatres, Bar Louie, and the Ford Ice Center, plus nearby Café Sperry's and convenient access to I-40. A one-year First American Home Warranty is included. Still want more? Seller will pay HOA dues through December 31, 2026, with an acceptable full-price offer that closes on or before September 15, 2026. Property is owned by an LLC in which the Listing Agent has an ownership interest. Some photos have been virtually staged.
Getting Around
 Car-Dependent
 Very Limited Transit
 Somewhat Bikeable
Schools
Construction
Condition
- Year built: 1977
Materials
- Roof: Asphalt
- Construction materials: Vinyl Siding
Type & Style
- Home type: Condo
- Property subType: Apartment,Residential,Condominium
Interior
Appliances
- Appliances included: Electric Range,Dishwasher,Dryer,Microwave,Refrigerator,Washer
- Laundry features: Electric Dryer Hookup,Washer Hookup
Basement
- Basement: None
Bedroom1
- Features: Walk-In Closet(s)
- Level: Walk-In Closet(s)
- Area: 154
- Dimensions: 14x11
Bedroom2
- Area: 110
- Dimensions: 11x10
Bedrooms & Bathrooms
- Bedrooms: 2
- Bathrooms: 1
- Full bathrooms: 1
- Main level bedrooms: 2
Dining Room
- Area: 72
- Dimensions: 8x9
Features
- Ceiling Fan(s),Redecorated,Walk-In Closet(s)
- Flooring: Laminate,Tile
- Finished area above ground: 912
Heating & Cooling
- Heating features: Central,Electric
- Cooling features: Central Air
Interior Area
- Total structure area: 912
- Total interior livable area: 912 sqft
Kitchen
- Area: 49
- Dimensions: 7x7
Living Room
- Area: 154
- Dimensions: 14x11
Property
Details
- Parcel number: 142060A19200CO
- Attached to another structure: Yes
- Special condition: Owner Agent
Features
- Levels: One
- Stories: 1
- Pool features: Association
- Exterior features: Balcony
Parking
- Total spaces: 2
- Parking features: Assigned
- Covered spaces: 1
- Has uncovered spaces: Yes
- Uncovered spaces: 1
- Carport: Yes
- Carport spaces: 1
Climate Risk is Financial Risk
Every home has a financial story beyond the listing price. Below, you’ll see the climate risks that could affect this property — and in Bills & Affordability, how those risks may influence repairs, insurance, utilities, and long-term value.
Biggest Threats for This Home
- Tornado

How This Home’s Risks Compare
FEMA Declared Disasters Across Tennessee Counties
Understanding the Costs
Financial advisors generally recommend spending no more than 30% of your gross household income on housing costs. In practice, many households stretch to 35% or beyond — especially in high-cost markets.
Estimated Costs Today
| Monthly | Annual | |
|---|---|---|
| Mortgage | $1,056 | $12,672 |
| Home Insurance | $78 | $936 |
| Property Taxes | $99 | $1,188 |
| Electricity | $175 | $2,103 |
| Total | $1,408 | $16,896 |
Income You'd Need if You Spent...
How Costs Could Change Over Time
Climate risk is quickly impacting all of the major home ownership costs. Adjust the growth rates and percentage of income spent on housing below to see how your housing costs could change over the next 10 years — and what income you'd need to keep up.
Comparing Against the Market
Price Per Sq Ft
vs Other Active Listings
Avg $/sqft
vs Homes Sold Last Month
Median $/sqft
Current Market Trends
Median Price Per Square Foot
The median price per square foot of homes sold in this area each month. Compare this to this listing's price per square foot to gauge whether the home is priced in line with recent sales.
Historicals for This Listing
Zestimate History ($/sqft)
Price History
| Date | Event | Price |
|---|---|---|
| 2026-07-28 | Price change | $209,000 |
| 2026-07-15 | Listed for sale | $219,000 |
| 2020-12-16 | Listing removed | $1,150 |
| 2020-10-20 | Listed for rent | $1,150 |
 View on Zillow