


1780 Tyne Blvd, Nashville, TN, 37215
About This Home
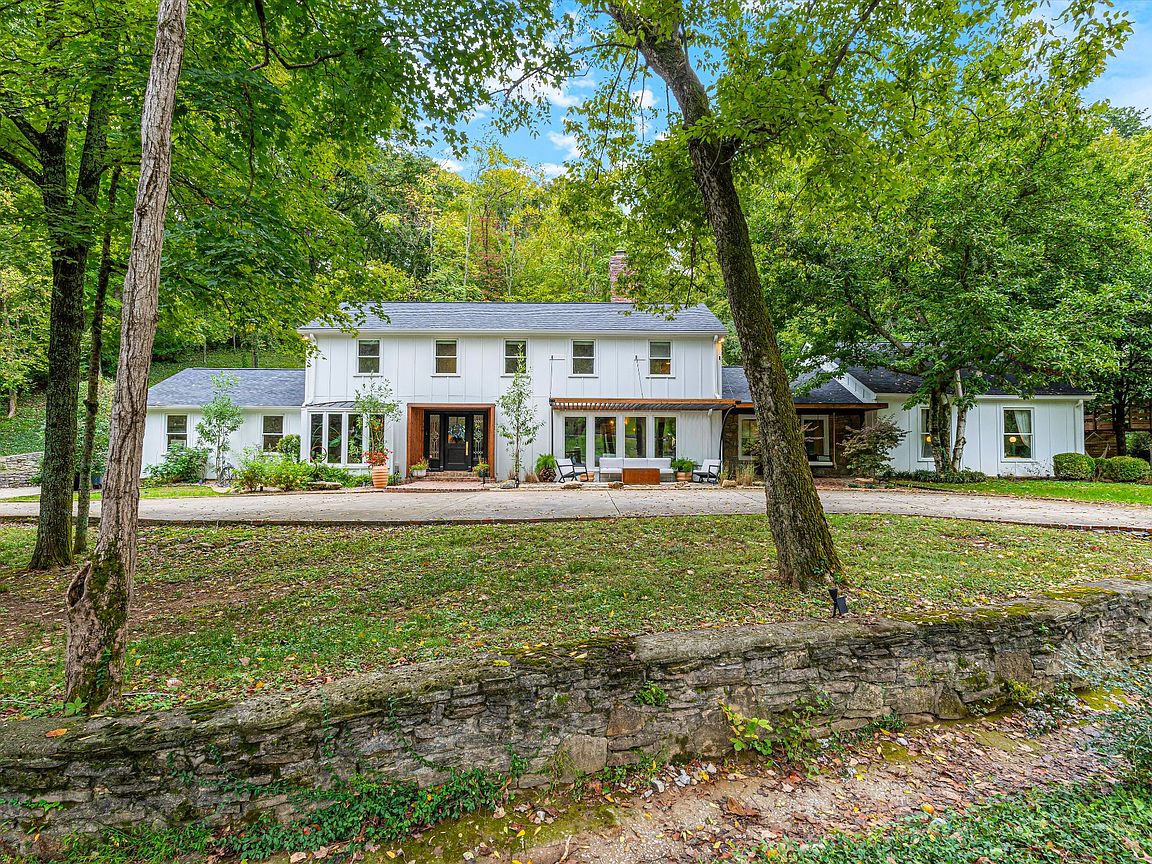
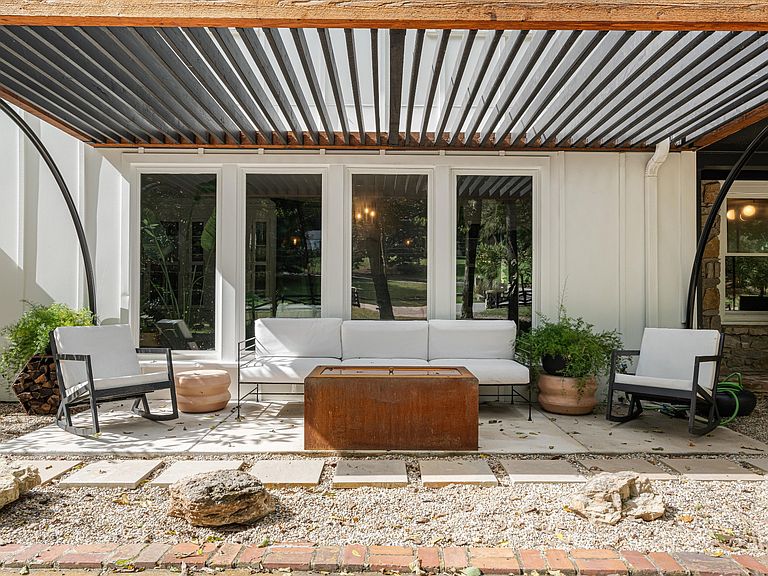
The listed price is a “Starting Price.” The offer deadline is May 18th 5pm The seller is serious about selling and will consider offers at any time before the deadline. If the seller doesn’t receive an offer that meets their “Reserve Price” before the offer deadline, then we will call for prospective buyers highest and best offer. A home inspection and appraisal have already been completed and are available upon request. ///// Twice featured in Southern Living, this home has been thoughtfully reimagined with a fresh, editorial feel—more Elle Decor than traditional—blending Southern heritage with a refined, creative edge. Set on a rare two-acre estate along the iconic curve of Tyne Boulevard, this Forest Hills residence was recently transformed by Bevel Construction with a balance of vision and restraint. Spanning 5,002 square feet, the home unfolds with warmth and intention—rich textures, natural light, and a sense of scale that feels both elevated and inviting. The main-level primary suite is a true retreat, featuring cathedral ceilings with exposed beams, a fireplace, and a private loft that adds character and charm. At the heart of the home, the kitchen is a standout—layered with limestone walls, a curved zellige-tile island, open shelving, and striking architectural beams—seamlessly connecting to multiple living and dining spaces, each thoughtfully curated in tone and design. Outdoor living is equally compelling, with both front and rear spaces extending the home’s aesthetic—where mid-century influence meets modern livability. A bridged circular drive creates a memorable arrival, offering ample parking alongside a two-car garage with generous storage. Private yet connected, artistic yet timeless—this is Forest Hills living redefined: creative, peaceful, and effortlessly sophisticated.
Getting Around
 Car-Dependent
 Very Limited Transit
 Not Bike Friendly
Schools
Construction
Condition
- Year built: 1962
Materials
- Construction materials: Brick
Type & Style
- Home type: SingleFamily
- Property subType: Single Family Residence,Residential
Interior
Appliances
- Appliances included: Double Oven,Gas Range,Stainless Steel Appliance(s)
Basement
- Basement: Crawl Space
Bedroom1
- Area: 391
- Dimensions: 23x17
Bedroom2
- Features: Bath
- Level: Bath
- Area: 264
- Dimensions: 22x12
Bedroom3
- Area: 192
- Dimensions: 16x12
Bedroom4
- Area: 192
- Dimensions: 16x12
Bedrooms & Bathrooms
- Bedrooms: 5
- Bathrooms: 4
- Full bathrooms: 3
- 1/2 bathrooms: 1
- Main level bedrooms: 1
Dining Room
- Features: Formal
- Level: Formal
- Area: 170
- Dimensions: 17x10
Features
- Built-in Features
- Flooring: Concrete,Wood
- Number of fireplaces: 3
- Fireplace: Yes
- Finished area above ground: 5,002
Heating & Cooling
- Heating features: Central
- Cooling features: Central Air
Interior Area
- Total structure area: 5,002
- Total interior livable area: 5,002 sqft
Kitchen
- Features: Eat-in Kitchen
- Level: Eat-in Kitchen
- Area: 484
- Dimensions: 22x22
Living Room
- Area: 299
- Dimensions: 23x13
Recreation Room
- Features: Main Level
- Level: Main Level
- Area: 440
- Dimensions: 22x20
Property
Details
- Parcel number: 14500000901
- Special condition: Standard
- Other equipment: Air Purifier
Features
- Levels: Two
- Stories: 2
- Patio & porch: Patio
- Exterior features: Smart Lock(s)
- Fencing: Partial
Lot
- Lot size: 2 Acres
Parking
- Total spaces: 2
- Parking features: Garage Faces Side,Circular Driveway
- Has garage: Yes
- Attached garage spaces: 2
- Covered spaces: 2
- Has uncovered spaces: Yes
Climate Risk is Financial Risk
Every home has a financial story beyond the listing price. Below, you’ll see the climate risks that could affect this property — and in Bills & Affordability, how those risks may influence repairs, insurance, utilities, and long-term value.
Biggest Threats for This Home
- Inland Flooding

- Earthquake

- Strong Wind

- Tornado

How This Home’s Risks Compare
FEMA Declared Disasters Across Tennessee Counties
Understanding the Costs
Financial advisors generally recommend spending no more than 30% of your gross household income on housing costs. In practice, many households stretch to 35% or beyond — especially in high-cost markets.
Estimated Costs Today
| Monthly | Annual | |
|---|---|---|
| Mortgage | $8,848 | $106,176 |
| Home Insurance | $457 | $5,484 |
| Property Taxes | $831 | $9,972 |
| Electricity | $406 | $4,876 |
| Total | $10,542 | $126,504 |
Income You'd Need if You Spent...
How Costs Could Change Over Time
Climate risk is quickly impacting all of the major home ownership costs. Adjust the growth rates and percentage of income spent on housing below to see how your housing costs could change over the next 10 years — and what income you'd need to keep up.
Comparing Against the Market
Price Per Sq Ft
vs Other Active Listings
Avg $/sqft
vs Homes Sold Last Month
Median $/sqft
Current Market Trends
Median Price Per Square Foot
The median price per square foot of homes sold in this area each month. Compare this to this listing's price per square foot to gauge whether the home is priced in line with recent sales.
Historicals for This Listing
Zestimate History ($/sqft)
Price History
| Date | Event | Price |
|---|---|---|
| 2026-05-05 | Listed for sale | $1,750,000 |
| 2026-04-23 | Listing removed | $2,249,000 |
| 2026-03-24 | Price change | $2,249,000 |
| 2026-01-28 | Listed for sale | $2,299,000 |
| 2025-12-23 | Listing removed | $2,350,000 |
| 2025-10-10 | Listed for sale | $2,350,000 |
| 2021-01-15 | Sold | $1,125,000 |
| 2020-10-02 | Price change | $1,299,000 |
| 2020-08-10 | Price change | $1,349,000 |
| 2020-07-16 | Price change | $1,399,000 |
| 2020-06-01 | Listed for sale | $1,490,000 |
| 2013-06-28 | Sold | $835,000 |
| 2013-04-26 | Listed for sale | $845,000 |
| 2013-03-08 | Listing removed | $879,900 |
| 2013-01-08 | Price change | $879,900 |
| 2012-11-16 | Listed for sale | $899,900 |
| 2005-02-09 | Sold | $715,000 |
| 2000-07-10 | Sold | $445,000 |
 View on Zillow