


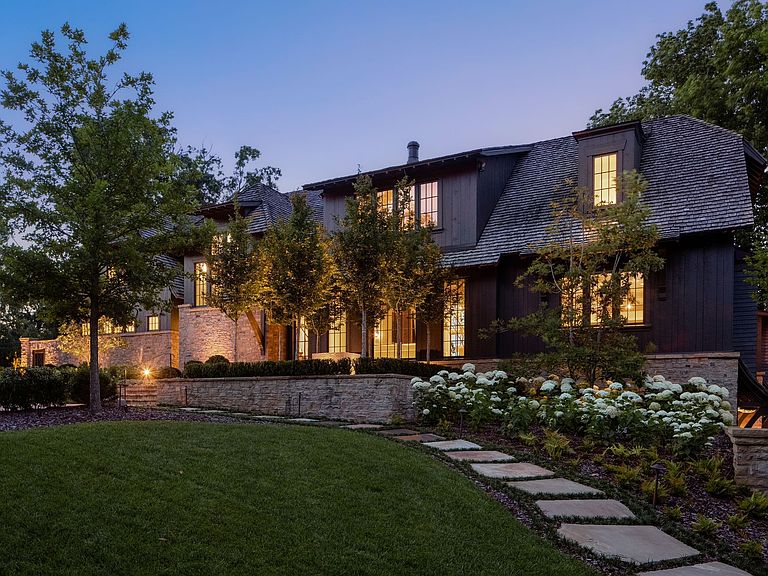
1801 Laurel Ridge Dr, Nashville, TN, 37215
About This Home
Some homes leave an impression long before you cross the threshold. Set high above Nashville with sweeping views of the skyline, 1801 Laurel Ridge Drive stands apart in both setting and execution. Reimagined by Mark Poe Builders, it brings together architectural precision and livable warmth in a way rarely seen in Tennessee. Walls of glass invite light and horizon into every room, creating spaces that feel open, grounded, and at ease with the landscape. The kitchen is the first and only complete Officine Gullo installation in the state, a showcase of Italian craftsmanship and engineering. A secondary kitchen handles overflow during larger gatherings. In the primary suite, custom closets by LA Closet Design bring the same level of detail and finish found in the most refined residences in the country. Every other space has been considered with the same care. A private fitness studio with sauna and steam. An acoustically tuned theater that also functions as a recording studio. A walk-in humidor. A European dine-in wine cellar for more than 500 bottles. A hydraulic elevator connects all three levels, and three oversized garage bays accommodate six vehicles, with infrastructure in place to add lift systems. Outdoors, the grounds were designed by landscape architect Stephen Hackney and carry the same thoughtfulness as the interiors. A ShadeFX retractable, all-weather pergola anchors the pool terrace, opening the space to year-round use. A wood-fired pizza oven, an infinity-edge pool and spa, and uninterrupted skyline views give the exterior the feel of a private resort just minutes from the heart of Nashville. 1801 Laurel Ridge Drive offers something increasingly rare: a true sense of place paired with the craftsmanship and amenities of a singular estate.
Getting Around
 Car-Dependent
 Very Limited Transit
 Not Bike Friendly
Schools
Construction
Condition
- Year built: 2016
Materials
- Roof: Wood,Shake
- Construction materials: Stone,Wood Siding
Type & Style
- Home type: SingleFamily
- Property subType: Single Family Residence,Residential
Interior
Appliances
- Appliances included: Double Oven,Gas Range,Dishwasher,Disposal,Freezer,Ice Maker,Microwave,Refrigerator,Stainless Steel Appliance(s)
- Laundry features: Gas Dryer Hookup,Washer Hookup
Basement
- Has basement: Yes
- Basement: Exterior Entry,Finished
Bedroom1
- Features: Suite
- Level: Suite
- Area: 320
- Dimensions: 20x16
Bedroom2
- Features: Bath
- Level: Bath
- Area: 266
- Dimensions: 19x14
Bedroom3
- Features: Bath
- Level: Bath
- Area: 342
- Dimensions: 18x19
Bedroom4
- Features: Bath
- Level: Bath
- Area: 414
- Dimensions: 18x23
Bedrooms & Bathrooms
- Bedrooms: 6
- Bathrooms: 10
- Full bathrooms: 5
- 1/2 bathrooms: 5
- Main level bedrooms: 1
Den
- Features: Bookcases
- Level: Bookcases
- Area: 374
- Dimensions: 22x17
Dining Room
- Features: Formal
- Level: Formal
- Area: 342
- Dimensions: 19x18
Features
- Air Filter,Bookcases,Built-in Features,Ceiling Fan(s),Elevator,Entrance Foyer,Extra Closets,High Ceilings,Pantry,Walk-In Closet(s),Kitchen Island
- Flooring: Wood,Marble,Other
- Number of fireplaces: 3
- Fireplace features: Wood Burning
- Fireplace: Yes
- Finished area below ground: 2,800
- Finished area above ground: 5,423
Heating & Cooling
- Heating features: Central
- Cooling features: Central Air
Interior Area
- Total structure area: 8,223
- Total interior livable area: 8,223 sqft
Kitchen
- Area: 234
- Dimensions: 18x13
Living Room
- Features: Great Room
- Level: Great Room
- Area: 374
- Dimensions: 22x17
Master Bathroom
- Features: Suite
- Level: Suite
Other
- Features: Other
- Level: Other
- Area: 494
- Dimensions: 19x26
Other
- Features: Exercise Room
- Level: Exercise Room
- Area: 294
- Dimensions: 21x14
Recreation Room
- Features: Wet Bar
- Level: Wet Bar
- Area: 620
- Dimensions: 20x31
Property
Accessibility
- Accessibility features: Accessible Elevator Installed
Details
- Parcel number: 14506000500
- Special condition: Standard
- Other equipment: Irrigation System,Air Purifier
Features
- Levels: Three Or More
- Stories: 3
- Private pool: Yes
- Pool features: In Ground
- Patio & porch: Patio,Screened
- Exterior features: Gas Grill
- Has spa: Yes
- Spa features: Private
- Has view: Yes
- View description: City
- Topography of land: Corner Lot,Private,Views
Lot
- Lot size: 1.74 Acres
- Features: Corner Lot,Private,Views
- Lot size dimensions: 158 x 181
Parking
- Total spaces: 16
- Parking features: Garage Door Opener,Attached,Concrete,Parking Pad
- Has garage: Yes
- Attached garage spaces: 6
- Covered spaces: 6
- Has uncovered spaces: Yes
- Uncovered spaces: 10
Climate Risk is Financial Risk
Every home has a financial story beyond the listing price. Below, you’ll see the climate risks that could affect this property — and in Bills & Affordability, how those risks may influence repairs, insurance, utilities, and long-term value.
Biggest Threats for This Home
- Inland Flooding

- Earthquake

- Strong Wind

- Tornado

How This Home’s Risks Compare
FEMA Declared Disasters Across Tennessee Counties
Understanding the Costs
Financial advisors generally recommend spending no more than 30% of your gross household income on housing costs. In practice, many households stretch to 35% or beyond — especially in high-cost markets.
Estimated Costs Today
| Monthly | Annual | |
|---|---|---|
| Mortgage | $99,613 | $1,195,356 |
| Home Insurance | $5,146 | $61,752 |
| Property Taxes | $9,357 | $112,284 |
| Electricity | $668 | $8,017 |
| Total | $114,784 | $1,377,408 |
Income You'd Need if You Spent...
How Costs Could Change Over Time
Climate risk is quickly impacting all of the major home ownership costs. Adjust the growth rates and percentage of income spent on housing below to see how your housing costs could change over the next 10 years — and what income you'd need to keep up.
Comparing Against the Market
Price Per Sq Ft
vs Other Active Listings
Avg $/sqft
vs Homes Sold Last Month
Median $/sqft
Current Market Trends
Median Price Per Square Foot
The median price per square foot of homes sold in this area each month. Compare this to this listing's price per square foot to gauge whether the home is priced in line with recent sales.
Historicals for This Listing
Zestimate History ($/sqft)
Price History
| Date | Event | Price |
|---|---|---|
| 2026-06-16 | Listed for sale | $19,700,000 |
| 2026-03-10 | Listing removed | $19,700,000 |
| 2025-10-24 | Listed for sale | $19,700,000 |
| 2022-05-31 | Sold | $7,700,000 |
| 2022-04-12 | Pending sale | $7,800,000 |
| 2022-04-07 | Listed for sale | $7,800,000 |
| 2014-12-17 | Sold | $1,150,000 |
| 1994-08-29 | Sold | $435,000 |
 View on Zillow