


5332 General Forrest Ct, Nashville, TN, 37215
About This Home
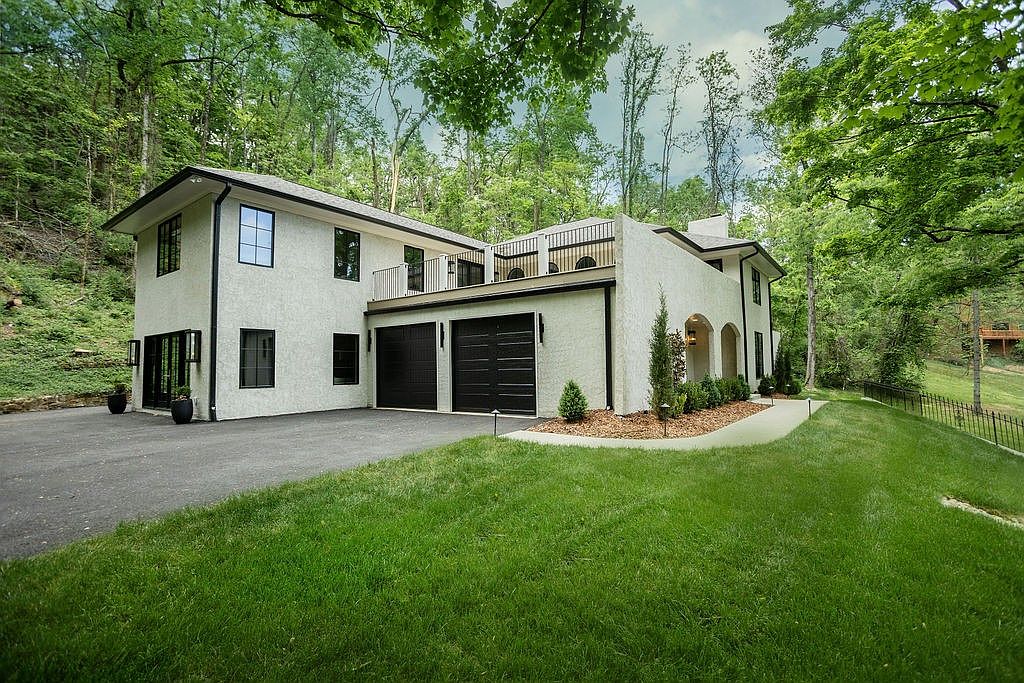
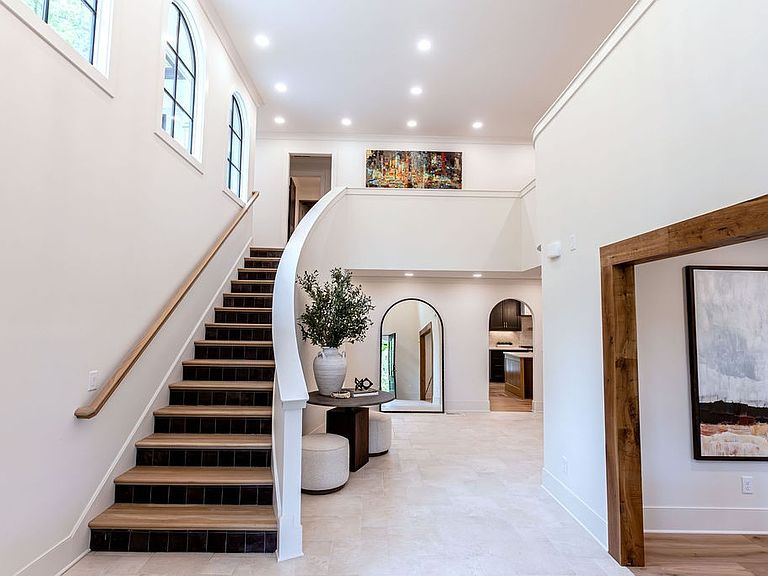
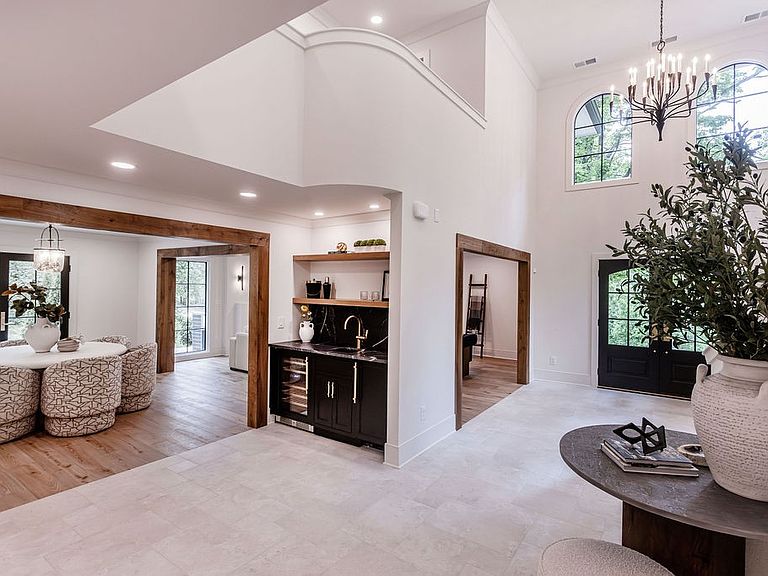
Welcome to this fully reimagined 5,006 sq ft Forest Hills luxury residence, offering 4 BR (all designed as en suites) / 4.5 BA, designed with modern, luxury intention.Impressive influences of Italian villa architecture are woven throughout, from the authentic stucco exterior to the arched openings and organic textures meant to create a warm, timeless home. The thoughtfully designed floor plan delivers seamless flow, elevated finishes, and abundant natural light. The heart of the home is a gourmet kitchen that features Thermador appliances and an oversized island for casual, family meals. Complementing the kitchen is a fully equipped butler’s pantry, complete with an additional dishwasher, microwave, and prep sink. This private scullery kitchen is ideal for catering, while keeping the main space pristine. Expanding the living experience, approximately 1,500 sq ft of outdoor entertaining space extends directly off the main level, creating a seamless indoor-outdoor connection. A private rooftop terrace—accessed from both the primary suite and secondary junior suite—offers an intimate retreat perfect for morning coffee or sunset gatherings. The spacious owner’s suite is a true getaway space, featuring a tucked-away, stackable washer/dryer, in addition to a large secondary laundry room serving the home with ease. Clean architectural lines, refined design and highly functional living spaces, including a generous, step-down den with fireplace, provide a home with the perfect balance of sophistication and everyday comfort while the garage offers organized storage and a built-in drop zone transforming it into a practical everyday hub.
Getting Around
 Car-Dependent
 Very Limited Transit
 Somewhat Bikeable
Schools
Construction
Condition
- Year built: 1971
Materials
- Roof: Asphalt
- Construction materials: Stucco,Ducts Professionally Air-Sealed
Type & Style
- Home type: SingleFamily
- Architectural style: Contemporary
- Property subType: Single Family Residence,Residential
Interior
Appliances
- Appliances included: Double Oven,Gas Oven,Gas Range,Dishwasher,Disposal,Dryer,ENERGY STAR Qualified Appliances,Ice Maker,Microwave,Refrigerator,Stainless Steel Appliance(s),Washer
- Laundry features: Electric Dryer Hookup,Washer Hookup
Basement
- Basement: Crawl Space,None
Bedrooms & Bathrooms
- Bedrooms: 4
- Bathrooms: 5
- Full bathrooms: 4
- 1/2 bathrooms: 1
Features
- Built-in Features,Ceiling Fan(s),Entrance Foyer,Extra Closets,High Ceilings,Pantry,Redecorated,Walk-In Closet(s),Wet Bar,High Speed Internet
- Flooring: Wood,Tile
- Number of fireplaces: 2
- Fireplace features: Insert,Den,Gas,Living Room,Wood Burning
- Fireplace: Yes
- Finished area above ground: 5,006
Heating & Cooling
- Heating features: Central,Dual,Electric,Forced Air,Natural Gas
- Cooling features: Ceiling Fan(s),Central Air,Dual,Electric
Interior Area
- Total structure area: 5,006
- Total interior livable area: 5,006 sqft
Master Bathroom
- Features: Suite
- Level: Suite
Property
Details
- Parcel number: 14513002800
- Special condition: Standard
Features
- Levels: Two
- Stories: 2
- Patio & porch: Deck,Patio
- Exterior features: Balcony,Smart Irrigation
- Has view: Yes
- View description: Valley
- Topography of land: Cul-De-Sac,Hilly,Private,Sloped,Views,Wooded
Lot
- Lot size: 2.35 Acres
- Features: Cul-De-Sac,Hilly,Private,Sloped,Views,Wooded
- Lot size dimensions: 88 x 422
Parking
- Total spaces: 2
- Parking features: Garage Door Opener,Garage Faces Side
- Has garage: Yes
- Attached garage spaces: 2
- Covered spaces: 2
Climate Risk is Financial Risk
Every home has a financial story beyond the listing price. Below, you’ll see the climate risks that could affect this property — and in Bills & Affordability, how those risks may influence repairs, insurance, utilities, and long-term value.
Biggest Threats for This Home
- Inland Flooding

- Earthquake

- Strong Wind

- Tornado

How This Home’s Risks Compare
FEMA Declared Disasters Across Tennessee Counties
Understanding the Costs
Financial advisors generally recommend spending no more than 30% of your gross household income on housing costs. In practice, many households stretch to 35% or beyond — especially in high-cost markets.
Estimated Costs Today
| Monthly | Annual | |
|---|---|---|
| Mortgage | $17,697 | $212,364 |
| Home Insurance | $914 | $10,968 |
| Property Taxes | $1,662 | $19,944 |
| Electricity | $406 | $4,880 |
| Total | $20,679 | $248,148 |
Income You'd Need if You Spent...
How Costs Could Change Over Time
Climate risk is quickly impacting all of the major home ownership costs. Adjust the growth rates and percentage of income spent on housing below to see how your housing costs could change over the next 10 years — and what income you'd need to keep up.
Comparing Against the Market
Price Per Sq Ft
vs Other Active Listings
Avg $/sqft
vs Homes Sold Last Month
Median $/sqft
Current Market Trends
Median Price Per Square Foot
The median price per square foot of homes sold in this area each month. Compare this to this listing's price per square foot to gauge whether the home is priced in line with recent sales.
Historicals for This Listing
Zestimate History ($/sqft)
Price History
| Date | Event | Price |
|---|---|---|
| 2026-04-25 | Listed for sale | $3,500,000 |
| 1994-05-19 | Sold | $249,900 |
 View on Zillow