


714 Harding Pl, Nashville, TN, 37211
About This Home
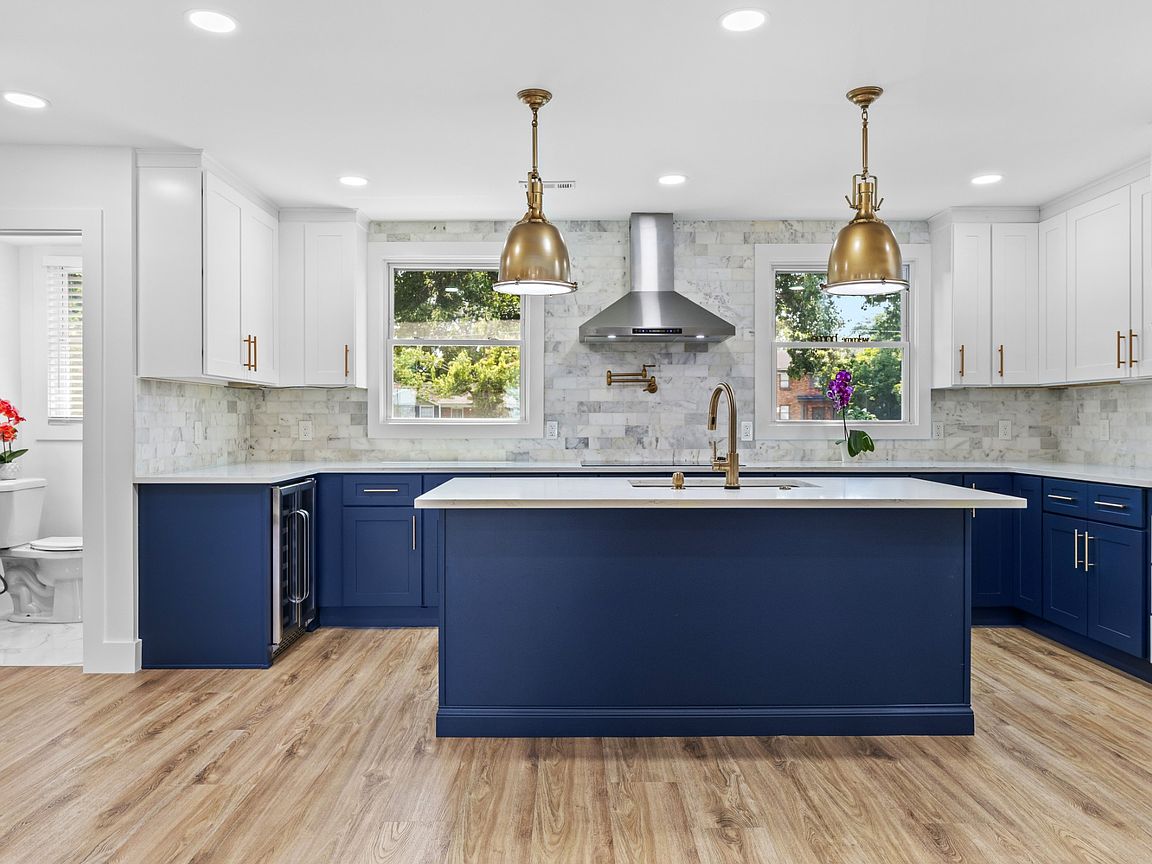
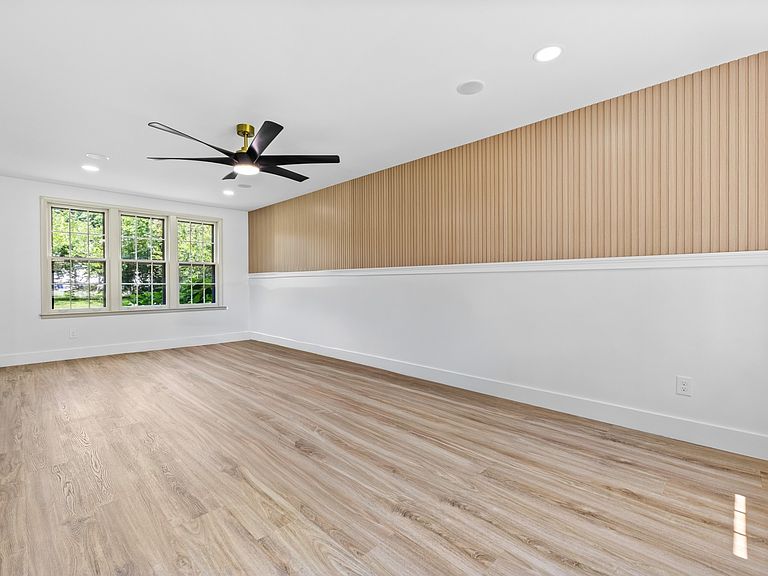
Thoughtfully reimagined with exceptional craftsmanship and timeless design, this beautifully renovated residence features 4 bedrooms, 2.5 bathrooms, and over 2,200 square feet of curated living space, nestled on a sprawling quarter-acre lot just minutes from Downtown Nashville. Every detail has been carefully considered to create a home that blends elevated design with everyday functionality. From the moment you step inside, you're welcomed by designer lighting, custom millwork, and an effortless flow between each living space. The expansive floor plan offers both a formal living room and a spacious den anchored by a striking stone fireplace, creating the perfect setting for entertaining, gathering with family, or enjoying quiet evenings at home. At the heart of the home, the designer kitchen serves as a true showpiece. Custom two-tone cabinetry, quartz countertops, a massive center island, brand-new appliances, an electric range with a touchless vent hood, brass fixtures, and generous prep space come together to create a space that is both functional and inviting. Built-in Bluetooth speakers seamlessly integrated throughout the home, including the bathrooms, add a modern luxury touch to everyday living. Upstairs, rich hardwo od floors lead to the private primary suite, complete with a custom walk-in closet featuring integrated LED accent lighting and a beautifully appointed ensuite bathroom with an oversized walk-in shower. Three additional bedrooms provide flexibility for family, guests, or a dedicated home office. Completing the home is a dedicated dining room, an oversized laundry and mudroom with custom built-ins, and abundant storage throughout. The screened-in back porch extends the living space outdoors, offering the perfect setting for morning coffee, al fresco dining, or relaxing year-round. Beyond, the fully fenced backyard provides plenty of room to entertain, garden, or play, while a storage shed adds everyday convenience. Photos are virtually staged.
Getting Around
 Somewhat Walkable
 Very Limited Transit
 Somewhat Bikeable
Schools
Construction
Condition
- Year built: 1962
Materials
- Construction materials: Brick
Type & Style
- Home type: SingleFamily
- Property subType: Single Family Residence,Residential
Interior
Appliances
- Appliances included: Oven,Range
Basement
- Basement: None
Bedroom1
- Area: 198
- Dimensions: 18x11
Bedroom2
- Area: 180
- Dimensions: 15x12
Bedroom3
- Area: 144
- Dimensions: 12x12
Bedroom4
- Area: 144
- Dimensions: 12x12
Bedrooms & Bathrooms
- Bedrooms: 4
- Bathrooms: 3
- Full bathrooms: 2
- 1/2 bathrooms: 1
Den
- Area: 180
- Dimensions: 15x12
Dining Room
- Area: 110
- Dimensions: 11x10
Features
- Flooring: Carpet,Tile
- Finished area above ground: 2,250
Heating & Cooling
- Heating features: Central,Electric
- Cooling features: Central Air,Electric
Interior Area
- Total structure area: 2,250
- Total interior livable area: 2,250 sqft
Kitchen
- Area: 204
- Dimensions: 17x12
Living Room
- Area: 253
- Dimensions: 23x11
Property
Details
- Parcel number: 14604000700
- Special condition: Standard
Features
- Levels: One
- Stories: 2
Lot
- Lot size: 0.26 Acres
- Lot size dimensions: 87 x 145
Climate Risk is Financial Risk
Every home has a financial story beyond the listing price. Below, you’ll see the climate risks that could affect this property — and in Bills & Affordability, how those risks may influence repairs, insurance, utilities, and long-term value.
Biggest Threats for This Home
- Earthquake

- Tornado

How This Home’s Risks Compare
FEMA Declared Disasters Across Tennessee Counties
Understanding the Costs
Financial advisors generally recommend spending no more than 30% of your gross household income on housing costs. In practice, many households stretch to 35% or beyond — especially in high-cost markets.
Estimated Costs Today
| Monthly | Annual | |
|---|---|---|
| Mortgage | $3,665 | $43,980 |
| Home Insurance | $265 | $3,180 |
| Property Taxes | $344 | $4,128 |
| Electricity | $182 | $2,193 |
| Total | $4,456 | $53,472 |
Income You'd Need if You Spent...
How Costs Could Change Over Time
Climate risk is quickly impacting all of the major home ownership costs. Adjust the growth rates and percentage of income spent on housing below to see how your housing costs could change over the next 10 years — and what income you'd need to keep up.
Comparing Against the Market
Price Per Sq Ft
vs Other Active Listings
Avg $/sqft
vs Homes Sold Last Month
Median $/sqft
Current Market Trends
Median Price Per Square Foot
The median price per square foot of homes sold in this area each month. Compare this to this listing's price per square foot to gauge whether the home is priced in line with recent sales.
Historicals for This Listing
Zestimate History ($/sqft)
Price History
| Date | Event | Price |
|---|---|---|
| 2026-08-04 | Price change | $698,000 |
| 2026-07-31 | Listed for sale | $725,000 |
| 2024-05-16 | Sold | $419,900 |
| 2024-04-19 | Contingent | $419,900 |
| 2024-04-11 | Price change | $419,900 |
| 2024-03-14 | Price change | $449,900 |
| 2024-03-01 | Listed for sale | $474,900 |
 View on Zillow