

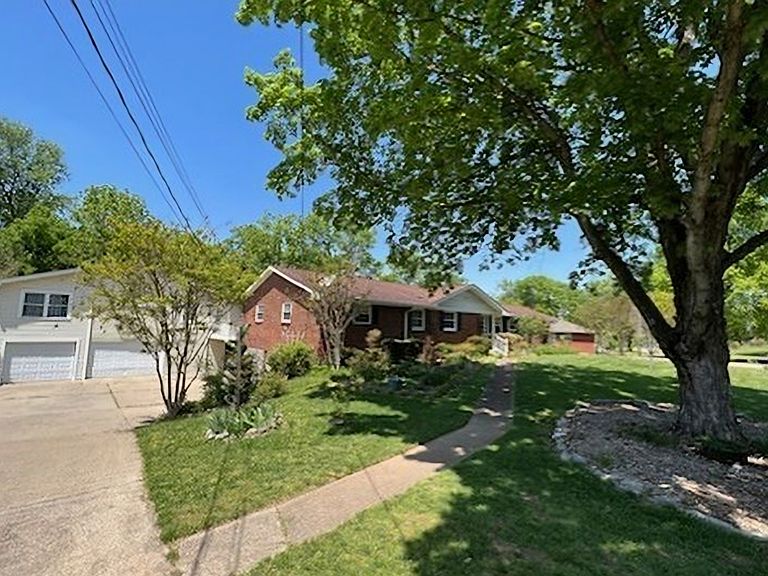


5007 Millerwood Dr, Nashville, TN, 37211
About This Home
Multi Family or Investor Catch. This Large splendid, lightly updated 8 bed 6 bath 7 car garage home with an attached apartment, and lower studio apartment is an ideal space if you have a large family needing separate space or looking to rent as separate units for cash flow. Home is located in the lovely Whispering Hills subdivision just minutes to Brentwood and 3 minutes to I65. Great property for large families looking for separate space. The home was intended for an RAL, so previous architectural plans for garage conversions into living space available. Approved RAL zoning and permit for up to 16 beds. Home has potential for 9 living spaces and potential rental income of 10k+ a month. Two main homes are attached by private closed hallway. Home comes mostly turnkey and furnished as in pictures with 2 new sets of washer and dryers and new water heaters. Main Bottom level has partly finished studio to be converted, Second addition has the beginnings of another studio featuring a wheel chair elevator going up to top addition. Land has amazing flowers and herb garden, two large, paved driveways with large parking area in back. Peaceful mature neighborhood. This property has all the potential you can think of. Could also make a great Veteran Care Housing property. Property is currently being rented as mid-term rental, please do not disturb tenants. Come see this amazing and unique property and make it your dream come to life.
Getting Around
 Car-Dependent
 Very Limited Transit
 Somewhat Bikeable
Schools
Construction
Condition
- Year built: 1960
Materials
- Roof: Asphalt
- Construction materials: Brick,Vinyl Siding
Type & Style
- Home type: SingleFamily
- Property subType: Single Family Residence,Residential
Interior
Appliances
- Appliances included: Electric Oven,Gas Oven
- Laundry features: Electric Dryer Hookup,Gas Dryer Hookup
Basement
- Has basement: Yes
- Basement: Apartment
Bedrooms & Bathrooms
- Bedrooms: 8
- Bathrooms: 6
- Full bathrooms: 5
- 1/2 bathrooms: 1
- Main level bedrooms: 8
Features
- Ceiling Fan(s),Elevator,In-Law Floorplan,Redecorated
- Flooring: Carpet,Wood,Laminate
- Finished area above ground: 5,800
Heating & Cooling
- Heating features: Central,Natural Gas
- Cooling features: Central Air,Electric
Interior Area
- Total structure area: 5,800
- Total interior livable area: 5,800 sqft
Property
Accessibility
- Accessibility features: Accessible Approach with Ramp,Accessible Elevator Installed
Details
- Parcel number: 14715009600
- Special condition: Standard
Features
- Levels: Two
- Stories: 2
- Patio & porch: Deck,Covered,Patio,Porch
- Exterior features: Balcony
Lot
- Lot size: 0.69 Acres
- Lot size dimensions: 227 x 149
Parking
- Total spaces: 9
- Parking features: Attached,Circular Driveway,Concrete,Driveway
- Has garage: Yes
- Attached garage spaces: 7
- Covered spaces: 7
- Has uncovered spaces: Yes
- Uncovered spaces: 2
Climate Risk is Financial Risk
Every home has a financial story beyond the listing price. Below, you’ll see the climate risks that could affect this property — and in Bills & Affordability, how those risks may influence repairs, insurance, utilities, and long-term value.
Biggest Threats for This Home
- Cold Wave

- Earthquake

- Heat Wave

- Strong Wind

- Tornado

How This Home’s Risks Compare
FEMA Declared Disasters Across Tennessee Counties
Understanding the Costs
Financial advisors generally recommend spending no more than 30% of your gross household income on housing costs. In practice, many households stretch to 35% or beyond — especially in high-cost markets.
Estimated Costs Today
| Monthly | Annual | |
|---|---|---|
| Mortgage | $4,121 | $49,452 |
| Home Insurance | $297 | $3,564 |
| Property Taxes | $387 | $4,644 |
| Electricity | $471 | $5,655 |
| Total | $5,276 | $63,312 |
Income You'd Need if You Spent...
How Costs Could Change Over Time
Climate risk is quickly impacting all of the major home ownership costs. Adjust the growth rates and percentage of income spent on housing below to see how your housing costs could change over the next 10 years — and what income you'd need to keep up.
Comparing Against the Market
Price Per Sq Ft
vs Other Active Listings
Avg $/sqft
vs Homes Sold Last Month
Median $/sqft
Current Market Trends
Median Price Per Square Foot
The median price per square foot of homes sold in this area each month. Compare this to this listing's price per square foot to gauge whether the home is priced in line with recent sales.
Historicals for This Listing
Zestimate History ($/sqft)
Price History
| Date | Event | Price |
|---|---|---|
| 2026-04-26 | Listed for sale | $835,000 |
| 2023-08-29 | Sold | $725,000 |
| 2023-08-05 | Contingent | $795,000 |
| 2023-08-01 | Listed for sale | $795,000 |
| 2023-07-11 | Listing removed | -- |
| 2023-06-30 | Contingent | $835,000 |
| 2023-06-17 | Price change | $835,000 |
| 2023-03-21 | Price change | $850,000 |
| 2023-02-22 | Price change | $890,000 |
| 2023-01-14 | Price change | $935,000 |
| 2022-11-29 | Listed for sale | $990,000 |
| 2009-09-17 | Sold | $315,000 |
| 2009-08-15 | Listed for sale | $315,000 |
| 2009-08-02 | Listing removed | $329,900 |
| 2009-06-05 | Listed for sale | $329,900 |
 View on Zillow