

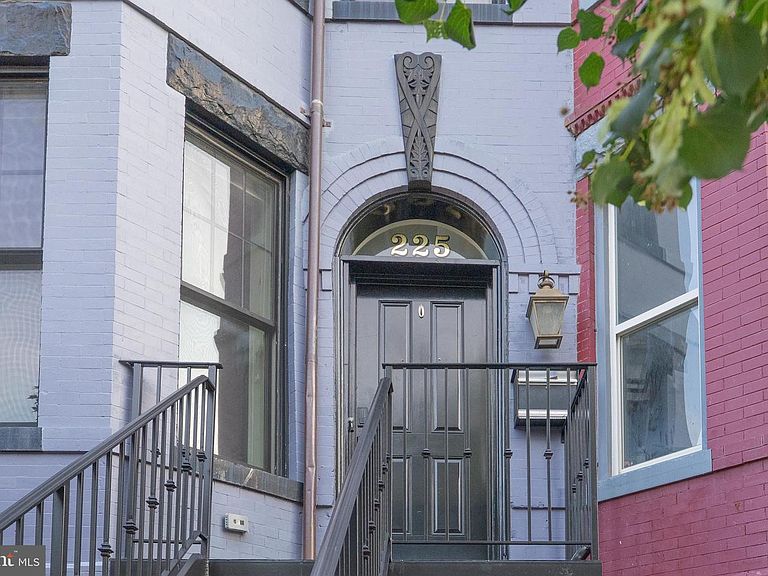


225 R St NW, Washington, DC, 20001
About This Home
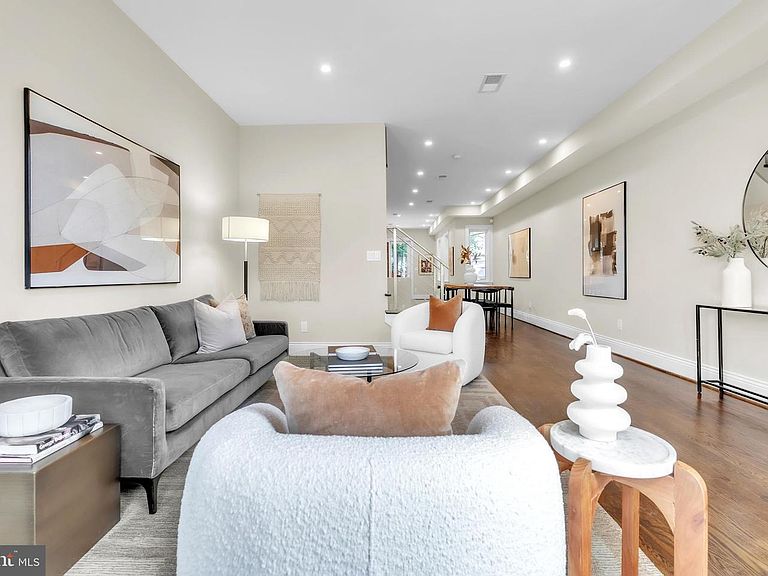
Welcome to 225 R Street NW — a breathtaking six-bedroom, 4.5-bath Victorian townhome spanning over 3,000 square feet across four stunning levels in the heart of Truxton Circle, one of DC's most vibrant and walkable neighborhoods. Originally built in 1910 and gut-renovated in 2017, this residence is a seamless marriage of timeless architecture and modern luxury. Step inside to soaring 9-foot ceilings, gleaming hardwood floors, and an abundance of natural light that floods the main level's open-concept living, dining, and kitchen areas. The chef's gourmet kitchen impresses with a dramatic island, quartz countertops, sleek cabinetry, and stainless-steel appliances — all designed for effortless entertaining. Head up to the primary suite, where a striking bay window frames the room in light and an en-suite bath delivers spa-quality finishes including a generous shower and dual vanities. The second level is completed by two additional well-proportioned bedrooms — one with its own private balcony — and a hall bath. The spectacular third level is a suite unto itself: a fourth bedroom, dedicated den/home office, full bath, laundry facilities, and a private deck that opens onto the first of two extraordinary rooftop terraces offering sweeping, unobstructed views of the Washington, DC skyline. The home's crown jewel continues with the fully independent, licensed lower-level unit — a complete two-bedroom, one-bath apartment featuring its own full kitchen, in-unit laundry, full windows and an expansive patio and backyard with front and rear entrances. Whether you're looking for multi-generational living, a dedicated au pair suite, or supplemental rental income, this versatile space delivers. Beyond your doorstep, enjoy a Walk Score of 94 with easy access to the Shaw-Howard University Metro, acclaimed dining, boutique shopping, and the cultural energy of Shaw, Bloomingdale, and NoMa. This is not just a home — it's a DC lifestyle at its finest.
Getting Around
 Walker's Paradise
 Very Limited Transit
 Very Bikeable
Schools
Construction
Condition
- Property condition: Very Good
- Year built: 1910
Materials
- Foundation: Slab
- Roof: Shingle
- Construction materials: Brick
Notable Dates
- Major remodel year: 2017
Type & Style
- Home type: Townhouse
- Architectural style: Victorian
- Property subType: Townhouse
Interior
Appliances
- Appliances included: Microwave,Dishwasher,Dryer,Oven/Range - Electric,Refrigerator,Stainless Steel Appliance(s),Washer,Disposal,Electric Water Heater
- Laundry features: Dryer In Unit,Washer In Unit
Basement
- Area: 981
Basement
- Has basement: Yes
- Basement: Full,Front Entrance,Finished,Exterior Entry,Walk-Out Access,Windows
Bedrooms & Bathrooms
- Bedrooms: 6
- Bathrooms: 5
- Full bathrooms: 4
- 1/2 bathrooms: 1
- Main level bathrooms: 1
Features
- 2nd Kitchen,Combination Dining/Living,Combination Kitchen/Dining,Combination Kitchen/Living,Open Floorplan,Kitchen - Gourmet,Kitchen Island,Primary Bath(s),Recessed Lighting
- Window features: Double Pane Windows
- Flooring: Hardwood,Concrete,Wood
- Finished area below ground: 880
- Finished area above ground: 2,411
Heating & Cooling
- Heating features: Heat Pump,Electric
- Cooling features: Central Air,Electric
Interior Area
- Total structure area: 3,392
- Total interior livable area: 3,291 sqft
Property
Accessibility
- Accessibility features: None
Details
- Parcel number: 0550//0032
- Zoning: RF-1
- Special condition: Standard
Features
- Levels: Four
- Stories: 4
- Pool features: None
- Patio & porch: Deck,Patio,Terrace,Roof Deck
- Exterior features: Extensive Hardscape,Stone Retaining Walls
- Fencing: Full
Lot
- Lot size: 1,252 sqft
- Features: Urban,Urban Land-Beltsville-Chillum
Parking
- Parking features: On Street
- Has uncovered spaces: Yes
Climate Risk is Financial Risk
Every home has a financial story beyond the listing price. Below, you’ll see the climate risks that could affect this property — and in Bills & Affordability, how those risks may influence repairs, insurance, utilities, and long-term value.
Biggest Threats for This Home
- Heat Wave

- Cold Wave

- Lightning

- Strong Wind

- Winter Weather

- Tsunami

How This Home’s Risks Compare
FEMA Declared Disasters Across District of Columbia Counties
Understanding the Costs
Financial advisors generally recommend spending no more than 30% of your gross household income on housing costs. In practice, many households stretch to 35% or beyond — especially in high-cost markets.
Estimated Costs Today
| Monthly | Annual | |
|---|---|---|
| Mortgage | $7,812 | $93,744 |
| Home Insurance * | $227 | $2,724 |
| Property Taxes | $1,080 | $12,960 |
| Electricity | $272 | $3,273 |
| Total | $9,391 | $112,692 |
Income You'd Need if You Spent...
District of Columbia FAIR Plan Programs
District of Columbia Property Insurance Facility
 Wildfire
 HailWind
How Costs Could Change Over Time
Climate risk is quickly impacting all of the major home ownership costs. Adjust the growth rates and percentage of income spent on housing below to see how your housing costs could change over the next 10 years — and what income you'd need to keep up.
Comparing Against the Market
Price Per Sq Ft
vs Other Active Listings
Avg $/sqft
vs Homes Sold Last Month
Median $/sqft
Current Market Trends
Median Price Per Square Foot
The median price per square foot of homes sold in this area each month. Compare this to this listing's price per square foot to gauge whether the home is priced in line with recent sales.
Historicals for This Listing
Zestimate History ($/sqft)
Price History
| Date | Event | Price |
|---|---|---|
| 2026-07-17 | Listed for sale | $1,545,000 |
| 2025-05-10 | Listing removed | $8,950 |
| 2025-05-09 | Listed for rent | $8,950 |
| 2024-07-02 | Listing removed | -- |
| 2024-05-28 | Listed for rent | $9,200 |
| 2021-05-20 | Listing removed | $1,695,000 |
| 2021-05-06 | Listed for sale | $1,695,000 |
| 2017-07-11 | Sold | $1,535,000 |
| 2017-04-28 | Listed for sale | $1,595,000 |
| 2016-09-02 | Sold | $450,000 |
 View on Zillow