


802 Beazer Ln, Antioch, TN, 37013
About This Home
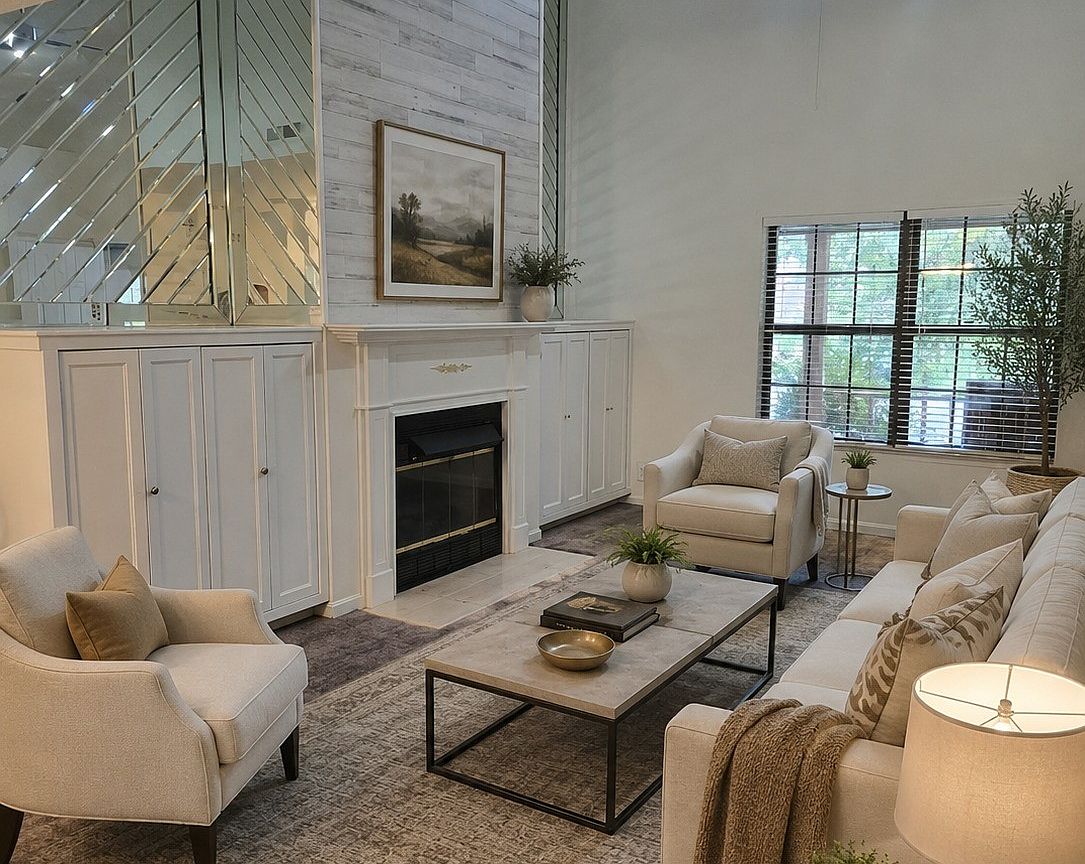
PRICE IMPROVED! Rare opportunity to own approximately 2,880 sq. ft. under $300,000 in Antioch. This spacious home offers a thoughtful and functional floor plan with the primary suite conveniently located on the main level, along with warm gathering spaces designed for comfortable everyday living. The interior features beautiful built-in cabinetry, generous storage throughout, and flexible spaces that allow the home to function well for a variety of lifestyles. The inviting sunroom is a standout feature and provides a wonderful space to enjoy morning coffee, read, craft, relax, or gather with guests. A separate craft room/home office offers additional flexibility for hobbies, remote work, storage, or creative use and leads to the outdoor patio area. The location is equally appealing, with convenient access to Tanger Outlets, Interstate 24, grocery options, restaurants, shopping, PopStroke, parks, medical services, and other everyday conveniences in the growing Antioch/Cane Ridge area. The stove, microwave, and dishwasher remain with the home. Refrigerator does not remain. Seller is offering up to $5,000 toward buyer closing costs, prepaid expenses, rate buy-down, or other lender-allowable concessions with an acceptable offer. Great opportunity for buyers seeking spacious living and assistance with upfront closing expenses. Buyer and Buyer’s agent to verify all information deemed important, including HOA dues, assessments, restrictions, coverage, maintenance responsibilities, square footage, schools, taxes, and all property-related information. Owner/Agent. Seller is a licensed Tennessee real estate professional and has an ownership interest in the property. Some interior photos have been virtually staged to help buyers visualize furniture placement and room use. Vacant/current-condition photos are also included. Furniture, décor, and staging items shown in virtually staged images do not remain with the property.
Getting Around
 Car-Dependent
 Very Limited Transit
 Somewhat Bikeable
Schools
Construction
Condition
- Year built: 1987
Materials
- Roof: Asphalt
- Construction materials: Brick,Vinyl Siding
Type & Style
- Home type: Condo
- Architectural style: Colonial
- Property subType: Condominium,Residential
Interior
Appliances
- Appliances included: Electric Oven,Electric Range,Dishwasher,Disposal,Microwave,Stainless Steel Appliance(s)
- Laundry features: Electric Dryer Hookup,Washer Hookup
Basement
- Basement: None
Bedroom1
- Features: Suite
- Level: Suite
- Area: 180
- Dimensions: 12x15
Bedroom2
- Area: 110
- Dimensions: 11x10
Bedroom3
- Area: 110
- Dimensions: 11x10
Bedrooms & Bathrooms
- Bedrooms: 3
- Bathrooms: 3
- Full bathrooms: 2
- 1/2 bathrooms: 1
- Main level bedrooms: 1
Dining Room
- Features: Separate
- Level: Separate
- Area: 168
- Dimensions: 12x14
Features
- Air Filter,Bookcases,Built-in Features,Ceiling Fan(s),Extra Closets,High Ceilings,Open Floorplan,Redecorated,Walk-In Closet(s),High Speed Internet,Kitchen Island
- Flooring: Carpet,Wood,Tile,Vinyl
- Number of fireplaces: 1
- Fireplace features: Gas,Living Room
- Fireplace: Yes
- Finished area above ground: 2,880
- Common walls with other units/homes: 2+ Common Walls
Heating & Cooling
- Heating features: Central,Electric,Heat Pump
- Cooling features: Ceiling Fan(s),Central Air,Electric
Interior Area
- Total structure area: 2,880
- Total interior livable area: 2,880 sqft
Kitchen
- Area: 110
- Dimensions: 11x10
Living Room
- Features: Great Room
- Level: Great Room
- Area: 361
- Dimensions: 19x19
Master Bathroom
- Features: Suite
- Level: Suite
Other
- Features: Other
- Level: Other
- Area: 180
- Dimensions: 15x12
Other
- Features: Florida Room
- Level: Florida Room
- Area: 252
- Dimensions: 18x14
Property
Details
- Parcel number: 163110C04200CO
- Attached to another structure: Yes
- Special condition: Owner Agent
- Other equipment: Air Purifier,Satellite Dish
Features
- Levels: Two
- Stories: 2
- Pool features: Association
- Patio & porch: Patio
- Has view: Yes
- Topography of land: Other
Lot
- Lot size: 2,178 sqft
- Features: Other
Parking
- Total spaces: 2
- Parking features: Asphalt
- Has uncovered spaces: Yes
- Uncovered spaces: 2
Climate Risk is Financial Risk
Every home has a financial story beyond the listing price. Below, you’ll see the climate risks that could affect this property — and in Bills & Affordability, how those risks may influence repairs, insurance, utilities, and long-term value.
Biggest Threats for This Home
- Tornado

- Cold Wave

- Earthquake

- Heat Wave

- Inland Flooding

- Strong Wind

How This Home’s Risks Compare
FEMA Declared Disasters Across Tennessee Counties
Understanding the Costs
Financial advisors generally recommend spending no more than 30% of your gross household income on housing costs. In practice, many households stretch to 35% or beyond — especially in high-cost markets.
Estimated Costs Today
| Monthly | Annual | |
|---|---|---|
| Mortgage | $1,491 | $17,892 |
| Home Insurance | $130 | $1,560 |
| Property Taxes | $140 | $1,680 |
| Electricity | $234 | $2,808 |
| Total | $1,995 | $23,940 |
Income You'd Need if You Spent...
How Costs Could Change Over Time
Climate risk is quickly impacting all of the major home ownership costs. Adjust the growth rates and percentage of income spent on housing below to see how your housing costs could change over the next 10 years — and what income you'd need to keep up.
Comparing Against the Market
Price Per Sq Ft
vs Other Active Listings
Avg $/sqft
vs Homes Sold Last Month
Median $/sqft
Current Market Trends
Median Price Per Square Foot
The median price per square foot of homes sold in this area each month. Compare this to this listing's price per square foot to gauge whether the home is priced in line with recent sales.
Historicals for This Listing
Zestimate History ($/sqft)
Price History
| Date | Event | Price |
|---|---|---|
| 2026-06-30 | Price change | $295,000 |
| 2026-06-10 | Price change | $299,000 |
| 2026-05-27 | Listed for sale | $330,000 |
| 2016-04-26 | Sold | $149,900 |
| 2016-03-15 | Pending sale | $149,900 |
| 2016-03-03 | Listed for sale | $149,900 |
| 2015-09-02 | Sold | $119,765 |
| 2007-07-25 | Sold | $124,900 |
| 2006-12-07 | Sold | $119,000 |
| 2004-10-18 | Sold | $167,000 |
| 1997-09-30 | Sold | $145,000 |
For Sale by Agent
 View on Zillow