


247 Featherfoot Parkway Loop, Parsons, TN, 38363
About This Home
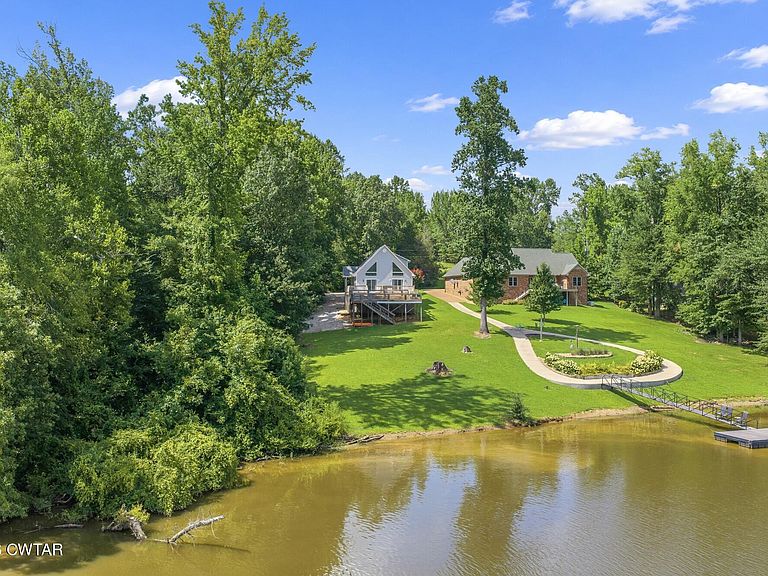
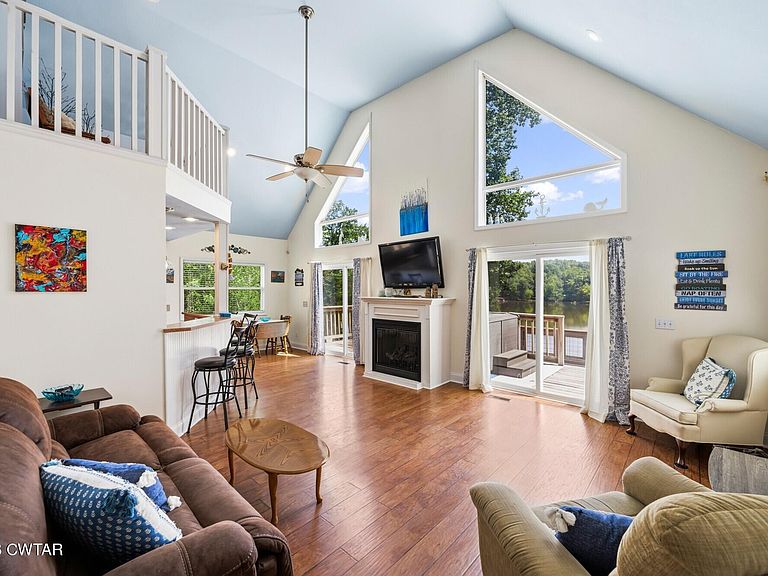
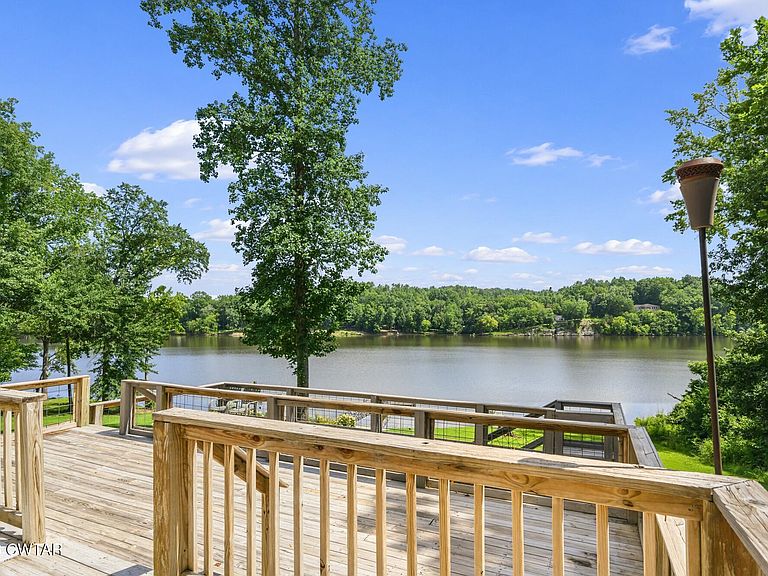
Waterfront retreat nestled within the gated community of Featherfoot Point on the beautiful Beech River! Offering breathtaking water views & a relaxed riverfront lifestyle, this charming cabin is the perfect full-time residence, getaway, or family vacation home. Spacious open-concept living, dining, & kitchen area is designed to maximize the stunning waterfront scenery. Two sets of sliding glass doors lead to a large open deck overlooking the Beech River—ideal for grilling, entertaining, or simply relaxing while enjoying nature's ever-changing views. Kitchen features a lrg breakfast bar, abundant cabinetry & counter space, pantry closet, w/all appliances. Main level offers a comfortable guest BR, full BA w/tub/shower combination, & a lrg laundry complete w/ washer, dryer, shelving, & 2 closets-providing entry from attached garage. Upstairs, the spacious primary suite features a sitting area & private full bath. Just off the stair landing, a cozy nook provides the perfect space for a reading corner, small home office, & sitting area. Beneath the home, a lrg storage area offers plenty of room for fishing gear, kayaks, life jackets, & outdoor furniture. The gently sloping waterfront lot leads directly to the water's edge, making it easy to launch a kayak or small fishing boat, or explore the possibility of obtaining a TVA dock permit to build your own private dock. Association boat launch next door. Enjoy excellent fishing, floating, and kayaking along the calm waters of the Beech River, w/direct access to the expansive TN River system known for sandy beaches, marinas, fishing tournaments, deep-water boating, skiing, & endless recreational opportunities. Nature lovers will appreciate the abundant wildlife that call Featherfoot Point home, gather during seasonal water periods, observe deer roaming freely with their young, and enjoy frequent sightings of majestic bald eagles nesting just across the river. Mins to town & I-40 -between Memphis & Nashville.
Getting Around
 Car-Dependent
 Very Limited Transit
 Somewhat Bikeable
Schools
Construction
Condition
- Property condition: false
- Year built: 2012
Materials
- Roof: Shingle
- Construction materials: Vinyl Siding
Type & Style
- Home type: SingleFamily
- Property subType: Single Family Residence
Interior
Appliances
- Appliances included: Dishwasher,Electric Range,Electric Water Heater,Microwave,Refrigerator
- Laundry features: Electric Dryer Hookup,Laundry Room,Main Level
Bedroom
- Level: Main
- Area: 143
- Dimensions: 13.0 x 11.0
Bedrooms & Bathrooms
- Bedrooms: 2
- Bathrooms: 2
- Full bathrooms: 2
- Main level bathrooms: 1
- Main level bedrooms: 1
Dining Room
- Level: Main
- Area: 96
- Dimensions: 8.0 x 12.0
Features
- Vaulted Ceiling(s)
- Flooring: Laminate,Tile
- Fireplace features: Gas Log
- Fireplace: Yes
Heating & Cooling
- Heating features: Central
- Cooling features: Central Air
Interior Area
- Total interior livable area: 1,464 sqft
Kitchen
- Level: Main
- Area: 144
- Dimensions: 12.0 x 12.0
Laundry
- Level: Main
- Area: 88
- Dimensions: 8.0 x 11.0
Living Room
- Level: Main
- Area: 273
- Dimensions: 21.0 x 13.0
Loft
- Level: Upper
- Area: 66
- Dimensions: 6.0 x 11.0
Master Bedroom
- Level: Upper
- Area: 247
- Dimensions: 13.0 x 19.0
Property
Details
- Parcel number: 057M B 012.00
- Special condition: Standard
Features
- Levels: One and One Half
- Patio & porch: Deck
- Has view: Yes
- View description: Water
- Has water view: Yes
- Water view: Water
- On waterfront: Yes
- Waterfront features: Waterfront
Lot
- Lot size: 0.45 Acres
- Lot size dimensions: 65 x 269 IRR
Parking
- Total spaces: 4
- Parking features: Gravel,Open,Other
- Has garage: Yes
- Attached garage spaces: 2
- Covered spaces: 2
- Has uncovered spaces: Yes
- Uncovered spaces: 2
Climate Risk is Financial Risk
Every home has a financial story beyond the listing price. Below, you’ll see the climate risks that could affect this property — and in Bills & Affordability, how those risks may influence repairs, insurance, utilities, and long-term value.
Biggest Threats for This Home
- Cold Wave

- Tornado

- Lightning

- Strong Wind

- Earthquake

- Heat Wave

- Inland Flooding

- Winter Weather

How This Home’s Risks Compare
FEMA Declared Disasters Across Tennessee Counties
Understanding the Costs
Financial advisors generally recommend spending no more than 30% of your gross household income on housing costs. In practice, many households stretch to 35% or beyond — especially in high-cost markets.
Estimated Costs Today
| Monthly | Annual | |
|---|---|---|
| Mortgage | $1,895 | $22,740 |
| Home Insurance | $103 | $1,236 |
| Property Taxes | $512 | $6,144 |
| Electricity | $175 | $2,103 |
| Total | $2,685 | $32,220 |
Income You'd Need if You Spent...
How Costs Could Change Over Time
Climate risk is quickly impacting all of the major home ownership costs. Adjust the growth rates and percentage of income spent on housing below to see how your housing costs could change over the next 10 years — and what income you'd need to keep up.
Comparing Against the Market
Price Per Sq Ft
vs Other Active Listings
Avg $/sqft
vs Homes Sold Last Month
Median $/sqft
Current Market Trends
Median Price Per Square Foot
The median price per square foot of homes sold in this area each month. Compare this to this listing's price per square foot to gauge whether the home is priced in line with recent sales.
Historicals for This Listing
Zestimate History ($/sqft)
Price History
| Date | Event | Price |
|---|---|---|
| 2026-08-17 | Price change | $349,500 |
| 2026-07-23 | Listed for sale | $374,784 |
| 2021-10-20 | Sold | $299,999 |
| 2021-08-18 | Price change | $299,999 |
| 2021-07-10 | Price change | $314,500 |
| 2021-05-26 | Price change | $317,500 |
| 2021-05-02 | Listed for sale | $325,000 |
| 2019-04-05 | Sold | $220,000 |
| 2017-07-28 | Sold | $178,500 |
| 2012-03-05 | Sold | $33,000 |
| 2011-09-20 | Sold | $5,000 |
 View on Zillow