



101 W Hills Ter, Dickson, TN, 37055
About This Home
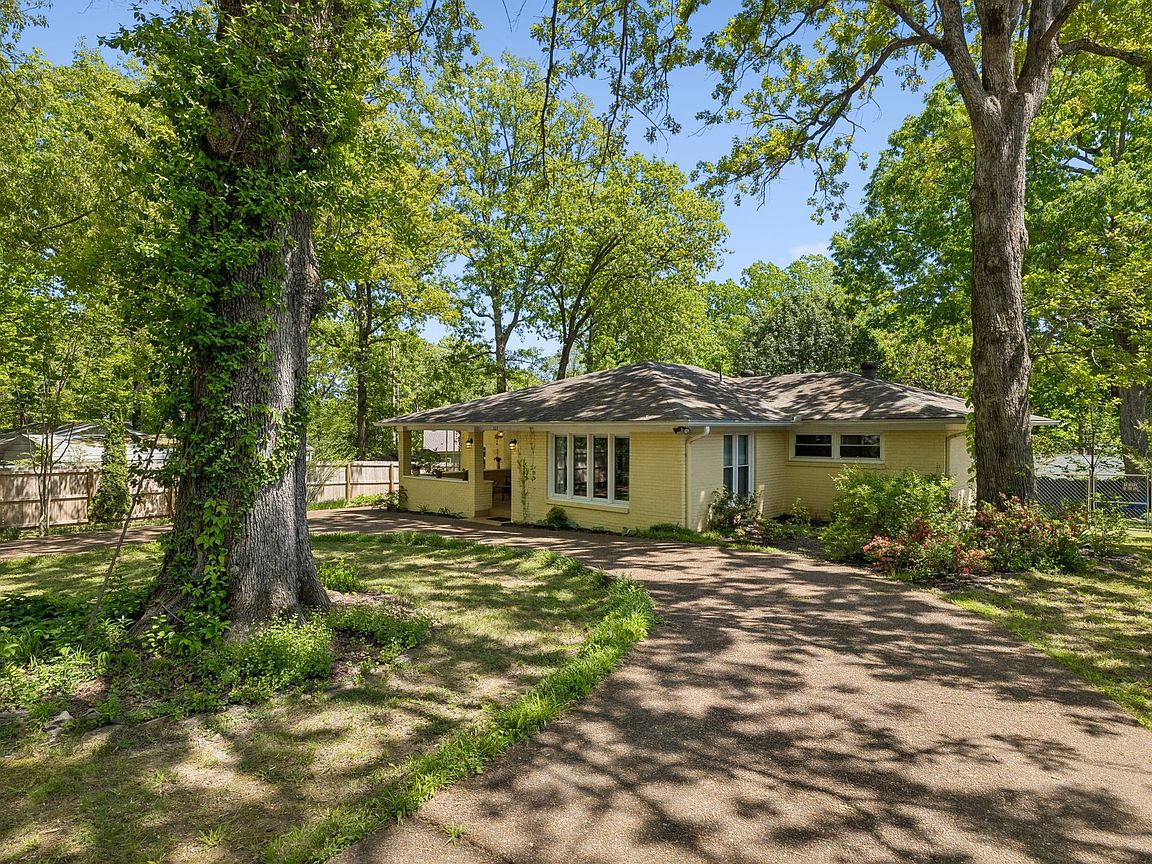
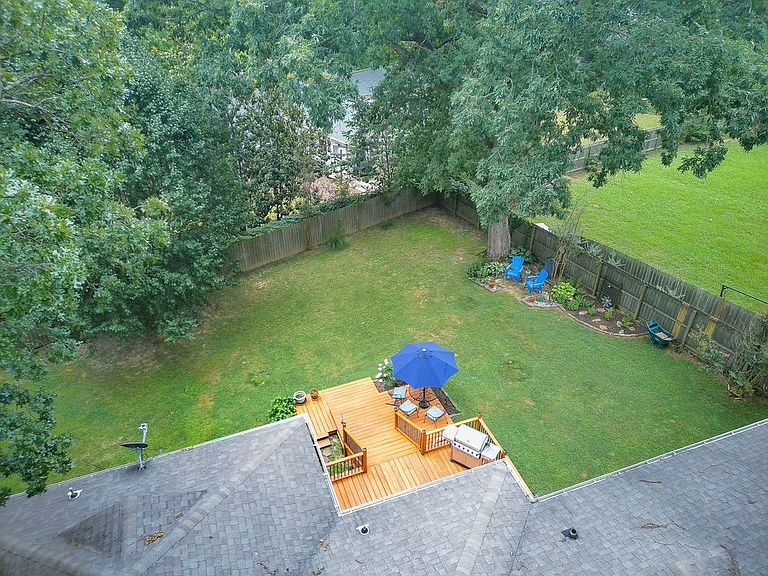
Impeccably Maintained All-Brick Home in the Desirable Luther Lake Area! Located in an established neighborhood with wide streets & mature trees, this home has an almost coastal feel with soft pastel paint choices on the interior, an oversized covered front porch for true outdoor living at it's best & large windows throughout the home for plenty of natural light! Inside, buyers will find a spacious living room & den as well as a large dining room & breakfast nook. No Carpet! The kitchen has had a recent refresh, with new doors on the custom kitchen cabinets. The dishwasher, garbage disposal, kitchen sink & range hood have all been recently replaced. All three bathrooms have been updated. The primary suite features a large bedroom, huge walk-in closet and spa-like bathroom. The 3rd bedroom has most recently been used as an office/in-home business space, but could also function as a second primary suite or in-law suite, having it's own entrance to the home. (Flooring, lighting, toilet, vanity & faucet all new in this space in the last year.) Lighting has also been updated in the entryway, front porch, kitchen & laundry room. Outside the home is an aggregate concrete circle dirve, thoughtful landscaping, a fully fenced backyard (primarily privacy fenced) & a large back deck. Home has an encapsulated crawl space & dual fuel HVAC unit (new duct work installed in 2016). In the attic, new insulation has been added in recent years, including a foil cover over the attic pull-down stairway. Brand new water heater installed in August 2025 & brand new natural gas wall furnace (for an alternative for of heat source) installed in January 2026. Located just minutes from restaurants, shopping, the YMCA, Greystone Golf Course, Montgomery Bell State Park, Horizon Medical Center, Natchez ER & Imaging Center, & the brand new Dickson Center of Higher Education on Tristar Horizon's Natchez campus. Don't miss the link to a video of the home at the bottom of this listing!
Getting Around
 Car-Dependent
 Very Limited Transit
 Somewhat Bikeable
Schools
Construction
Condition
- Year built: 1959
Materials
- Roof: Shingle
- Construction materials: Brick
Type & Style
- Home type: SingleFamily
- Architectural style: Ranch
- Property subType: Single Family Residence,Residential
Interior
Appliances
- Appliances included: Dishwasher,Disposal,Refrigerator,Stainless Steel Appliance(s)
- Laundry features: Electric Dryer Hookup,Washer Hookup
Basement
- Basement: Crawl Space
Bedroom1
- Features: Walk-In Closet(s)
- Level: Walk-In Closet(s)
- Area: 198
- Dimensions: 11x18
Bedroom2
- Features: Bath
- Level: Bath
- Area: 150
- Dimensions: 10x15
Bedroom3
- Area: 143
- Dimensions: 11x13
Bedrooms & Bathrooms
- Bedrooms: 3
- Bathrooms: 3
- Full bathrooms: 3
- Main level bedrooms: 3
Den
- Area: 196
- Dimensions: 14x14
Dining Room
- Area: 180
- Dimensions: 12x15
Features
- Bookcases,Built-in Features,Ceiling Fan(s),Entrance Foyer,High Speed Internet
- Flooring: Concrete,Wood,Laminate,Tile,Vinyl
- Finished area above ground: 2,224
Heating & Cooling
- Heating features: Central,Dual,Natural Gas,Wall Furnace
- Cooling features: Central Air
Interior Area
- Total structure area: 2,224
- Total interior livable area: 2,224 sqft
Kitchen
- Features: Eat-in Kitchen
- Level: Eat-in Kitchen
- Area: 189
- Dimensions: 9x21
Living Room
- Area: 208
- Dimensions: 13x16
Master Bathroom
- Features: Primary Bedroom
- Level: Primary Bedroom
Other
- Features: Utility Room
- Level: Utility Room
- Area: 96
- Dimensions: 8x12
Property
Details
- Parcel number: 111A E 01200 000
- Special condition: Standard
Features
- Levels: One
- Stories: 1
- Patio & porch: Porch,Covered,Deck
- Exterior features: Gas Grill
- Fencing: Back Yard
- Topography of land: Rolling Slope
Lot
- Lot size: 0.35 Acres
- Features: Rolling Slope
- Lot size dimensions: 90 x 168 IRR
Climate Risk is Financial Risk
Every home has a financial story beyond the listing price. Below, you’ll see the climate risks that could affect this property — and in Bills & Affordability, how those risks may influence repairs, insurance, utilities, and long-term value.
Biggest Threats for This Home
- Cold Wave

- Ice Storm

- Lightning

- Strong Wind

- Tornado

- Earthquake

- Heat Wave

- Inland Flooding

- Winter Weather

How This Home’s Risks Compare
FEMA Declared Disasters Across Tennessee Counties
Understanding the Costs
Financial advisors generally recommend spending no more than 30% of your gross household income on housing costs. In practice, many households stretch to 35% or beyond — especially in high-cost markets.
Estimated Costs Today
| Monthly | Annual | |
|---|---|---|
| Mortgage | $2,111 | $25,332 |
| Home Insurance | $203 | $2,436 |
| Property Taxes | $817 | $9,804 |
| Electricity | $180 | $2,168 |
| Total | $3,311 | $39,732 |
Income You'd Need if You Spent...
How Costs Could Change Over Time
Climate risk is quickly impacting all of the major home ownership costs. Adjust the growth rates and percentage of income spent on housing below to see how your housing costs could change over the next 10 years — and what income you'd need to keep up.
Comparing Against the Market
Price Per Sq Ft
vs Other Active Listings
Avg $/sqft
vs Homes Sold Last Month
Median $/sqft
Current Market Trends
Median Price Per Square Foot
The median price per square foot of homes sold in this area each month. Compare this to this listing's price per square foot to gauge whether the home is priced in line with recent sales.
Historicals for This Listing
Zestimate History ($/sqft)
Price History
| Date | Event | Price |
|---|---|---|
| 2026-04-23 | Price change | $424,900 |
| 2026-03-18 | Price change | $435,000 |
| 2026-02-01 | Listed for sale | $439,700 |
| 2026-01-25 | Listing removed | $445,000 |
| 2025-12-05 | Price change | $445,000 |
| 2025-10-05 | Price change | $450,000 |
| 2025-09-19 | Price change | $477,900 |
| 2025-08-25 | Price change | $487,900 |
| 2025-07-29 | Listed for sale | $499,900 |
| 2022-06-15 | Listing removed | -- |
| 2022-06-08 | Price change | $399,975 |
| 2022-06-01 | Listed for sale | $419,900 |
| 2022-06-01 | Listing removed | -- |
| 2022-05-30 | Price change | $419,900 |
| 2022-05-11 | Price change | $429,900 |
| 2022-05-02 | Listed for sale | $439,900 |
| 2018-12-21 | Listing removed | $239,900 |
| 2018-11-30 | Listed for sale | $239,900 |
| 2013-03-22 | Sold | $166,000 |
| 2012-10-26 | Listed for sale | $169,900 |
| 2005-12-15 | Sold | $154,000 |
| 2002-05-22 | Sold | $119,900 |
| 1994-11-17 | Sold | $106,000 |
 View on Zillow